Acreage in North Louisiana- Legacy Land with Homes, Timber & Water.
Opportunities like this rarely come available in North Louisiana. Spanning approximately 159.33 + or - acres in Hosston, this versatile property offers a unique combination of residential living, recreation, income potential, and long-term land value.
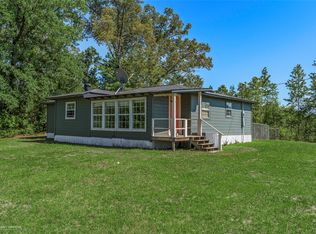
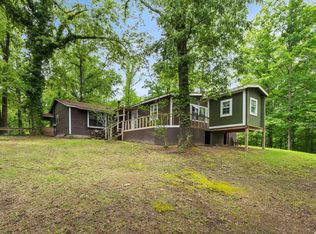
Originally built in 1955, the 2,261 SF main home is solid, functional, and full of character. With 3 bedrooms and 3 baths, it provides comfortable living as-is while offering the perfect canvas for updates or a full renovation to create your dream country estate.
-MULTIPLE HOMES & STRUCTURES:
Two additional guest homes ideal for extended family, rental income, staff housing, or guest accommodations:
Approx. 1,250 SF.
Approx. 783 SF.
Workshop perfect for equipment, hobbies, or business use.
Covered equipment storage for tractors, mowers, ATVs, and tools.
Whole-property generator for peace of mind and functionality.
LAND & OUTDOOR FEATURES
159.33 + or - acres of diverse terrain.
Established pecan orchard.
Beautiful mix of pine and hardwood timber.
Trails and clearings ideal for riding, hunting, or exploring.
Former Hosston lake footprint providing water features and wildlife habitat.
Abundant wildlife and prime hunting potential.
Privacy and seclusion while remaining accessible.
LIFESTYLE & POTENTIAL
This property can serve a wide range of uses:
Private family compound.
Recreational or hunting retreat.
Timber & land investment.
Multi-generational homestead.
Income-producing rental or lodge setup.
Weekend escape from the city.
Enjoy peaceful country views from the covered back deck, shaded by mature trees and surrounded by nature. Whether you’re looking to renovate, invest, hunt, farm, or simply spread out and breathe, this property offers space and flexibility that is increasingly hard to find.
Acreage of this size with multiple homes, timber, and improvements is a rare find in this area.
For sale
$599,900
61 Kirby Trl, Hosston, LA 71043
3beds
2,261sqft
Single Family Residence
Built in 1955
159.33 Acres Lot
$-- Zestimate®
$265/sqft
$-- HOA
What's special
Two additional guest homesEstablished pecan orchard
- 139 days |
- 408 |
- 21 |
Zillow last checked:
Listing updated:
Listed by:
Landon Huffer,
Realty Fanatics Group 903-716-5950
Source: NTREIS,MLS#: 21189053
Facts & features
Interior
Bedrooms & bathrooms
- Bedrooms: 3
- Bathrooms: 3
- Full bathrooms: 3
Primary bedroom
- Level: First
- Dimensions: 15 x 15
Living room
- Level: First
- Dimensions: 20 x 20
Heating
- Central
Cooling
- Central Air
Appliances
- Included: Dishwasher, Electric Oven, Gas Cooktop, Gas Range
- Laundry: Washer Hookup, Electric Dryer Hookup, Laundry in Utility Room
Features
- Paneling/Wainscoting
- Flooring: Carpet, Linoleum
- Has basement: No
- Has fireplace: No
Interior area
- Total interior livable area: 2,261 sqft
Video & virtual tour
Property
Parking
- Total spaces: 10
- Parking features: Attached Carport
- Carport spaces: 10
Features
- Levels: One
- Stories: 1
- Patio & porch: Rear Porch, Covered, Deck
- Exterior features: Deck
- Pool features: None
- Fencing: None
- Has view: Yes
- View description: Water
- Has water view: Yes
- Water view: Water
- Waterfront features: Lake Front, Waterfront
Lot
- Size: 159.33 Acres
- Features: Hardwood Trees, Pasture, Rolling Slope, Many Trees, Waterfront
- Topography: Hill
- Residential vegetation: Brush, Heavily Wooded, Pine
Details
- Additional structures: Guest House, Outbuilding, Second Residence, Storage, Workshop
- Parcel number: 221524000007300
- Horse amenities: Hay Storage
Construction
Type & style
- Home type: SingleFamily
- Architectural style: Ranch,Detached
- Property subtype: Single Family Residence
- Attached to another structure: Yes
Materials
- Brick
- Foundation: Slab
- Roof: Composition
Condition
- Year built: 1955
Utilities & green energy
- Sewer: Private Sewer
- Water: Public
- Utilities for property: Electricity Connected, Phone Available, Sewer Available, Water Available
Community & HOA
Community
- Subdivision: T. 22 N., R. 15 W.
HOA
- Has HOA: No
Location
- Region: Hosston
Financial & listing details
- Price per square foot: $265/sqft
- Date on market: 2/24/2026
- Cumulative days on market: 77 days
- Listing terms: Cash,Conventional
- Electric utility on property: Yes
- Road surface type: Dirt
Visit our professional directory to find an agent in your area that can help with your home search.
Visit professional directoryEstimated market value
Not available
Estimated sales range
Not available
$1,893/mo
Price history
| Date | Event | Price |
|---|---|---|
| 2/24/2026 | Listed for sale | $599,900$265/sqft |
Source: NTREIS #21189053 Report a problem | ||
Public tax history
Tax history is unavailable.
Monthly payment
Est. payment
Payment breakdown
Explore the cost of this home by adjusting the details. Changes won't be saved.Climate risks
Neighborhood: 71043
Nearby schools
GreatSchools rating
- 5/10North Caddo Elementary-Middle SchoolGrades: PK-8Distance: 6.8 mi
- 5/10North Caddo High SchoolGrades: 9-12Distance: 7.2 mi
Schools provided by the listing agent
- Elementary: Caddo ISD Schools
- Middle: Caddo ISD Schools
- High: Caddo ISD Schools
- District: Caddo PSB
Source: NTREIS. This data may not be complete. We recommend contacting the local school district to confirm school assignments for this home.
- $14,8602 bd1 ba400 sqft105 Odom, Hosston, LA 71043Off Market
- $1,0202 bd1 ba624 sqft7445 Lafitte Dr, Hosston, LA 71043Off Market
- $19,1001 bd1 ba672 sqft7445 Lafitte Dr, Hosston, LA 71043Off Market
- $108,5884 bd2 ba1.8k sqft6190 Kirby Trail Dr, Hosston, LA 71043Off Market
- $412,4004 bd-- ba1.8k sqft6190 Kirby Trail Dr, Hosston, LA 71043Off Market
- $20,1902 bd1 ba1k sqft6301 Kirby Trl #P/D, Hosston, LA 71043Off Market
- $9,950-- bd-- ba-- sqft30183 None, Hosston, LA 71043Off Market
- $138,9002 bd1 ba1.5k sqft14841 Plum St, Hosston, LA 71043Off Market
Similar homes
- $550,0003 bd2 ba1.3k sqft00-10651 Murry Ln, Vivian, LA 71082For Sale
 MLS ID #21263975, Garrett Hooper. NTREIS
 - $509,9002 bd3 ba1.8k sqft136 Scarborough Rd, Benton, LA 71006For Sale
 MLS ID #21319394, Nancy Harner. NTREIS
 - $474,9003 bd2 ba2.4k sqft230 Private Road 1044, Doddridge, AR 71834For Sale
 MLS ID #26018561, Michele S Hartline, Superior Realty. CARMLS
 - $488,0002 bd2 ba1.4k sqft3698 Miller Country #6, Doddridge, AR 71834For Sale
 MLS ID #26004770, Michele S Hartline, Superior Realty. CARMLS
 - $399,9003 bd3 ba2.1k sqft1034 Cattlemans Trl, Benton, LA 71006For SaleMLS ID #21300479, Adam Lytle. NTREIS
- $390,0003 bd2 ba2k sqft269 Hurricane Bluff Dr, Benton, LA 71006For SaleMLS ID #21320483, Leah Cangemi. NTREIS
- $350,0002 bd1 ba1.6k sqft7105 Rodessa Ida Rd, Ida, LA 71044For SaleMLS ID #20829450, David Rollins. NTREIS
- $525,0005 bd3 ba2.8k sqft797 County Road 4564, Bivins, TX 75555For SaleMLS ID #203187, Christy Hibbs. TMLS
- $380,0002 bd3 ba1.7k sqft4 S Lake Country Rd, Atlanta, TX 75551For SaleMLS ID #20264889, Cathy Surratt, Coldwell Banker Lenhart. LGVBOARD
- $375,0002 bd1 ba1.8k sqft314 Dilly Rd, Mooringsport, LA 71060For SaleMLS ID #21214252, David Rollins. NTREIS
- $700,0004 bd3 ba2.9k sqft10945 Ferry Lake Rd, Oil City, LA 71061For SaleMLS ID #21256762, Charlie Nance. NTREIS
- $349,5003 bd3 ba2.1k sqft115 Barnes Dr, Benton, LA 71006For SaleMLS ID #21178281, Greg Nichols. NTREIS
- $399,0003 bd2 ba1.6k sqft9747 Mathieu St, Oil City, LA 71061For SaleMLS ID #21240594, Mollie Chiles. NTREIS
- $339,0003 bd3 ba1.8k sqft8234 Haphazard Rd, Mooringsport, LA 71060For SaleMLS ID #21244865, Jared English. NTREIS
- $550,0003 bd2 ba2.6k sqft7419 N State Line Rd, Karnack, TX 75661For SaleMLS ID #20257065, Susan W Jackson, Century 21 Platinum Partners. LGVBOARD
- $347,5004 bd2 ba2.5k sqft7568 Whistler Dr, Shreveport, LA 71107For SaleMLS ID #21180508, Taylor Feibel. NTREIS
- $476,0002 bd2 ba1.2k sqft229 County Road 3637, Jefferson, TX 75657For SaleMLS ID #20256424, Karen McEntire, Mayben Realty, LLC. LGVBOARD
- $365,0003 bd2 ba2.6k sqft210 Country Club Dr, Benton, LA 71006For SaleMLS ID #21278182, Tammi Montgomery. NTREIS
- $470,0004 bd3 ba2.1k sqft725 Julesburg Ln, Benton, LA 71006For SaleMLS ID #21319425, Jeff Free. NTREIS
- $379,9004 bd3 ba2.5k sqft4704 Taldon Ln, Benton, LA 71006For SaleMLS ID #21297893, Adam Lytle. NTREIS
