Experience the pinnacle of lakeside living in this meticulously designed 4-bedroom, 4.5-bathroom estate boasting over 3,300 sq ft of refined space. Nestled along a tranquil shoreline, this home captures the essence of luxury with breathtaking water views and top-tier amenities throughout.
From the moment you step inside, you’re greeted with soaring ceilings, custom finishes, and expansive windows that flood the home with natural light. Each bedroom is a private sanctuary with its own ensuite bath, offering both comfort and privacy for family and guests.
Step outside into an entertainer’s dream—featuring a fully-equipped outdoor kitchen, stone fireplace, and a resort-style in-ground pool that overlooks the serene lake. The mosquito misting system ensures year-round enjoyment of this outdoor haven.
Enjoy seamless access to the water with a 100-ft dock that leads to a 200+ sq ft boathouse, complete with running water and electricity—perfect for lakeside lounging, fishing, or setting off on your next boat day.
Whether you're hosting, relaxing, or working remotely with a view, this home offers an unparalleled blend of elegance and ease. Located in one of the area’s most sought-after neighborhoods, this is more than a home—it’s a lifestyle.
For sale
Price cut: $10K (7/13)
$674,900
5667 Mirador Cir, Shreveport, LA 71119
4beds
3,350sqft
Single Family Residence
Built in 1982
0.28 Acres Lot
$658,800 Zestimate®
$201/sqft
$42/mo HOA
What's special
Breathtaking water viewsMosquito misting systemCustom finishesSoaring ceilingsFully-equipped outdoor kitchen
- 158 days |
- 760 |
- 42 |
Zillow last checked:
Listing updated:
Listed by:
Matthew Rush 0995715279 318-213-1555,
Keller Williams Northwest 318-213-1555
Source: NTREIS,MLS#: 21210452
Facts & features
Interior
Bedrooms & bathrooms
- Bedrooms: 4
- Bathrooms: 5
- Full bathrooms: 4
- 1/2 bathrooms: 1
Primary bedroom
- Features: Ceiling Fan(s), En Suite Bathroom, Jetted Tub, Linen Closet, Separate Shower, Walk-In Closet(s)
- Level: First
- Dimensions: 0 x 0
Living room
- Features: Ceiling Fan(s)
- Level: Second
- Dimensions: 0 x 0
Living room
- Features: Ceiling Fan(s), Fireplace
- Level: First
- Dimensions: 0 x 0
Heating
- Central
Cooling
- Central Air, Electric
Appliances
- Included: Double Oven, Dishwasher, Gas Cooktop, Disposal, Microwave
Features
- Decorative/Designer Lighting Fixtures, High Speed Internet, Open Floorplan, Smart Home, Cable TV, Vaulted Ceiling(s)
- Has basement: No
- Number of fireplaces: 1
- Fireplace features: Family Room
Interior area
- Total interior livable area: 3,350 sqft
Video & virtual tour
Property
Parking
- Total spaces: 2
- Parking features: Door-Multi
- Attached garage spaces: 2
Features
- Levels: Two
- Stories: 2
- Patio & porch: Covered
- Exterior features: Barbecue, Dock, Lighting, Outdoor Grill, Outdoor Kitchen
- Has private pool: Yes
- Pool features: In Ground, Outdoor Pool, Pool, Private
- Has view: Yes
- View description: Water
- Has water view: Yes
- Waterfront features: Boat Dock/Slip, Lake Front, Waterfront
- Body of water: Cross
Lot
- Size: 0.28 Acres
- Features: Sprinkler System, Waterfront
Details
- Additional structures: Boat House
- Parcel number: 171405022006700
Construction
Type & style
- Home type: SingleFamily
- Architectural style: Traditional,Detached
- Property subtype: Single Family Residence
Materials
- Brick
- Foundation: Slab
- Roof: Shingle
Condition
- Resale
- Year built: 1982
Utilities & green energy
- Sewer: Public Sewer
- Water: Public
- Utilities for property: Electricity Connected, Natural Gas Available, Sewer Available, Separate Meters, Water Available, Cable Available
Community & HOA
Community
- Security: Security System
- Subdivision: Willow Ridge
HOA
- Has HOA: Yes
- Services included: Association Management
- HOA fee: $500 annually
- HOA name: Willow Ridge Hoa
- HOA phone: 000-000-0000
Location
- Region: Shreveport
Financial & listing details
- Price per square foot: $201/sqft
- Tax assessed value: $462,610
- Annual tax amount: $6,974
- Date on market: 3/17/2026
- Cumulative days on market: 158 days
Estimated market value
$658,800
$626,000 - $692,000
$2,912/mo
Price history
| Date | Event | Price |
|---|---|---|
| 7/13/2026 | Price change | $674,900-1.5%$201/sqft |
Source: NTREIS #21210452 Report a problem | ||
| 3/17/2026 | Listed for sale | $684,9000%$204/sqft |
Source: NTREIS #21210452 Report a problem | ||
| 10/7/2025 | Listing removed | $685,000$204/sqft |
Source: NTREIS #21004439 Report a problem | ||
| 7/18/2025 | Listed for sale | $685,000+0%$204/sqft |
Source: NTREIS #21004439 Report a problem | ||
| 7/17/2025 | Listing removed | $684,999$204/sqft |
Source: NTREIS #20820887 Report a problem | ||
| 6/4/2025 | Price change | $684,999-2%$204/sqft |
Source: NTREIS #20820887 Report a problem | ||
| 1/18/2025 | Listed for sale | $699,000$209/sqft |
Source: NTREIS #20820887 Report a problem | ||
| 1/17/2025 | Listing removed | $699,000$209/sqft |
Source: NTREIS #20673572 Report a problem | ||
| 11/19/2024 | Price change | $699,000-1.4%$209/sqft |
Source: NTREIS #20673572 Report a problem | ||
| 8/14/2024 | Price change | $709,000-1.4%$212/sqft |
Source: NTREIS #20673572 Report a problem | ||
| 7/13/2024 | Listed for sale | $719,000$215/sqft |
Source: NTREIS #20673572 Report a problem | ||
| 7/5/2024 | Listing removed | -- |
Source: NTREIS #20573051 Report a problem | ||
| 3/28/2024 | Listed for sale | $719,000-0.8%$215/sqft |
Source: NTREIS #20573051 Report a problem | ||
| 3/25/2024 | Listing removed | -- |
Source: NTREIS #20382859 Report a problem | ||
| 2/2/2024 | Price change | $725,000-2%$216/sqft |
Source: NTREIS #20382859 Report a problem | ||
| 7/17/2023 | Listed for sale | $740,000+2.8%$221/sqft |
Source: NTREIS #20382859 Report a problem | ||
| 6/6/2022 | Sold | -- |
Source: NTREIS #14708902 Report a problem | ||
| 5/10/2022 | Pending sale | $720,000$215/sqft |
Source: NTREIS #14708902 Report a problem | ||
| 4/12/2022 | Contingent | $720,000$215/sqft |
Source: NTREIS #14708902 Report a problem | ||
| 1/29/2022 | Listed for sale | $720,000$215/sqft |
Source: NTREIS #14708902 Report a problem | ||
| 1/26/2022 | Pending sale | $720,000$215/sqft |
Source: NTREIS #14708902 Report a problem | ||
| 11/11/2021 | Listed for sale | $720,000+10.9%$215/sqft |
Source: NTREIS #14708902 Report a problem | ||
| 7/26/2016 | Sold | -- |
Source: Public Record Report a problem | ||
| 5/18/2016 | Listed for sale | $649,000$194/sqft |
Source: Coldwell Banker Gosslee #N175028 Report a problem | ||
| 6/26/2006 | Sold | -- |
Source: Public Record Report a problem | ||
Public tax history
| Year | Property taxes | Tax assessment |
|---|---|---|
| 2025 | $6,278 +0.4% | $46,261 |
| 2024 | $6,255 +4.3% | $46,261 +5.7% |
| 2023 | $5,996 | $43,753 |
| 2022 | $5,996 -12.7% | $43,753 |
| 2021 | $6,867 0% | $43,753 |
| 2020 | $6,868 +0.3% | $43,753 +3.3% |
| 2019 | $6,849 -0.4% | $42,349 |
| 2018 | $6,878 +26.1% | $42,349 |
| 2017 | $5,453 +0.2% | $42,349 +5.6% |
| 2015 | $5,441 +14.5% | $40,122 -8.6% |
| 2014 | $4,752 | $43,890 +3.5% |
| 2013 | $4,752 | $42,410 |
| 2012 | -- | $42,410 +2.1% |
| 2011 | -- | $41,520 |
| 2010 | -- | $41,520 |
| 2009 | -- | $41,520 |
| 2008 | -- | $41,520 +25.1% |
| 2007 | -- | $33,200 |
| 2006 | -- | $33,200 |
| 2005 | -- | $33,200 |
| 2004 | -- | $33,200 +25.2% |
| 2003 | -- | $26,520 |
| 2002 | -- | $26,520 |
| 2000 | -- | $26,520 |
Find assessor info on the county website
Monthly payment
Est. payment
Payment breakdown
Explore the cost of this home by adjusting the details. Changes won't be saved.Climate risks
Neighborhood: Western Hills and Yarborough
Getting around
8 / 100
Car-DependentNearby schools
GreatSchools rating
- 6/10Turner Elementary/Middle SchoolGrades: PK-8Distance: 3.7 mi
- 6/10Huntington High SchoolGrades: 9-12Distance: 3.4 mi
Schools provided by the listing agent
- District: Caddo PSB
Source: NTREIS. This data may not be complete. We recommend contacting the local school district to confirm school assignments for this home.
- $577,3004 bd3 ba3.1k sqft5663 Mirador Cir, Shreveport, LA 71119Off Market
- $575,8003 bd4 ba4.2k sqft5671 Mirador Cir, Shreveport, LA 71119Off Market
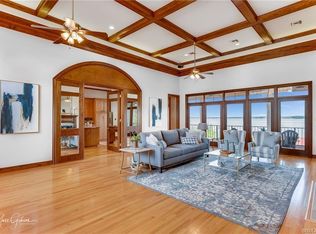
- $118,930-- bd-- ba-- sqftMirador Cir, Shreveport, LA 71119Off Market
- $751,2003 bd3 ba3.4k sqft5675 Mirador Cir, Shreveport, LA 71119Off Market
- $212,0003 bd2 ba1.8k sqft5674 Mirador Cir, Shreveport, LA 71119Off Market
- $246,3003 bd3 ba1.7k sqft5740 Marina Bay Dr, Shreveport, LA 71119Off Market
- $527,4003 bd3 ba3.5k sqft5655 Mirador Cir, Shreveport, LA 71119Off Market
- $25,920-- bd-- ba-- sqftMirador Cir, Shreveport, LA 71119Off Market
A local agent can set up tours, give advice and negotiate with sellers.
Similar homes
- $360,0003 bd2 ba2.4k sqft2838 Oak Mont Cir, Shreveport, LA 71119For Sale
 MLS ID #21356498, Tim Palmer. NTREIS
 - $699,0005 bd5 ba4.6k sqft504 Linden St, Shreveport, LA 71104For Sale
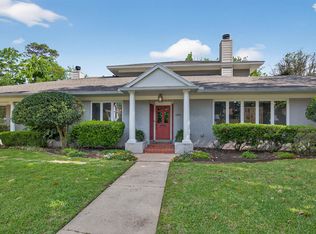 MLS ID #21251873, Lisa Hargrove. NTREIS
 - $720,0004 bd4 ba3.6k sqft2910 Long Lake Dr, Shreveport, LA 71106For Sale
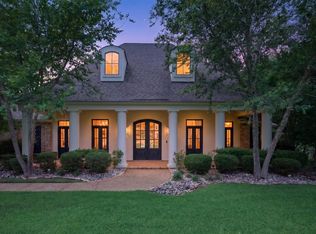 MLS ID #21362937, Shelly Wagner. NTREIS
 - $675,0004 bd3 ba3.5k sqft10940 Belle Cour Way, Shreveport, LA 71106For Sale
 MLS ID #21300038, Jodi Hutto. NTREIS
 - $469,0002 bd2 ba2.2k sqft5511 Flagstone Dr, Shreveport, LA 71119For SaleMLS ID #21313016, Lisa Hargrove. NTREIS
- $700,0004 bd4 ba3.7k sqft105 Calais Ct, Bossier City, LA 71111For SaleMLS ID #21350810, Mindy Wardlaw. NTREIS
- $635,0004 bd4 ba3.7k sqft307 Freret Dr, Shreveport, LA 71106For SaleMLS ID #21318198, Denise Evans. NTREIS
- $639,9004 bd4 ba3k sqft258 Donna Ln, Stonewall, LA 71078For SaleMLS ID #21342745, Chealsea Knowles. NTREIS
- $620,0004 bd5 ba4k sqft1411 Holly St S, Waskom, TX 75692For SaleMLS ID #20263290, Sean K Peterson, Coldwell Banker Apex, REALTORS. LGVBOARD
- $545,0004 bd4 ba3.4k sqft609 Millicent Way, Shreveport, LA 71106For SaleMLS ID #21327555, Lisa Hargrove. NTREIS
- $714,9004 bd4 ba3.2k sqft9019 Beau Soleil, Shreveport, LA 71115For SaleMLS ID #21278590, Robin Ramsey. NTREIS
- $719,5004 bd4 ba3.6k sqft2029 Garrett Farms Row, Shreveport, LA 71106For Sale By Owner
- $629,0005 bd5 ba4.4k sqft10685 Saint Charles Pl, Keithville, LA 71047For SaleMLS ID #21259003, Rebecca Stevens. NTREIS
- $649,9003 bd2 ba3k sqft10021 Highway 1, Mooringsport, LA 71060For SaleMLS ID #21342182, Michael Salter. NTREIS
- $549,0004 bd4 ba3.2k sqft532 Parklane Dr, Bossier City, LA 71111For SaleMLS ID #21334395, Stacey Thomas. NTREIS
- $510,0004 bd3 ba3.7k sqft8726 E Wilderness Way, Shreveport, LA 71106For SaleMLS ID #21205170, Elizabeth McElhatten. NTREIS
- $659,5565 bd4 ba3.3k sqft265 Poydras Ave, Bossier City, LA 71111For SaleMLS ID #21260797, Annalisa Giddens. NTREIS
- $875,0003 bd5 ba4.6k sqft2309 N Cross Dr, Shreveport, LA 71107For SaleMLS ID #21252125, Tammi Montgomery. NTREIS
- $699,0005 bd4 ba4k sqft105 Esplanade Ct, Bossier City, LA 71111For SaleMLS ID #21256694, Karen Hoell. NTREIS
- $650,0006 bd4 ba3.9k sqft227 Piccadilly Cir, Bossier City, LA 71111For SaleMLS ID #21244244, Kyle Straughan. NTREIS
