FABULOUS!!!! AND COMPLETELY REMODELED HEAD TO TOE WITH AMAZING VIEWS OF THE LAKE!!
YOU ARE GOING TO LOVE THIS HIDDEN GEM!! BREATHTAKING PANORAMIC VIEWS!! BEAUTIFUL KITCHEN WITH ALL NEW ENGINEERED WOOD FLOORING, GE CAFE GAS COOKTOP AND OVEN, MARBLE COUNTERS, BUILT IN MICROWAVE, BUTLERS PANTY, OPEN TO DINING AREA. LOVELY
LIVING AREA WITH BRICK FIREPLACE, CATHEDRAL CEILING, WOOD FLOORING AND DOORS LEADING TO COMFY PORCH OVERLOOKING GROUNDS AND LAKE. GUEST BEDROOM AND UPDATED BATH WITH MARBLE COUNTERS, TILE FLOOR. DOWNSTAIRS IS SITTING AREA AND PRIMARY BEDROOM WITH AMAZING VIEWS AND UPDATED BATH WITH MARBLE COUNTERS. DECORATOR TOUCHES THROUGHOUT. ACCESS TO SWIMMING POOL, TENNIS COURTS, COMMON AREAS AND DOCK, DEDICATED BOAT SLIP. THE COURTYARD ENTRANCE IS SO CHARMING.YOU ARE GOING TO LOVE IT!!!
Property sold AS IS at closing, as per lines 277-283 on the Buy-Sale Agreement.
For sale
$469,000
5511 Flagstone Dr, Shreveport, LA 71119
2beds
2,242sqft
Single Family Residence
Built in 1974
3,441 Square Feet Lot
$452,800 Zestimate®
$209/sqft
$125/mo HOA
What's special
Guest bedroomMarble countersBreathtaking panoramic viewsDecorator touches throughoutBeautiful kitchenBrick fireplaceCathedral ceiling
- 50 days |
- 983 |
- 61 |
Zillow last checked:
Listing updated:
Listed by:
Lisa Hargrove 0000036062 318-861-2461,
Coldwell Banker Apex, REALTORS 318-861-2461
Source: NTREIS,MLS#: 21313016
Facts & features
Interior
Bedrooms & bathrooms
- Bedrooms: 2
- Bathrooms: 2
- Full bathrooms: 2
Primary bedroom
- Level: First
- Dimensions: 0 x 0
Bedroom
- Level: Second
- Dimensions: 0 x 0
Other
- Level: First
- Dimensions: 0 x 0
Other
- Level: Second
- Dimensions: 0 x 0
Kitchen
- Level: Second
- Dimensions: 0 x 0
Living room
- Level: Second
- Dimensions: 0 x 0
Utility room
- Level: Second
- Dimensions: 0 x 0
Heating
- Central
Cooling
- Central Air, Electric
Appliances
- Included: Dishwasher, Disposal, Gas Range, Microwave
- Laundry: Laundry in Utility Room
Features
- Built-in Features, Double Vanity, Eat-in Kitchen, Vaulted Ceiling(s)
- Flooring: Ceramic Tile, Marble, Simulated Wood
- Has basement: No
- Number of fireplaces: 2
- Fireplace features: Den
Interior area
- Total interior livable area: 2,242 sqft
Video & virtual tour
Property
Parking
- Total spaces: 2
- Parking features: Garage
- Attached garage spaces: 2
Features
- Levels: Two
- Stories: 2
- Patio & porch: Covered
- Exterior features: Dock
- Pool features: None
- Fencing: None
- On waterfront: Yes
- Waterfront features: Lake Front
Lot
- Size: 3,441 Square Feet
Details
- Parcel number: 171405012002200
Construction
Type & style
- Home type: SingleFamily
- Architectural style: Traditional,Detached
- Property subtype: Single Family Residence
Materials
- Brick
- Foundation: Combination, Slab
- Roof: Composition
Condition
- Year built: 1974
Utilities & green energy
- Sewer: Public Sewer
- Water: Public
- Utilities for property: Electricity Connected, Natural Gas Available, Sewer Available, Separate Meters, Water Available
Community & HOA
Community
- Subdivision: Willow Point Twnhses Sub
HOA
- Has HOA: Yes
- Services included: Security
- HOA fee: $125 monthly
- HOA name: Willow Point Hoa
- HOA phone: 000-000-0000
Location
- Region: Shreveport
Financial & listing details
- Price per square foot: $209/sqft
- Tax assessed value: $198,980
- Annual tax amount: $3,114
- Date on market: 6/25/2026
- Cumulative days on market: 51 days
Estimated market value
$452,800
$430,000 - $475,000
$1,759/mo
Price history
| Date | Event | Price |
|---|---|---|
| 6/25/2026 | Listed for sale | $469,000+4.3%$209/sqft |
Source: NTREIS #21313016 Report a problem | ||
| 6/6/2026 | Listing removed | -- |
Source: Owner Report a problem | ||
| 3/9/2026 | Listed for sale | $449,500-2.2%$200/sqft |
Source: Owner Report a problem | ||
| 12/30/2025 | Listing removed | -- |
Source: Owner Report a problem | ||
| 11/12/2025 | Listed for sale | $459,500+104.3%$205/sqft |
Source: Owner Report a problem | ||
| 3/18/2021 | Sold | -- |
Source: Public Record Report a problem | ||
| 2/17/2021 | Pending sale | $224,900$100/sqft |
Source:  NWLAR #277399 Report a problem NWLAR #277399 Report a problem | ||
| 2/9/2021 | Listed for sale | $224,900$100/sqft |
Source: NWLAR #277399 Report a problem | ||
| 12/30/2020 | Pending sale | $224,900$100/sqft |
Source: Ally Real Estate #277399 Report a problem | ||
| 12/26/2020 | Listed for sale | $224,900$100/sqft |
Source:  NWLAR #277399 Report a problem NWLAR #277399 Report a problem | ||
Public tax history
| Year | Property taxes | Tax assessment |
|---|---|---|
| 2025 | $2,153 +0.4% | $19,898 |
| 2024 | $2,145 -28.1% | $19,898 +6.2% |
| 2023 | $2,985 | $18,728 |
| 2022 | $2,985 +1.5% | $18,728 |
| 2021 | $2,940 +49.8% | $18,728 |
| 2020 | $1,962 +7.5% | $18,728 +8.5% |
| 2019 | $1,826 -0.7% | $17,260 |
| 2018 | $1,838 +46.2% | $17,260 |
| 2017 | $1,257 +0.2% | $17,260 +9% |
| 2015 | $1,254 +15.1% | $15,840 |
| 2014 | $1,089 | $15,840 |
| 2013 | $1,089 | $15,840 |
| 2012 | -- | $15,840 +14.7% |
| 2011 | -- | $13,810 |
| 2010 | -- | $13,810 |
| 2009 | -- | $13,810 +47.7% |
| 2008 | -- | $9,350 +10.8% |
| 2007 | -- | $8,440 |
| 2006 | -- | $8,440 |
| 2005 | -- | $8,440 |
| 2004 | -- | $8,440 +26.3% |
| 2003 | -- | $6,680 |
| 2002 | -- | $6,680 |
| 2000 | -- | $6,680 |
Find assessor info on the county website
Monthly payment
Est. payment
Payment breakdown
Explore the cost of this home by adjusting the details. Changes won't be saved.Climate risks
Neighborhood: Western Hills and Yarborough
Nearby schools
GreatSchools rating
- 6/10Turner Elementary/Middle SchoolGrades: PK-8Distance: 4.5 mi
- 6/10Huntington High SchoolGrades: 9-12Distance: 4.2 mi
Schools provided by the listing agent
- Elementary: Caddo ISD Schools
- Middle: Caddo ISD Schools
- High: Caddo ISD Schools
- District: Caddo PSB
Source: NTREIS. This data may not be complete. We recommend contacting the local school district to confirm school assignments for this home.
- $367,5003 bd3 ba2.9k sqft5507 Flagstone Dr, Shreveport, LA 71119Off Market
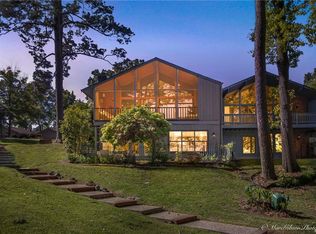
- $256,1002 bd2 ba2.3k sqft5513 Flagstone Dr, Shreveport, LA 71119Off Market
- $247,6002 bd2 ba1.6k sqft5509 Flagstone Dr, Shreveport, LA 71119Off Market
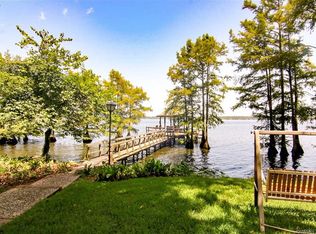
- $418,8003 bd2 ba2.2k sqft1842 Hunter Cir, Shreveport, LA 71119Off Market
- $426,2003 bd2 ba2.5k sqft5505 Flagstone Dr, Shreveport, LA 71119Off Market
- $174,7001 bd1 ba1.7k sqft5510 Flagstone Dr, Shreveport, LA 71119Off Market
- $--3 bd2 ba1.7k sqft5506 Flagstone Dr, Shreveport, LA 71119Sold
- $201,9003 bd2 ba1.7k sqft5512 Flagstone Dr, Shreveport, LA 71119Off Market
A local agent can set up tours, give advice and negotiate with sellers.
Similar homes
- $295,0002 bd3 ba2.2k sqft5639 S Lakeshore Dr, Shreveport, LA 71119For Sale
 MLS ID #21285569, Michelle Savage. NTREIS
 - $315,0004 bd4 ba2.6k sqft5726 Marina Bay Dr, Shreveport, LA 71119For Sale
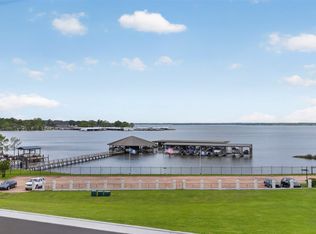 MLS ID #21238416, Kimberly Head. NTREIS
 - $674,9004 bd5 ba3.3k sqft5667 Mirador Cir, Shreveport, LA 71119For Sale
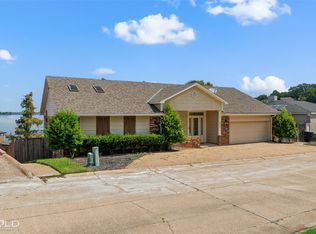 MLS ID #21210452, Matthew Rush. NTREIS
 - $490,0003 bd3 ba2.5k sqft10090 Chenier Point, Shreveport, LA 71106For Sale
 MLS ID #21352968, Shelly Wagner. NTREIS
 - $449,0005 bd3 ba3.2k sqft6309 Time Pl, Shreveport, LA 71106For SaleMLS ID #21276866, Susannah Hodges. NTREIS
- $395,0003 bd2 ba2.7k sqft253 Pierremont Rd, Shreveport, LA 71105For SaleMLS ID #21334344, Adam Lytle. NTREIS
- $443,0003 bd3 ba2.6k sqft24 Waterbury Dr, Bossier City, LA 71111For SaleMLS ID #21359100, Austin Rumminger. NTREIS
- $240,0003 bd3 ba2k sqft5710 Wood Ridge Dr, Shreveport, LA 71119For SaleMLS ID #21271779, Charles Horne. NTREIS
- $385,0003 bd3 ba2.3k sqft2360 Fernbrook Dr, Shreveport, LA 71118For SaleMLS ID #21337284, Charles Horne. NTREIS
- $465,0004 bd3 ba2.6k sqft9450 Red Oak Ln, Shreveport, LA 71106For SaleMLS ID #21223213, Paul Bratlie. NTREIS
- $484,9004 bd3 ba3.1k sqft9288 Humble St, Shreveport, LA 71106For SaleMLS ID #21325890, Evette Clark. NTREIS
- $475,0004 bd3 ba3k sqft122 Hallette Dr, Shreveport, LA 71115For SaleMLS ID #21336053, Lynn Roos. NTREIS
- $474,9004 bd4 ba3k sqft340 Hunters Hollow Dr, Bossier City, LA 71111For SaleMLS ID #21332243, Jennifer Ward. NTREIS
- $310,0003 bd2 ba2.2k sqft1842 Bryan Pl, Shreveport, LA 71105For SaleMLS ID #21355367, Jessica Hammons. NTREIS
- $499,9003 bd2 ba2.2k sqft10129 Hudson Rd, Mooringsport, LA 71060For SaleMLS ID #21347391, Landon Huffer. NTREIS
- $399,9004 bd3 ba2.8k sqft4827 Gilbert Dr, Shreveport, LA 71106For SaleMLS ID #21241537, Laramie Guillot. NTREIS
- $459,9005 bd3 ba3.1k sqft8100 Captain Mary Miller Dr, Shreveport, LA 71115For SaleMLS ID #21273195, Lori Clark. NTREIS
- $335,0003 bd2 ba2.3k sqft742 Erie St, Shreveport, LA 71106For SaleMLS ID #21335547, Elizabeth McElhatten. NTREIS
- $409,0003 bd3 ba2.8k sqft4719 Gilbert Dr, Shreveport, LA 71106For SaleMLS ID #21142192, Whitney Thomas. NTREIS
- $489,0004 bd4 ba2.5k sqft210 Poydras Ave, Bossier City, LA 71111For SaleMLS ID #21302220, Marilyn Michel. NTREIS
