Skip main navigation
Off market
  • $1,197,500

    1117 Forest Trl, Shreveport, LA 71106

    5beds
    3,891sqft
    Single Family Residence
    Built in 2023
    0.31 Acres Lot
    $1,197,500 Zestimate®
    $308/sqft
    $4,892 Estimated rent

    Home value

    $1,197,500

    $1.11M - $1.28M

    $4,892/mo

    Zestimate® history
    Loading
    Loading...

    Owner options

    List your home for rent

    $4,892/mo

    Rent Zestimate®

    Find your next renter with Zillow Rental Manager. Plus, with online applications, you can quickly screen prospective tenants – for free.

    Learn more

    $4,892/mo

    Rent Zestimate®

    Refinance and save

    $5,951/mo

    Est. payment

    Refinancing to a lower rate could help reduce your monthly payments and save thousands over the life of the loan.

    See today's rates

    $5,951/mo

    Est. payment

    Explore your selling options

    Work with a Zillow partner agent

    Leverage their expertise and Zillow's premium Showcase listings to get your home seen by more buyers.

    Get started

    List with your own agent

    Get your home in front of millions of buyers by listing it on Zillow.

    Learn how to do it

    Sell it yourself

    Take full control of how buyers see your home on Zillow by listing For Sale by Owner (FSBO).

    List your home

    What's special

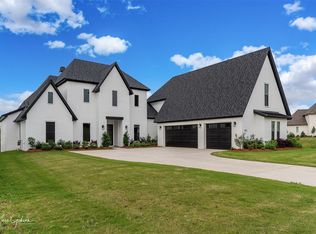
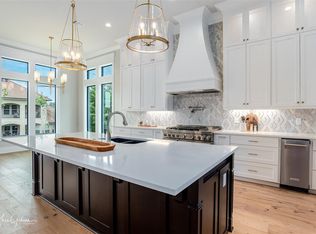
    Under Construction! Estimated Completion Mid-March 2023. This impressive home is stunning with so many custom features. First, you'll notice the front porch with an iron front door and 3 car garage. This wide-open floorplan has soaring coffered ceilings, a custom fireplace with built-in shelves, and gorgeous white oak hardwood floors. The chef's kitchen includes a gas 6 burner Kitchen aid wifi stove-oven, pot filler, wine fridge, and ice machine, 6' wide built-in fridge. Off the kitchen are a large utility room & a mud bench and a half bath. Dreamy owner's suite has a fireplace in the bdrm and bath plus cathedral ceilings with custom wood arches. The spa bath has a large soaking tub, a walk-in shower, and a large closet with built-ins. Spacious secondary bedrooms have a connecting bath. The upstairs features a bedroom, a media room, and a full bathroom. 3 car garage floor has a special coating. The back patio has a built-in grill, sink, and fireplace!

    This property is off market, which means it's not currently listed for sale or rent on Zillow. This may be different from what's available on other websites or public sources.

    Zillow last checked:

    Listing updated:

    Listed by:

    Karen Hoell 0995682823 318-752-2700,

    RE/MAX Real Estate Services 318-752-2700

    Bought with:

    Josh Jordan

    Keller Williams Northwest

    Source: NTREIS,MLS#: 20243227

    Facts & features

    Interior

    Bedrooms & bathrooms
    • Bedrooms: 5
    • Bathrooms: 5
    • Full bathrooms: 4
    • 1/2 bathrooms: 1
    Primary bedroom
    • Features: Dual Sinks, Fireplace, Garden Tub/Roman Tub, Walk-In Closet(s)
    • Level: First
    • Dimensions: 0 x 0
    Bedroom
    • Level: First
    • Dimensions: 0 x 0
    Bedroom
    • Dimensions: 0 x 0
    Bedroom
    • Level: First
    • Dimensions: 0 x 0
    Bedroom
    • Level: Second
    • Dimensions: 0 x 0
    Bonus room
    • Level: Second
    • Dimensions: 0 x 0
    Living room
    • Level: First
    • Dimensions: 0 x 0
    Heating
    • Central, Natural Gas
    Cooling
    • Central Air, Ceiling Fan(s), Electric
    Appliances
    • Included: Built-In Refrigerator, Dryer, Dishwasher, Gas Cooktop, Disposal, Ice Maker, Microwave, Tankless Water Heater, Wine Cooler
    • Laundry: Laundry in Utility Room
    Features
    • Cathedral Ceiling(s), Double Vanity, Open Floorplan, Pantry, Walk-In Closet(s)
    • Flooring: Carpet, Ceramic Tile, Hardwood
    • Has basement: No
    • Number of fireplaces: 3
    • Fireplace features: Bath, Den, Outside
    Interior area
    • Total interior livable area: 3,891 sqft

    Property

    Parking
    • Total spaces: 3
    • Parking features: Asphalt, Driveway, Epoxy Flooring, Garage, Garage Door Opener
    • Attached garage spaces: 3
    • Has uncovered spaces: Yes
    Features
    • Levels: One and One Half
    • Stories: 1.5
    • Patio & porch: Covered
    • Exterior features: Outdoor Grill
    • Pool features: None, Community
    Lot
    • Size: 0.31 Acres
    • Dimensions: 85 x 161
    • Features: Interior Lot, Landscaped
    Details
    • Parcel number: 0000

    Construction

    Type & style
    • Home type: SingleFamily
    • Architectural style: Detached
    • Property subtype: Single Family Residence
    Materials
    • Brick
    • Foundation: Slab
    • Roof: Composition
    Condition
    • New construction: Yes
    • Year built: 2023

    Utilities & green energy

    • Sewer: Public Sewer
    • Water: Public
    • Utilities for property: Sewer Available, Water Available

    Community & HOA

    Community
    • Features: Clubhouse, Fitness Center, Golf, Lake, Pool, Restaurant, Sidewalks, Tennis Court(s), Gated
    • Security: Fire Alarm, Gated Community, Security Guard, Gated with Guard
    • Subdivision: Southern Trace
    HOA
    • Has HOA: Yes
    • Services included: Maintenance Grounds, Security
    • HOA fee: $110 monthly
    • HOA name: Southern Trace HOA
    • HOA phone: 318-798-7223
    Location
    • Region: Shreveport

    Financial & listing details

    • Price per square foot: $308/sqft
    • Date on market: 1/20/2023
    • Cumulative days on market: 163 days

    Price history

    DateEventPrice
    3/30/2023Sold--
    Source: NTREIS #20243227 Report a problem
    2/3/2023Pending sale$1,150,000$296/sqft
    Source: NTREIS #20243227 Report a problem
    1/20/2023Listed for sale$1,150,000$296/sqft
    Source: NTREIS #20243227 Report a problem

    Public tax history

    Tax history is unavailable.

    Neighborhood: 71106

    Nearby schools

    GreatSchools rating
    Schools provided by the listing agent
    • Elementary: Caddo ISD Schools
    • Middle: Caddo ISD Schools
    • High: Caddo ISD Schools
    • District: Caddo PSB

    Source: NTREIS. This data may not be complete. We recommend contacting the local school district to confirm school assignments for this home.

    Get pre-qualified for a loan
    At Zillow Home Loans, we can pre-qualify you in as little as 5 minutes with no impact to your credit score.

    An equal housing lender. NMLS #10287.

    Sell for more on Zillow
    Get a Zillow Showcase℠ listing at no additional cost and you could sell for .
    $1,197,500
    2% more
    +$23,950
    With Zillow Showcase(estimated)
    $1,221,450