From the moment you step onto the flared brick pathway, this home captivates with its exquisite details. A welcoming wooden porch, accented by double columns with lattice detailing, exposed rafter tails, and a stunning stained double door, sets the tone for the beauty within.
Inside, an open floor plan seamlessly connects the dining area, kitchen, and great room—all bathed in natural light from expansive windows overlooking the full-length porch and picturesque Horseshoe Park. The bright and airy kitchen features a spacious island, Monogram range and dishwasher, a large sink with a window view, and a walk-in pantry big enough to house all your favorite appliances (plus a large bag of dog food!).
Adding character and charm, the powder room’s stylish wallpaper will make you fall in love with patterns again—especially when paired with its statement green door. Just beyond the kitchen, a well-appointed bar with an icemaker, quartz countertops, and illuminated glass-front cabinets makes entertaining effortless. A separate, oversized laundry room offers extra storage, cabinetry, and a convenient sink.
The serene main suite, tucked at the rear of the home, provides easy access to the side porch—perfect for morning coffee. Its tranquil color palette leads into a luxurious ensuite bath featuring a stunning standalone tub (with a ledge for added functionality), dual vanities, a spacious walk-in shower, and an oversized closet with dimmable lighting for a soft morning glow.
Situated on a desirable corner lot, this home boasts a large, fenced yard and a covered side porch for year-round enjoyment. The two car garage includes additional space for a golf cart.
Upstairs, a beautifully curved staircase leads to a spacious, light-filled loft with scenic park views. Two well-appointed bedrooms, separated by the loft, share a stylish bathroom, creating a perfect retreat for guests or family members.
The home blends timeless elegance with modern conveniences.
Sold
Price Unknown
2104 Pecan Square Ave, Shreveport, LA 71106
3beds
2,435sqft
Single Family Residence
Built in 2025
5,950 Square Feet Lot
$705,500 Zestimate®
$--/sqft
$3,118 Estimated rent
Home value
$705,500
$628,000 - $790,000
$3,118/mo
Zestimate® history
Owner options
List your home for rent
$3,118/mo
Rent Zestimate®
Find your next renter with Zillow Rental Manager. Plus, with online applications, you can quickly screen prospective tenants – for free.
$3,118/mo
Rent Zestimate®
Refinance and save
$1,560/mo
Est. payment
Refinancing to a lower rate could help reduce your monthly payments and save thousands over the life of the loan.
$1,560/mo
Est. payment
Explore your selling options
Work with a Zillow partner agent
Leverage their expertise and Zillow's premium Showcase listings to get your home seen by more buyers.
Get startedList with your own agent
Get your home in front of millions of buyers by listing it on Zillow.
Learn how to do itSell it yourself
Take full control of how buyers see your home on Zillow by listing For Sale by Owner (FSBO).
List your homeWhat's special
Open floor planStunning stained double doorLarge fenced yardFlared brick pathwayMonogram range and dishwasherStandalone tubSpacious light-filled loft
Zillow last checked:
Listing updated:
Listed by:
Cheryl Dunson 995702940 318-683-0399,
Provenance Realty Group LLC 318-683-0399
Bought with:
Cheryl Dunson
Provenance Realty Group LLC
Source: NTREIS,MLS#: 20811871
Facts & features
Interior
Bedrooms & bathrooms
- Bedrooms: 3
- Bathrooms: 3
- Full bathrooms: 2
- 1/2 bathrooms: 1
Primary bedroom
- Features: Dual Sinks, Double Vanity, En Suite Bathroom, Garden Tub/Roman Tub, Linen Closet, Separate Shower, Walk-In Closet(s)
- Level: First
- Dimensions: 0 x 0
Den
- Level: Second
- Dimensions: 0 x 0
Living room
- Features: Fireplace
- Level: First
- Dimensions: 0 x 0
Appliances
- Included: Dishwasher, Disposal, Wine Cooler
- Laundry: Laundry in Utility Room
Features
- Dry Bar, Double Vanity, Kitchen Island, Pantry, Walk-In Closet(s)
- Has basement: No
- Number of fireplaces: 1
- Fireplace features: Gas
Interior area
- Total interior livable area: 2,435 sqft
Property
Parking
- Total spaces: 2
- Parking features: Alley Access, Garage, Golf Cart Garage, Garage Faces Rear
- Attached garage spaces: 2
Features
- Levels: One and One Half
- Stories: 1.5
- Patio & porch: Covered
- Pool features: None
- Fencing: Fenced,Wood
- Has view: Yes
- View description: Park/Greenbelt
Lot
- Size: 5,950 Square Feet
- Features: Corner Lot, Level, Sprinkler System
Details
- Parcel number: 161319009049800
Construction
Type & style
- Home type: SingleFamily
- Architectural style: Detached
- Property subtype: Single Family Residence
Materials
- Roof: Composition
Condition
- Year built: 2025
Utilities & green energy
- Sewer: Public Sewer
- Water: Public
- Utilities for property: Sewer Available, Water Available
Community & HOA
Community
- Subdivision: Provenance
HOA
- Has HOA: Yes
- Services included: Association Management
- HOA fee: $1,560 annually
- HOA name: Vintage Realty
- HOA phone: 318-408-3642
Location
- Region: Shreveport
Financial & listing details
- Tax assessed value: $71,180
- Annual tax amount: $1,114
- Date on market: 1/9/2025
- Cumulative days on market: 121 days
Price history
| Date | Event | Price |
|---|---|---|
| 6/30/2025 | Sold | -- |
Source: NTREIS #20811871 Report a problem | ||
| 5/11/2025 | Pending sale | $718,325$295/sqft |
Source: NTREIS #20811871 Report a problem | ||
| 1/9/2025 | Listed for sale | $718,325+845.2%$295/sqft |
Source: NTREIS #20811871 Report a problem | ||
| 12/15/2023 | Sold | -- |
Source: NTREIS #20222989 Report a problem | ||
| 12/14/2022 | Listed for sale | $76,000$31/sqft |
Source: NTREIS #20222989 Report a problem | ||
Public tax history
| Year | Property taxes | Tax assessment |
|---|---|---|
| 2025 | $1,114 +491.6% | $7,118 +489.2% |
| 2024 | $188 +2.6% | $1,208 +5% |
| 2023 | $183 -1.1% | $1,151 -1.1% |
| 2022 | $186 | $1,164 |
Find assessor info on the county website
Neighborhood: 71106
Nearby homes
- $649,9003 bd3 ba2.4k sqft2108 Pecan Square Ave, Shreveport, LA 71106For Sale

- $699,5004 bd3 ba2.3k sqft2113 Pecan Square Ave, Shreveport, LA 71106New Construction

- $125,0006,499.152 Square Feet2117 Pecan Dr, Shreveport, LA 71106Lot/Land
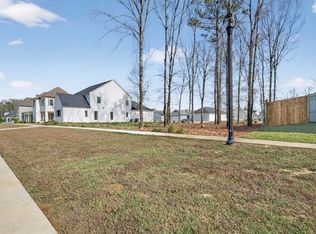
- $--3 bd3 ba2.1k sqft2109 Pecan Square Ave, Shreveport, LA 71106Sold
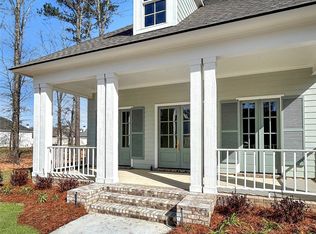
- $1,190,0004 bd5 ba3.7k sqft2121 Pecan Square Ave, Shreveport, LA 71106New Construction
- $780,0004 bd4 ba2.7k sqft2101 Pecan Square Ave, Shreveport, LA 71106New Construction
- $--4 bd4 ba2.7k sqft2125 Pecan Square Ave, Shreveport, LA 71106Sold
- $--3 bd3 ba2.1k sqft2128 Pecan Square Ave, Shreveport, LA 71106Sold
Nearby schools
GreatSchools rating
- 5/10University Elementary SchoolGrades: PK-5Distance: 4.2 mi
- 6/10Youree Dr. Middle Advanced Placement Magnet SchoolGrades: 6-8Distance: 6.5 mi
- 5/10Captain Shreve High SchoolGrades: 9-12Distance: 6.3 mi
Schools provided by the listing agent
- Elementary: Caddo ISD Schools
- Middle: Caddo ISD Schools
- High: Caddo ISD Schools
- District: Caddo PSB
Source: NTREIS. This data may not be complete. We recommend contacting the local school district to confirm school assignments for this home.
Sell for more on Zillow
Get a Zillow Showcase℠ listing at no additional cost and you could sell for .
$705,500
2% more
+$14,110
With Zillow Showcase(estimated)
$719,610
- Louisiana
- Caddo Parish
- Shreveport
- 71106
- 2104 Pecan Square Ave
Nearby cities
Nearby neighborhoods
- Airport, Pines Road Real estate
- Broadmoor, Anderson Island, Shreve Isle. Real estate
- Caddo Heights, South Highlands Real estate
- Ceder Grove, Lynbrook Real estate
- Highland, Stoner Hill Real estate
- Hyde Park Brookwood, Southern Hills Real estate
- Jenkins, Pinecroft Subdivision Real estate
- Martin Luther King Dr. Area Real estate
- Springlake, University Terrace Real estate
- Sunset Arcre, Garden Valley, Morningside Real estate
Nearby zip codes
Other Shreveport Topics
