Country Elegance Meets Modern Living in Shreveport
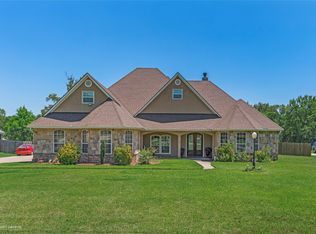
Nestled on a large 3-acre lot, this 4-bedroom, 4-bathroom residence offers a perfect blend of country living and modern luxury. Thoughtfully designed, the home showcases a functional open floor plan that effortlessly connects spacious living areas, making it perfect for both intimate gatherings and grand entertaining.
The gourmet kitchen has granite countertops, complemented by the top of the line fixtures and ample cabinetry.
This residence features two primary bedrooms conveniently located on the first floor, each offering privacy and comfort with en-suite bathrooms designed for relaxation. There is an additional bedroom downstairs and a fourth bedroom upstairs with a full bath. Outside, country living comes to life. 3 acres of rolling greenery, a canvas for creative landscaping, gardening pursuits, or simply enjoying nature's ambience. The property also includes a spacious two-car garage, providing practical convenience and plenty of storage options.
This residence offers a lifestyle opportunity like no other. A chance to enjoy open-plan luxury without compromising the tranquility of a country setting. Make this Shreveport treasure your own sanctuary today.
For sale
Price cut: $10K (5/4)
$440,000
12120 Amanda Dr, Keithville, LA 71047
4beds
3,219sqft
:
Get pre-qualified$2,894/mo
Single Family Residence
Built in 2010
3.18 Acres Lot
$438,000 Zestimate®
$137/sqft
$-- HOA
What's special
Gourmet kitchenAmple cabinetryRolling greenerySpacious two-car garageGranite countertopsFunctional open floor planEn-suite bathrooms
- 272 days |
- 754 |
- 36 |
Zillow last checked:
Listing updated:
Listed by:
Carolyn Mills 0000022107 318-861-2461,
Coldwell Banker Apex, REALTORS 318-861-2461
Source: NTREIS,MLS#: 21097432
Facts & features
Interior
Bedrooms & bathrooms
- Bedrooms: 4
- Bathrooms: 4
- Full bathrooms: 4
Primary bedroom
- Features: En Suite Bathroom, Jetted Tub, Separate Shower, Walk-In Closet(s)
- Level: First
- Dimensions: 0 x 0
Primary bedroom
- Features: Dual Sinks, En Suite Bathroom, Jetted Tub, Separate Shower
- Level: First
- Dimensions: 0 x 0
Bedroom
- Features: En Suite Bathroom
- Level: First
- Dimensions: 0 x 0
Bedroom
- Features: En Suite Bathroom, Walk-In Closet(s)
- Level: Second
- Dimensions: 0 x 0
Dining room
- Level: First
- Dimensions: 0 x 0
Other
- Features: Built-in Features, En Suite Bathroom, Granite Counters
- Level: First
- Dimensions: 0 x 0
Other
- Features: Built-in Features, Granite Counters
- Level: Second
- Dimensions: 0 x 0
Other
- Level: First
- Dimensions: 0 x 0
Other
- Level: First
- Dimensions: 0 x 0
Kitchen
- Features: Breakfast Bar, Built-in Features, Eat-in Kitchen, Granite Counters, Kitchen Island, Pantry
- Level: First
- Dimensions: 0 x 0
Living room
- Level: First
- Dimensions: 0 x 0
Sunroom
- Level: First
Utility room
- Features: Built-in Features
- Level: First
- Dimensions: 0 x 0
Heating
- Electric, Zoned
Cooling
- Central Air, Electric, Zoned
Appliances
- Included: Built-In Gas Range, Dishwasher, Electric Oven, Disposal, Gas Range, Microwave, Refrigerator
- Laundry: Laundry in Utility Room
Features
- Chandelier, Eat-in Kitchen, Granite Counters, Kitchen Island, Open Floorplan, Pantry, Natural Woodwork, Walk-In Closet(s), Wired for Sound
- Flooring: Carpet, Ceramic Tile
- Windows: Shutters
- Has basement: No
- Number of fireplaces: 1
- Fireplace features: Gas Log, Living Room
Interior area
- Total interior livable area: 3,219 sqft
Video & virtual tour
Property
Parking
- Total spaces: 2
- Parking features: Door-Single, Driveway, Garage, Kitchen Level
- Attached garage spaces: 2
Accessibility
- Accessibility features: Customized Wheelchair Accessible
Features
- Levels: One and One Half
- Patio & porch: Patio
- Exterior features: Dog Run
- Pool features: None
- Fencing: Chain Link
Lot
- Size: 3.18 Acres
- Features: Acreage, Cleared, Cul-De-Sac
Details
- Parcel number: 151610005000100
Construction
Type & style
- Home type: SingleFamily
- Architectural style: Traditional,Detached
- Property subtype: Single Family Residence
Materials
- Brick, Stone Veneer
- Foundation: Slab
- Roof: Composition
Condition
- Year built: 2010
Utilities & green energy
- Sewer: Septic Tank
- Water: Public
- Utilities for property: Electricity Connected, Septic Available, Water Available
Community & HOA
Community
- Security: Security System, Carbon Monoxide Detector(s), Fire Alarm, Smoke Detector(s)
- Subdivision: Bolding Sub
HOA
- Has HOA: No
Location
- Region: Keithville
Financial & listing details
- Price per square foot: $137/sqft
- Tax assessed value: $270,850
- Annual tax amount: $4,371
- Date on market: 10/30/2025
- Cumulative days on market: 273 days
Estimated market value
$438,000
$416,000 - $460,000
$2,489/mo
Price history
| Date | Event | Price |
|---|---|---|
| 5/4/2026 | Price change | $440,000-2.2%$137/sqft |
Source: NTREIS #21097432 Report a problem | ||
| 2/9/2026 | Price change | $450,000-5.3%$140/sqft |
Source: NTREIS #21097432 Report a problem | ||
| 1/6/2026 | Price change | $475,000-2.9%$148/sqft |
Source: NTREIS #21097432 Report a problem | ||
| 10/30/2025 | Listed for sale | $489,000$152/sqft |
Source: NTREIS #21097432 Report a problem | ||
Public tax history
| Year | Property taxes | Tax assessment |
|---|---|---|
| 2025 | $3,208 +0.2% | $27,085 |
| 2024 | $3,202 -0.9% | $27,085 +0.7% |
| 2023 | $3,232 | $26,887 |
| 2022 | $3,232 +0.1% | $26,887 |
| 2021 | $3,227 0% | $26,887 |
| 2020 | $3,227 +1.1% | $26,887 |
| 2019 | $3,193 +9.7% | $26,887 |
| 2018 | $2,912 | $26,887 |
| 2017 | $2,912 +0.2% | $26,887 0% |
| 2015 | $2,906 -1.2% | $26,890 |
| 2014 | $2,942 | $26,890 |
| 2013 | $2,942 | $26,890 |
| 2012 | -- | $26,890 +1.4% |
| 2011 | -- | $26,520 |
Find assessor info on the county website
Monthly payment
Est. payment
Payment breakdown
Explore the cost of this home by adjusting the details. Changes won't be saved.Climate risks
Neighborhood: 71047
Nearby schools
GreatSchools rating
- 6/10Walnut Hill Elementary/Middle SchoolGrades: PK-8Distance: 8 mi
- 6/10Huntington High SchoolGrades: 9-12Distance: 12.8 mi
Schools provided by the listing agent
- Elementary: Caddo ISD Schools
- Middle: Caddo ISD Schools
- High: Caddo ISD Schools
- District: Caddo PSB
Source: NTREIS. This data may not be complete. We recommend contacting the local school district to confirm school assignments for this home.
- $467,3003 bd3 ba2.7k sqft12116 Amanda Ln, Keithville, LA 71047Off Market
- $442,5004 bd4 ba2.5k sqft12130 Amanda Ln, Keithville, LA 71047Off Market
- $330-- bd-- ba-- sqftAmanda Dr, Keithville, LA 71047Off Market
- $3,420-- bd-- ba-- sqft12125 Amanda Ln, Keithville, LA 71047Off Market
- $35,5204 bd4 ba3.6k sqft12125 Amanda Ln, Keithville, LA 71047Off Market
- $375,4003 bd2 ba2.1k sqft12112 Amanda Ln, Keithville, LA 71047Off Market
- $634,0004 bd5 ba3.8k sqft12125 Amanda Dr, Keithville, LA 71047Off Market
- $444,4004 bd3 ba2.3k sqft12121 Amanda Dr, Keithville, LA 71047Off Market
A local agent can set up tours, give advice and negotiate with sellers.
Similar homes
- $459,9954 bd4 ba2.9k sqft3952 Fm 451, Waskom, TX 75692For Sale
 MLS ID #21321485, Jeb Bryant. NTREIS
 - $460,0003 bd3 ba2.5k sqft6457 Quinn Church Rd, Shreveport, LA 71129For Sale
 MLS ID #21338780, LUCY GOLLADAY. NTREIS
 - $475,0004 bd4 ba2.8k sqft5605 Winder Cir E, Shreveport, LA 71129For Sale
 MLS ID #21271781, Tammi Montgomery. NTREIS
 - $449,9004 bd3 ba3.1k sqft9838 Ballantrae Cir, Shreveport, LA 71106For Sale
 MLS ID #21322833, Vinh Nguyen. NTREIS
 - $315,1293 bd3 ba2.8k sqft251 Oden Dr, Waskom, TX 75692For SaleMLS ID #20265345, Marcia Tanuyan, Summers Cook & Company. LGVBOARD
- $450,0004 bd4 ba2.9k sqft9573 Rochel Dr, Shreveport, LA 71115For SaleMLS ID #21299393, Michael Salter. NTREIS
- $474,9994 bd4 ba2.7k sqft550 Ramsey Dr, Stonewall, LA 71078For SaleMLS ID #21185262, Hayli Cagle. NTREIS
- $350,0003 bd3 ba3.1k sqft7433 Whispering Pines Dr, Shreveport, LA 71129For SaleMLS ID #21311602, Michelle Savage. NTREIS
- $630,0003 bd5 ba3.7k sqft10198 Castanedo Ct, Keithville, LA 71047For SaleMLS ID #21207292, Becki Bass. NTREIS
- $470,0004 bd3 ba2.6k sqft605 Parlange Cir, Shreveport, LA 71115For SaleMLS ID #21321460, Katie Lewis. NTREIS
- $649,0005 bd5 ba4.4k sqft10685 Saint Charles Pl, Keithville, LA 71047For SaleMLS ID #21259003, Rebecca Stevens. NTREIS
- $475,0003 bd3 ba2.4k sqft537 Ramsey Dr, Stonewall, LA 71078For SaleMLS ID #21220963, Noelle Tobey. NTREIS
- $400,0004 bd3 ba2.6k sqft9053 Sundance Ln, Shreveport, LA 71106For SaleMLS ID #21333401, Victoria Pickard. NTREIS
- $475,0004 bd3 ba2.6k sqft9450 Red Oak Ln, Shreveport, LA 71106For SaleMLS ID #21223213, Paul Bratlie. NTREIS
- $425,0004 bd3 ba2.5k sqft517 Hazel Park, Gloster, LA 71030For SaleMLS ID #21318377, Steven Pracht. NTREIS
- $470,0004 bd3 ba2.7k sqft9645 Calliope Ln, Shreveport, LA 71115For SaleMLS ID #21326509, Mike Moore. NTREIS
- $473,5004 bd3 ba2.4k sqft552 Prairie #1239, Marshall, TX 75672For SaleMLS ID #20264117, Diane Seal, Coldwell Banker Lenhart-Marshall. LGVBOARD
- $479,9994 bd3 ba2.8k sqft378 Saint Charles Blvd, Shreveport, LA 71106For SaleMLS ID #21292007, Lindsey Beggs. NTREIS
- $449,0005 bd3 ba3.2k sqft6309 Time Pl, Shreveport, LA 71106For SaleMLS ID #21276866, Susannah Hodges. NTREIS
- $490,0005 bd3 ba2.4k sqft690 Popsi Dr, Stonewall, LA 71078For SaleMLS ID #21310743, Jodi Hutto. NTREIS
