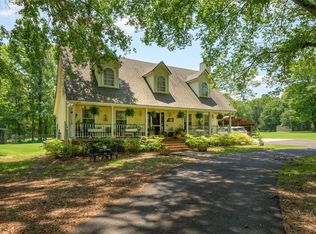
An incredible backyard meets a stunning home in this 4-bedroom, 3.5-bathroom property nestled on just over an acre. The front facade features a gorgeous blend of stone, brick and stucco that create a timeless look while the professional landscaping gives immediate curb appeal. The massive backyard includes an above ground pool with decking to enjoy the summer sun, while no backyard neighbors allows you both privacy and quiet time outdoors. Plus, there's still room if you decide to add a garden or install a firepit area - the flexibility to make this your own oasis is sure to impress! Inside, the high ceilings and abundant natural light give the open floorplan a light and airy feel. The spacious living room features French doors that lead to the back patio as well as a cozy fireplace to enjoy time inside. The modern kitchen includes stainless appliances, granite counters, and a center island, and with both a breakfast nook and formal dining room, you have options for entertaining. The relaxing primary suite includes room for a sitting area, access to the backyard, and a spa-like ensuite bath complete with dual vanities and tiled walk-in shower. The three additional bedrooms offer plenty of room for guests, family, or even a home office. Ceramic tile and wood flooring throughout the home offer easy maintenance without sacrificing style. A whole-home generator, solar panels, and security cameras in the front, back, and driveway will give instant peace of mind. This property is sure to be at the top of your list with all the unique features it has to offer. Don't wait, schedule your private tour today!
Under contract
Price cut: $75K (6/5)
$475,000
5605 Winder Cir E, Shreveport, LA 71129
4beds
2,800sqft
Single Family Residence
Built in 2010
1 Acres Lot
$-- Zestimate®
$170/sqft
$30/mo HOA
What's special
Professional landscapingMassive backyardGranite countersCenter islandCozy fireplaceFormal dining roomBreakfast nook
- 94 days |
- 353 |
- 13 |
Zillow last checked:
Listing updated:
Listed by:
Tammi Montgomery 0995682171 318-752-2700,
RE/MAX Real Estate Services 318-752-2700
Source: NTREIS,MLS#: 21271781
Facts & features
Interior
Bedrooms & bathrooms
- Bedrooms: 4
- Bathrooms: 4
- Full bathrooms: 3
- 1/2 bathrooms: 1
Primary bedroom
- Features: Ceiling Fan(s), Dual Sinks, En Suite Bathroom, Jetted Tub, Separate Shower, Walk-In Closet(s)
- Level: First
- Dimensions: 0 x 0
Dining room
- Level: First
- Dimensions: 0 x 0
Kitchen
- Features: Built-in Features, Eat-in Kitchen, Granite Counters, Kitchen Island, Pantry
- Level: First
- Dimensions: 0 x 0
Living room
- Features: Built-in Features, Ceiling Fan(s), Fireplace
- Level: First
- Dimensions: 0 x 0
Heating
- Central
Cooling
- Central Air
Appliances
- Included: Double Oven, Dishwasher, Gas Cooktop, Microwave
- Laundry: Laundry in Utility Room
Features
- Decorative/Designer Lighting Fixtures, Eat-in Kitchen, Granite Counters, Kitchen Island, Open Floorplan, Pantry, Cable TV, Walk-In Closet(s)
- Flooring: Ceramic Tile, Wood
- Has basement: No
- Number of fireplaces: 1
- Fireplace features: Living Room
Interior area
- Total interior livable area: 2,800 sqft
Video & virtual tour
Property
Parking
- Total spaces: 2
- Parking features: Garage, Garage Faces Side
- Attached garage spaces: 2
Features
- Levels: One
- Stories: 1
- Patio & porch: Covered
- Pool features: Above Ground, Pool
- Fencing: Privacy,Wood
Lot
- Size: 1 Acres
- Features: Subdivision
Details
- Additional structures: Shed(s)
- Parcel number: 171525050001600
Construction
Type & style
- Home type: SingleFamily
- Architectural style: Detached
- Property subtype: Single Family Residence
Materials
- Rock, Stone, Stucco
Condition
- Year built: 2010
Utilities & green energy
- Sewer: Septic Tank
- Water: Well
- Utilities for property: Septic Available, Water Available, Cable Available
Community & HOA
Community
- Subdivision: Windermere Estates
HOA
- Has HOA: Yes
- Services included: Association Management
- HOA fee: $360 annually
- HOA name: Windermere Estates
- HOA phone: 000-000-0000
Location
- Region: Shreveport
Financial & listing details
- Price per square foot: $170/sqft
- Tax assessed value: $329,920
- Annual tax amount: $3,907
- Date on market: 5/15/2026
- Cumulative days on market: 96 days
Estimated market value
Not available
Estimated sales range
Not available
Not available
Price history
| Date | Event | Price |
|---|---|---|
| 8/1/2026 | Contingent | $475,000$170/sqft |
Source: NTREIS #21271781 Report a problem | ||
| 6/5/2026 | Price change | $475,000-13.6%$170/sqft |
Source: NTREIS #21271781 Report a problem | ||
| 5/15/2026 | Listed for sale | $550,000+22.2%$196/sqft |
Source: NTREIS #21271781 Report a problem | ||
| 4/7/2026 | Listing removed | $450,000$161/sqft |
Source: NTREIS #21200442 Report a problem | ||
| 4/6/2026 | Listed for sale | $450,000$161/sqft |
Source: NTREIS #21200442 Report a problem | ||
| 6/14/2010 | Sold | -- |
Source: Public Record Report a problem | ||
Public tax history
| Year | Property taxes | Tax assessment |
|---|---|---|
| 2025 | $3,907 +0.5% | $32,992 |
| 2024 | $3,889 +6.9% | $32,992 +6.4% |
| 2023 | $3,639 | $31,015 |
| 2022 | $3,639 0% | $31,015 |
| 2021 | $3,641 0% | $31,015 |
| 2020 | $3,641 +7.8% | $31,015 +5.2% |
| 2019 | $3,376 -24.8% | $29,492 |
| 2018 | $4,490 | $29,492 |
| 2017 | $4,490 +33.3% | $29,492 +7% |
| 2015 | $3,369 +10.7% | $27,550 |
| 2014 | $3,044 | $27,550 |
| 2013 | $3,044 | $27,550 |
| 2012 | -- | $27,550 +10.3% |
| 2011 | -- | $24,980 |
Find assessor info on the county website
Monthly payment
Est. payment
Payment breakdown
Explore the cost of this home by adjusting the details. Changes won't be saved.Climate risks
Neighborhood: Airport, Pines Road
Nearby schools
GreatSchools rating
- 6/10Turner Elementary/Middle SchoolGrades: PK-8Distance: 0.7 mi
- 6/10Huntington High SchoolGrades: 9-12Distance: 1 mi
Schools provided by the listing agent
- District: Caddo PSB
Source: NTREIS. This data may not be complete. We recommend contacting the local school district to confirm school assignments for this home.
- $510,7004 bd4 ba4.3k sqft5601 Winder Cir E, Shreveport, LA 71129Off Market
- $416,0003 bd2 ba2.7k sqft5609 Winder Cir E, Shreveport, LA 71129Off Market
- $--5 bd4 ba5k sqft5597 Winder Cir E, Shreveport, LA 71129Sold

- $32,060-- bd-- ba-- sqftWinder, Shreveport, LA 71129Off Market
- $798-- bd-- ba-- sqftWinder, Shreveport, LA 71129Off Market
- $311,1004 bd3 ba2.2k sqft7303 Winder Dr, Shreveport, LA 71129Off Market
- $568,8003 bd3 ba6.5k sqft5593 Winder Cir E, Shreveport, LA 71129Off Market
- $157,000-- bd-- ba1.4k sqft7418 Barrios Dr, Shreveport, LA 71129Off Market
A local agent can set up tours, give advice and negotiate with sellers.
Similar homes
- $449,9003 bd3 ba2.5k sqft6457 Quinn Church Rd, Shreveport, LA 71129For Sale
 MLS ID #21338780, LUCY GOLLADAY. NTREIS
 - $475,0004 bd3 ba3k sqft11225 Magnolia Gln, Shreveport, LA 71106For Sale
 MLS ID #21135020, Lester Rainey. NTREIS
 - $249,9003 bd2 ba1.9k sqft6339 Westwood Rd, Shreveport, LA 71129For Sale
 MLS ID #21328521, Heather Bryant. NTREIS
 - $475,0004 bd3 ba3k sqft122 Hallette Dr, Shreveport, LA 71115For Sale
 MLS ID #21336053, Lynn Roos. NTREIS
 - $460,0004 bd3 ba2.7k sqft9645 Calliope Ln, Shreveport, LA 71115For SaleMLS ID #21326509, Mike Moore. NTREIS
- $519,9005 bd4 ba2.9k sqft609 Parlange Cir, Shreveport, LA 71115For SaleMLS ID #21350979, Micah Brant. NTREIS
- $449,9004 bd3 ba3.1k sqft9838 Ballantrae Cir, Shreveport, LA 71106For SaleMLS ID #21322833, Vinh Nguyen. NTREIS
- $425,0004 bd3 ba2.7k sqft664 Ashley River Rd, Shreveport, LA 71115For SaleMLS ID #21345656, Lisa Drever. NTREIS
- $510,0004 bd3 ba3.7k sqft8726 E Wilderness Way, Shreveport, LA 71106For SaleMLS ID #21205170, Elizabeth McElhatten. NTREIS
- $450,0004 bd4 ba2.9k sqft9573 Rochel Dr, Shreveport, LA 71115For SaleMLS ID #21299393, Michael Salter. NTREIS
- $479,9004 bd4 ba3.3k sqft205 Old Palmetto Rd, Benton, LA 71006For SaleMLS ID #21269269, Adam Lytle. NTREIS
- $399,9004 bd3 ba2.6k sqft9053 Sundance Ln, Shreveport, LA 71106For SaleMLS ID #21333401, Victoria Pickard. NTREIS
- $439,0003 bd2 ba2.6k sqft5814 Caspiana Ln, Bossier City, LA 71112For SaleMLS ID #21327991, Tammi Montgomery. NTREIS
- $440,0004 bd3 ba2.7k sqft4000 Wilderness Ln, Bossier City, LA 71111For SaleMLS ID #21347301, Cassie Person. NTREIS
- $239,9003 bd2 ba1.8k sqft6905 Ash St, Shreveport, LA 71129For SaleMLS ID #21301131, Landon Huffer. NTREIS
- $447,4004 bd4 ba2.8k sqft336 Briars Ct, Bossier City, LA 71111For SaleMLS ID #21290906, Anita Bostic. NTREIS
- $489,0004 bd4 ba2.5k sqft210 Poydras Ave, Bossier City, LA 71111For SaleMLS ID #21302220, Marilyn Michel. NTREIS
- $494,9994 bd4 ba3k sqft1811 Coldwater Crk, Haughton, LA 71037For SaleMLS ID #21335164, Hunter Timms. NTREIS
- $505,0005 bd4 ba2.9k sqft2220 Forest Hills Blvd, Haughton, LA 71037For SaleMLS ID #21298857, Rod Hill. NTREIS
- $479,0003 bd3 ba3k sqft519 Canterbury Ln, Bossier City, LA 71111For SaleMLS ID #21251670, Mary Jo Gray. NTREIS
