Country charm meets modern style at 5833 Pine Hill near Blanchard! This fully remodeled 2 bedroom, 2.5 bath home offers an open floor plan with vaulted ceiling treatments and a cozy wood burning fireplace. Real wood floors warm the living room and study, while new wood-look ceramic tile and fresh interior paint flow throughout. The updated kitchen is ready for your next gathering.
Out back, enjoy your own private retreat with an inground pool and a large cross fenced yard. Up front, an enclosed patio off the carport and garage welcomes you home. Need extra space? The 800 sq ft garage apartment with its own entrance is ideal for guests, a home office, or rental income. An enclosed garage and separate barn give tools and equipment a home too.
For sale
$259,000
5833 Pine Hill Rd, Shreveport, LA 71107
2beds
1,981sqft
Single Family Residence
Built in 2001
1.39 Acres Lot
$253,200 Zestimate®
$131/sqft
$-- HOA
What's special
Enclosed garageOpen floor planLarge cross fenced yardNew wood-look ceramic tileUpdated kitchenFresh interior paintCozy wood burning fireplace
- 5 days
- 253
- 32
Likely to sell faster than
Zillow last checked:
Listing updated:
Listed by:
Theresa Miller 0912123784 318-868-3600,
Century 21 Elite 318-868-3600
Source: NTREIS,MLS#: 21422138
Facts & features
Interior
Bedrooms & bathrooms
- Bedrooms: 2
- Bathrooms: 3
- Full bathrooms: 2
- 1/2 bathrooms: 1
Primary bedroom
- Features: Built-in Features, Ceiling Fan(s), Walk-In Closet(s)
- Level: First
- Dimensions: 0 x 0
Bedroom
- Features: Ceiling Fan(s), Walk-In Closet(s)
- Level: First
- Dimensions: 0 x 0
Primary bathroom
- Features: Built-in Features, En Suite Bathroom, Garden Tub/Roman Tub, Solid Surface Counters
- Level: First
- Dimensions: 0 x 0
Family room
- Features: Built-in Features, Ceiling Fan(s), Fireplace
- Level: First
- Dimensions: 0 x 0
Other
- Level: First
- Dimensions: 0 x 0
Half bath
- Level: First
- Dimensions: 0 x 0
Living room
- Features: Built-in Features, Ceiling Fan(s)
- Level: First
- Dimensions: 0 x 0
Heating
- Central, Fireplace(s), Natural Gas
Cooling
- Central Air, Ceiling Fan(s), Electric
Appliances
- Included: Dishwasher, Electric Water Heater, Gas Oven, Gas Range, Ice Maker, Microwave, Refrigerator
Features
- Decorative/Designer Lighting Fixtures, Eat-in Kitchen, Open Floorplan, Pantry, Paneling/Wainscoting, Vaulted Ceiling(s), Natural Woodwork, Wired for Sound
- Flooring: Ceramic Tile, Luxury Vinyl Plank
- Windows: Bay Window(s), Skylight(s)
- Has basement: No
- Number of fireplaces: 1
- Fireplace features: Family Room, Wood Burning
Interior area
- Total interior livable area: 1,981 sqft
Video & virtual tour
Property
Parking
- Total spaces: 3
- Parking features: Attached Carport, Door-Single, Garage Faces Front, Garage, Guest
- Attached garage spaces: 1
- Carport spaces: 2
- Covered spaces: 3
Features
- Levels: One
- Stories: 1
- Patio & porch: Awning(s), Enclosed, Front Porch, Patio
- Pool features: In Ground, Pool
- Fencing: Back Yard,Chain Link,Cross Fenced,Wood
Lot
- Size: 1.39 Acres
Details
- Additional structures: See Remarks, Barn(s), Stable(s)
- Parcel number: 181501000022600
Construction
Type & style
- Home type: SingleFamily
- Architectural style: Ranch,Detached
- Property subtype: Single Family Residence
- Attached to another structure: Yes
Materials
- Vinyl Siding, Wood Siding
- Foundation: Slab
- Roof: Shingle
Condition
- Year built: 2001
Utilities & green energy
- Sewer: Aerobic Septic, Private Sewer
- Water: Public
- Utilities for property: Electricity Connected, Natural Gas Available, Sewer Available, Septic Available, Water Available
Community & HOA
Community
- Security: Carbon Monoxide Detector(s), Key Card Entry, Smoke Detector(s)
- Subdivision: Rural
HOA
- Has HOA: No
Location
- Region: Shreveport
Financial & listing details
- Price per square foot: $131/sqft
- Annual tax amount: $1,938
- Date on market: 11/11/2026
Estimated market value
$253,200
$241,000 - $266,000
$1,540/mo
Price history
| Date | Event | Price |
|---|---|---|
| 11/11/2026 | Listed for sale | $259,000$131/sqft |
Source: NTREIS #21422138 Report a problem | ||
Public tax history
Tax history is unavailable.
Monthly payment
Est. payment
Payment breakdown
Explore the cost of this home by adjusting the details. Changes won't be saved.Climate risks
Neighborhood: 71107
Nearby schools
Schools provided by the listing agent
- Elementary: Caddo ISD Schools
- Middle: Caddo ISD Schools
- High: Caddo ISD Schools
- District: Caddo PSB
Source: NTREIS. This data may not be complete. We recommend contacting the local school district to confirm school assignments for this home.


Similar homes
- $244,9995 bd3 ba2.2k sqft3112 Idledays Dr, Shreveport, LA 71107For Sale
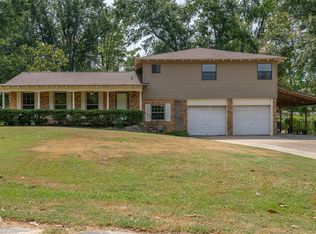 MLS ID #21366151, Patrick Bain. NTREIS
- $227,9503 bd2 ba1.5k sqft409 N Jodie St, Shreveport, LA 71107For Sale
 MLS ID #21341750, Rebecca Stevens. NTREIS
- $199,5003 bd2 ba1.4k sqft7971 Timmons Trl, Shreveport, LA 71107For Sale
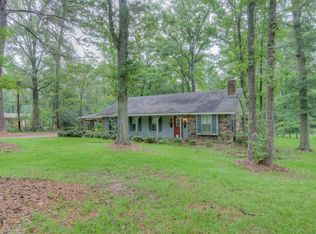 MLS ID #21273712, Rebecca Stevens. NTREIS
- $219,0003 bd3 ba2.3k sqft601 Dodd Dr, Shreveport, LA 71107For Sale
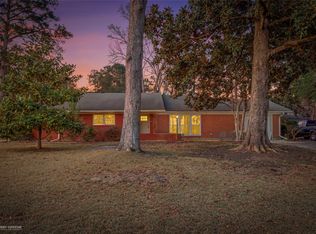 MLS ID #21378916, Tammi Montgomery. NTREIS
