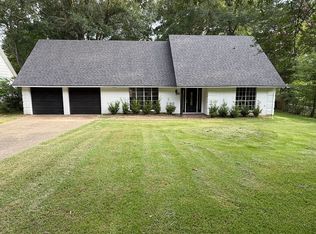
Welcome to this spacious five bedroom, three bath home offering lots & lots of comfortable living space, an excellent choice for those looking for plenty of room to spread out.The main living room features a wood burning fireplace, creating a warm and inviting gathering space. A separate den, game room offers flexible space that could also serve as a home office, playroom, media room, or second living area and features easy care hard surface flooring.The bright kitchen provides ample counter space, plenty of room for meal preparation, and an adjoining dining area. The kitchen and bathrooms feature tile flooring, while the bedrooms are comfortably carpeted.The home's floor plan offers three bedrooms on the main level, including the primary suite with a private bathroom and walkin closet. Upstairs, you'll find two additional bedrooms and a full bathroom, providing great separation and flexibility for family members, guests, or home office space. Energy efficient solar panels help reduce utility costs and add long term value. The property also includes an additional feet of the thirty feet lot, creating an unusually generous outdoor area.Outside, the large fenced backyard still provides plenty of open space for recreation, pets, gardening, or entertaining. Parking is exceptional, with additional parking in front, a side driveway, and a three car garage located at the rear of the property with turnaround space, providing plenty of room for multiple vehicles and guests.With five bedrooms, multiple living areas, abundant parking, a large fenced yard, solar panels, and additional lot space, this home offers a combination of space, versatility, and practical features that can be difficult to find.
For sale
$295,000
3321 Colquitt Rd, Shreveport, LA 71118
5beds
2,724sqft
Single Family Residence
Built in 1978
0.26 Acres Lot
$289,100 Zestimate®
$108/sqft
$-- HOA
What's special
Energy efficient solar panelsWood burning fireplaceAdjoining dining area
- 5 days
- 119
- 3
Likely to sell faster than
Zillow last checked:
Listing updated:
Listed by:
Rhonda Davis 0000075975,
Open Door Realty Group, LLC 318-459-8112,
Barry Rachal 0912124737 318-469-2277,
Open Door Realty Group, LLC
Source: NTREIS,MLS#: 21395636
Facts & features
Interior
Bedrooms & bathrooms
- Bedrooms: 5
- Bathrooms: 3
- Full bathrooms: 3
Primary bedroom
- Level: First
- Dimensions: 18 x 12
Breakfast room nook
- Features: Breakfast Bar
- Level: First
- Dimensions: 10 x 12
Family room
- Level: First
- Dimensions: 25 x 25
Living room
- Level: First
- Dimensions: 18 x 12
Heating
- Electric
Cooling
- Central Air, Electric
Appliances
- Included: Dishwasher, Electric Range, Disposal, Microwave
Features
- Built-in Features, Decorative/Designer Lighting Fixtures, Eat-in Kitchen, High Speed Internet, Kitchen Island, Multiple Master Suites, Pantry, Cable TV, Walk-In Closet(s)
- Has basement: No
- Number of fireplaces: 1
- Fireplace features: Living Room, Wood Burning
Interior area
- Total interior livable area: 2,724 sqft
Video & virtual tour
Property
Parking
- Total spaces: 3
- Parking features: Additional Parking, Concrete, Garage
- Garage spaces: 3
Features
- Levels: Two
- Stories: 2
- Pool features: None
Lot
- Size: 0.26 Acres
Details
- Parcel number: 161408010006200
Construction
Type & style
- Home type: SingleFamily
- Architectural style: Detached
- Property subtype: Single Family Residence
Condition
- Year built: 1978
Utilities & green energy
- Sewer: Public Sewer
- Water: Public
- Utilities for property: Electricity Available, Sewer Available, Water Available, Cable Available
Green energy
- Energy generation: Solar
Community & HOA
Community
- Subdivision: Briarcliff Subn
HOA
- Has HOA: No
Location
- Region: Shreveport
Financial & listing details
- Price per square foot: $108/sqft
- Tax assessed value: $132,390
- Annual tax amount: $2,072
- Date on market: 9/25/2026
- Cumulative days on market: 72 days
Estimated market value
$289,100
$275,000 - $304,000
$2,140/mo
Price history
| Date | Event | Price |
|---|---|---|
| 9/25/2026 | Listed for sale | $295,000-1.7%$108/sqft |
Source: NTREIS #21395636 Report a problem | ||
| 9/3/2026 | Listing removed | $300,000$110/sqft |
Source: NTREIS #21314518 Report a problem | ||
| 8/6/2026 | Price change | $300,000-1%$110/sqft |
Source: NTREIS #21314518 Report a problem | ||
| 7/21/2026 | Listing removed | $2,300$1/sqft |
Source: Zillow Rentals Report a problem | ||
| 6/27/2026 | Listed for sale | $303,000$111/sqft |
Source: NTREIS #21314518 Report a problem | ||
| 6/10/2026 | Price change | $2,300-4.2%$1/sqft |
Source: Zillow Rentals Report a problem | ||
| 4/10/2026 | Price change | $2,400-4%$1/sqft |
Source: Zillow Rentals Report a problem | ||
| 3/17/2026 | Listed for rent | $2,500+51.5%$1/sqft |
Source: Zillow Rentals Report a problem | ||
| 9/29/2018 | Listing removed | $1,650$1/sqft |
Source: Keller Williams NWLA Report a problem | ||
| 9/25/2018 | Price change | $1,650-8.3%$1/sqft |
Source: Keller Williams NWLA Report a problem | ||
| 7/11/2018 | Listed for rent | $1,800$1/sqft |
Source: Keller Williams NWLA Report a problem | ||
| 9/14/2017 | Listing removed | $1,800$1/sqft |
Source: Barry Rachal #206467 Report a problem | ||
| 8/8/2017 | Listed for rent | $1,800$1/sqft |
Source: Barry Rachal #206467 Report a problem | ||
Public tax history
| Year | Property taxes | Tax assessment |
|---|---|---|
| 2025 | $2,072 +0.4% | $13,239 |
| 2024 | $2,064 +7.6% | $13,239 +10% |
| 2023 | $1,919 | $12,039 |
| 2022 | $1,919 +1.5% | $12,039 |
| 2021 | $1,890 0% | $12,039 |
| 2020 | $1,890 -1% | $12,039 +2% |
| 2019 | $1,909 -0.4% | $11,803 |
| 2018 | $1,917 +26.1% | $11,803 |
| 2017 | $1,520 +0.2% | $11,803 +2.5% |
| 2015 | $1,516 +0.9% | $11,510 |
| 2014 | $1,503 | $11,510 |
| 2013 | $1,503 | $11,510 |
| 2012 | -- | $11,510 +2.6% |
| 2011 | -- | $11,220 |
| 2010 | -- | $11,220 |
| 2009 | -- | $11,220 |
| 2008 | -- | $11,220 +12.8% |
| 2007 | -- | $9,950 |
| 2006 | -- | $9,950 |
| 2005 | -- | $9,950 |
| 2004 | -- | $9,950 +25.8% |
| 2003 | -- | $7,910 |
| 2002 | -- | $7,910 |
| 2000 | -- | $7,910 |
Find assessor info on the county website
Monthly payment
Est. payment
Payment breakdown
Explore the cost of this home by adjusting the details. Changes won't be saved.Climate risks
Neighborhood: Jenkins, Pinecroft Subdivision
Nearby schools
Schools provided by the listing agent
- District: Caddo PSB
Source: NTREIS. This data may not be complete. We recommend contacting the local school district to confirm school assignments for this home.
Similar homes
- $279,0004 bd4 ba2.6k sqft2011 Crabapple Dr, Shreveport, LA 71118For Sale By Owner
- $339,9004 bd2 ba2.8k sqft9217 Rhett Cir, Shreveport, LA 71118For Sale
 MLS ID #21387815, Mario Gerard. NTREIS
 - $269,9003 bd2 ba1.7k sqft9852 Deep Woods Dr, Shreveport, LA 71118For Sale
 MLS ID #21378653, Michelle Savage. NTREIS
 - $230,0004 bd3 ba2.1k sqft1125 Hallmark Dr, Shreveport, LA 71118For Sale
 MLS ID #21388094, Charles Horne. NTREIS
