Welcome to Norris Ferry Landing! This 3-bedroom, 2-bath home offers a functional floor plan with a dedicated office, spacious living area, and a large kitchen featuring an island and plenty of workspace. The primary suite boasts tall ceilings and a comfortable layout. Relax and enjoy the screened-in back patio, perfect for morning coffee or evening unwinding. Seller is currently completing painting and repairs. Contact listing agent for additional details. Professional photos coming soon!
For sale
$330,000
208 Norris Landing Blvd, Shreveport, LA 71106
3beds
2,250sqft
Single Family Residence
Built in 2017
10,062 Square Feet Lot
$324,400 Zestimate®
$147/sqft
$38/mo HOA
What's special
Functional floor planPlenty of workspaceDedicated officeScreened-in back patioComfortable layout
- 52 days |
- 462 |
- 9 |
Likely to sell faster than
Zillow last checked:
Listing updated:
Listed by:
Heather Kreamer 0995698477 318-752-2700,
RE/MAX Real Estate Services 318-752-2700
Source: NTREIS,MLS#: 21308267
Facts & features
Interior
Bedrooms & bathrooms
- Bedrooms: 3
- Bathrooms: 3
- Full bathrooms: 2
- 1/2 bathrooms: 1
Primary bedroom
- Level: First
- Dimensions: 0 x 0
Living room
- Level: First
- Dimensions: 0 x 0
Heating
- Central
Cooling
- Central Air
Appliances
- Included: Dishwasher, Disposal
- Laundry: Laundry in Utility Room
Features
- Other
- Flooring: Carpet, Tile, Wood
- Has basement: No
- Number of fireplaces: 1
- Fireplace features: Gas Starter
Interior area
- Total interior livable area: 2,250 sqft
Property
Parking
- Total spaces: 2
- Parking features: Garage
- Attached garage spaces: 2
Features
- Levels: One
- Stories: 1
- Pool features: None
Lot
- Size: 10,062 Square Feet
Details
- Parcel number: 161320004003900
Construction
Type & style
- Home type: SingleFamily
- Architectural style: Detached
- Property subtype: Single Family Residence
Materials
- Foundation: Slab
- Roof: Composition
Condition
- Year built: 2017
Utilities & green energy
- Sewer: Public Sewer
- Water: Public
- Utilities for property: Sewer Available, Water Available
Community & HOA
Community
- Subdivision: Norris Ferry Landing Sub
HOA
- Has HOA: No
- HOA fee: $450 annually
- HOA name: Norris Ferry Hoa
Location
- Region: Shreveport
Financial & listing details
- Price per square foot: $147/sqft
- Tax assessed value: $278,860
- Annual tax amount: $4,364
- Date on market: 6/25/2026
- Cumulative days on market: 53 days
Estimated market value
$324,400
$308,000 - $341,000
$2,840/mo
Price history
| Date | Event | Price |
|---|---|---|
| 6/25/2026 | Listed for sale | $330,000+22.3%$147/sqft |
Source: NTREIS #21308267 Report a problem | ||
| 3/27/2014 | Listing removed | $269,900$120/sqft |
Source: Coldwell Banker Gosslee #N150360 Report a problem | ||
| 2/20/2014 | Price change | $269,900-1%$120/sqft |
Source: Coldwell Banker Gosslee #N150360 Report a problem | ||
| 9/29/2013 | Listed for sale | $272,500-2.6%$121/sqft |
Source: Coldwell Banker Gosslee #N150360 Report a problem | ||
| 10/31/2011 | Listing removed | $279,900$124/sqft |
Source: NCI Report a problem | ||
| 7/3/2011 | Price change | $279,900-0.9%$124/sqft |
Source: NCI Report a problem | ||
| 6/5/2011 | Listed for sale | $282,500$126/sqft |
Source: Vflyer Homes #N125758 Report a problem | ||
| 11/21/2010 | Listing removed | $282,500$126/sqft |
Source: Vflyer #N125758 Report a problem | ||
| 11/20/2010 | Listed for sale | $282,500$126/sqft |
Source: Vflyer #N125758 Report a problem | ||
Public tax history
| Year | Property taxes | Tax assessment |
|---|---|---|
| 2025 | $4,364 +0.4% | $27,886 |
| 2024 | $4,347 +3.8% | $27,886 +6.1% |
| 2023 | $4,189 | $26,283 |
| 2022 | $4,189 +1.5% | $26,283 |
| 2021 | $4,125 0% | $26,283 |
| 2020 | $4,126 +2% | $26,283 +5.1% |
| 2019 | $4,044 -0.4% | $25,007 |
| 2018 | $4,062 +26.1% | $25,007 |
| 2017 | $3,220 +0.2% | $25,007 -2.6% |
| 2015 | $3,213 -4.2% | $25,680 |
| 2014 | $3,354 | $25,680 |
| 2013 | $3,354 | $25,680 |
| 2012 | -- | $25,680 -6.4% |
| 2011 | -- | $27,440 |
| 2010 | -- | $27,440 |
| 2009 | -- | $27,440 |
| 2008 | -- | $27,440 +11.5% |
| 2007 | -- | $24,620 |
| 2006 | -- | $24,620 -2.7% |
| 2005 | -- | $25,300 |
Find assessor info on the county website
Monthly payment
Est. payment
Payment breakdown
Explore the cost of this home by adjusting the details. Changes won't be saved.Climate risks
Neighborhood: Ellerbe Woods
Nearby schools
GreatSchools rating
- 5/10University Elementary SchoolGrades: PK-5Distance: 4 mi
- 6/10Youree Dr. Middle Advanced Placement Magnet SchoolGrades: 6-8Distance: 6.6 mi
- 5/10Captain Shreve High SchoolGrades: 9-12Distance: 6.3 mi
Schools provided by the listing agent
- Elementary: Caddo ISD Schools
- Middle: Caddo ISD Schools
- High: Caddo ISD Schools
- District: Caddo PSB
Source: NTREIS. This data may not be complete. We recommend contacting the local school district to confirm school assignments for this home.
- $353,2003 bd3 ba1.9k sqft204 Norris Landing Blvd, Shreveport, LA 71106Off Market
- $319,5003 bd3 ba1.9k sqft212 Norris Landing Blvd, Shreveport, LA 71106For Sale

- $353,1003 bd3 ba2.2k sqft202 Norris Landing Blvd, Shreveport, LA 71106Off Market

- $307,2004 bd2 ba2k sqft216 Norris Landing Blvd, Shreveport, LA 71106Off Market

- $5,170-- bd-- ba-- sqft204 Norris Landing Blvd, Shreveport, LA 71106Off Market
- $319,1003 bd2 ba2k sqft207 Norris Landing Blvd, Shreveport, LA 71106Off Market
- $410,1003 bd3 ba2.4k sqft211 Norris Landing Blvd, Shreveport, LA 71106Off Market
- $398,2003 bd2 ba2.2k sqft205 Norris Landing Blvd, Shreveport, LA 71106Off Market
A local agent can set up tours, give advice and negotiate with sellers.
A local lender can help you make sure your offer is ready when you are.
Similar homes
- $350,0004 bd3 ba1.9k sqft220 Harders Crossing Blvd, Shreveport, LA 71106For Sale
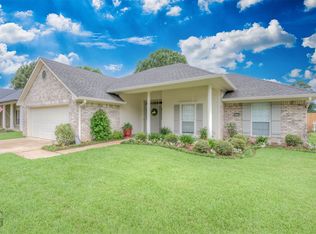 MLS ID #21311645, Becki Bass. NTREIS
 - $305,0004 bd2 ba1.7k sqft1110 Laurel Creek Dr, Shreveport, LA 71106For Sale
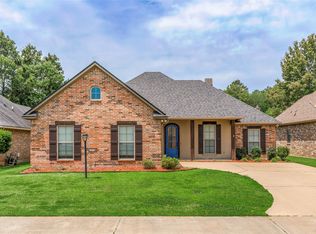 MLS ID #21260802, Tammi Montgomery. NTREIS
 - $348,5004 bd2 ba2.1k sqft444 Grand Oaks Dr, Shreveport, LA 71106For Sale
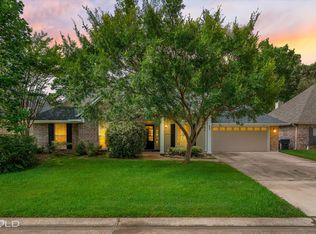 MLS ID #21307589, Meredith Johnson. NTREIS
 - $395,0003 bd3 ba2.4k sqft9905 Loveland Ct, Shreveport, LA 71106For Sale
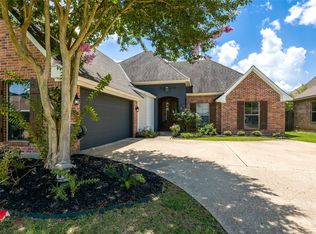 MLS ID #21322823, Gerod Durden. NTREIS
 - $357,0004 bd2 ba2.2k sqft423 Hidden Oaks Cir, Shreveport, LA 71106For SaleMLS ID #21333109, Richard Taylor. NTREIS
- $--4 bd4 ba2.3k sqft9671 Heron Spgs, Shreveport, LA 71106AuctionServiceLink Auction
- $388,9004 bd2 ba2.4k sqft9981 Loveland Ct, Shreveport, LA 71106For SaleMLS ID #21315662, Gretchen Going. NTREIS
- $299,9994 bd3 ba2k sqft9672 Heron Springs Dr, Shreveport, LA 71106For SaleMLS ID #21218790, Kelae Gatlin. NTREIS
- $179,0004 bd3 ba1.7k sqft114 Miriam Ln, Shreveport, LA 71106For SaleMLS ID #21358713, Karen Grosskopf. NTREIS
- $285,0003 bd3 ba2.1k sqft544 Honeygold Dr, Shreveport, LA 71115For SaleMLS ID #21349853, Andy Osborn. NTREIS
- $--3 bd2 ba1.3k sqft3517 Baywood Dr, Shreveport, LA 71118AuctionAuction.com 2
- $--3 bd2 ba1.6k sqft6317 La Fleur Dr, Shreveport, LA 71119AuctionAuction.com 2
- $329,0003 bd3 ba2.1k sqft5763 Sumner Ln, Bossier City, LA 71112For SaleMLS ID #21250093, Allyson Smith. NTREIS
- $--4 bd2 ba2.7k sqft6165 Masters Dr, Shreveport, LA 71129AuctionAuction.com 1
- $269,0003 bd3 ba2.4k sqft134 Ramses Ln, Shreveport, LA 71105For SaleMLS ID #21281680, Emily Hays. NTREIS
- $300,0005 bd3 ba2.7k sqft3321 Colquitt Rd, Shreveport, LA 71118For SaleMLS ID #21314518, Rhonda Davis. NTREIS
- $355,0004 bd3 ba2.2k sqft608 Lessie Dr, Stonewall, LA 71078For SaleMLS ID #21357565, Tammi Montgomery. NTREIS
- $328,0004 bd3 ba2.3k sqft138 Downing Ct, Bossier City, LA 71111For SaleMLS ID #21348545, Chris Harmon. NTREIS
- $365,0004 bd3 ba2.1k sqft407 Ascot Ct, Bossier City, LA 71111For SaleMLS ID #21355547, Hugo Murcia. NTREIS
- $355,0004 bd3 ba2k sqft8128 Myrtlewood Rd, Greenwood, LA 71033For SaleMLS ID #21357855, Tammi Montgomery. NTREIS
