**Southern Elegance Meets Modern Luxury in Shreveport located in the Provenance community**
Experience the perfect blend of classic Southern charm and modern luxury in this exquisite three-bedroom, 2.5-bathroom estate located in the Provenance community in Shreveport. Boasting elegant features and meticulous design, this Global Luxury property is tailor-made for those seeking sophisticated living combined with tranquil surroundings in a community that offers a community pool and lake.
Upon entering, be captivated by the harmonious flow of light colors that enhance the open and airy layout, seamlessly connecting the main living spaces that offer a beautiful custom fireplace. The well-maintained, gleaming wood floors create warmth and continuity throughout the home. The state-of-the-art kitchen, equipped with top-of-the-line stainless steel appliances, and walk in pantry is a chef’s delight, designed for both everyday meals and lavish entertaining. Adjacent to this culinary delight is a spacious dining area that flows effortlessly into the inviting living room, offering ample space to relax or entertain guests.
The primary suite serves as a serene haven, complete with an elegantly appointed en-suite bath offering a spa-like escape. Two additional bedrooms provide comfortable accommodations upstairs , enhanced by an additional full bath and a convenient powder room to cater to guests. Home offers a office space downstairs close to the entry of the home.
Outside, embrace the essence of Southern living with a screened back porch, a perfect spot for savoring tranquil mornings or unwinding after a day spent exploring the vibrant community. The outdoor kitchen area, surrounded by lush landscaping, sets the stage for alfresco dining and memorable gatherings under the Southern sky. A spacious three-car garage offers practicality without compromising style with a heated and cooled small work area. This home also offers a whole home generator as well.
For sale
Price cut: $20K (7/27)
$579,000
3025 Newberry Ln, Shreveport, LA 71106
3beds
2,579sqft
Single Family Residence
Built in 2014
6,708 Square Feet Lot
$566,900 Zestimate®
$225/sqft
$92/mo HOA
What's special
Primary suiteLush landscapingOffice space downstairsOutdoor kitchen areaSpacious three-car garageTop-of-the-line stainless steel appliancesOpen and airy layout
- 118 days |
- 367 |
- 4 |
Zillow last checked:
Listing updated:
Listed by:
Yvonne Davlin 0995686048 318-861-2461,
Coldwell Banker Apex, REALTORS 318-861-2461
Source: NTREIS,MLS#: 21247452
Facts & features
Interior
Bedrooms & bathrooms
- Bedrooms: 3
- Bathrooms: 3
- Full bathrooms: 2
- 1/2 bathrooms: 1
Primary bedroom
- Features: Double Vanity, Walk-In Closet(s)
- Level: First
- Dimensions: 0 x 0
Bedroom
- Features: Walk-In Closet(s)
- Level: Second
- Dimensions: 0 x 0
Bedroom
- Features: Walk-In Closet(s)
- Level: Second
- Dimensions: 0 x 0
Other
- Features: Granite Counters
- Level: Second
- Dimensions: 0 x 0
Other
- Level: First
- Dimensions: 0 x 0
Half bath
- Level: First
- Dimensions: 0 x 0
Kitchen
- Features: Breakfast Bar, Granite Counters, Pantry, Pot Filler, Walk-In Pantry
- Level: First
- Dimensions: 0 x 0
Living room
- Level: First
- Dimensions: 0 x 0
Office
- Level: First
- Dimensions: 0 x 0
Utility room
- Level: First
- Dimensions: 0 x 0
Heating
- Central, Natural Gas
Cooling
- Central Air, Electric
Appliances
- Included: Dishwasher, Electric Oven, Gas Cooktop, Disposal, Microwave, Refrigerator
Features
- Built-in Features
- Flooring: Carpet, Ceramic Tile, Wood
- Has basement: No
- Number of fireplaces: 1
- Fireplace features: Gas Log
Interior area
- Total interior livable area: 2,579 sqft
Video & virtual tour
Property
Parking
- Total spaces: 3
- Parking features: Door-Single
- Attached garage spaces: 3
Features
- Levels: Two
- Stories: 2
- Patio & porch: Covered, Screened
- Pool features: None, Community
Lot
- Size: 6,708 Square Feet
Details
- Parcel number: 161320027025100
Construction
Type & style
- Home type: SingleFamily
- Architectural style: Traditional,Detached
- Property subtype: Single Family Residence
- Attached to another structure: Yes
Materials
- Brick
- Foundation: Slab
- Roof: Shingle
Condition
- Year built: 2014
Utilities & green energy
- Sewer: Public Sewer
- Water: Public
- Utilities for property: Electricity Connected, Natural Gas Available, Sewer Available, Water Available
Community & HOA
Community
- Features: Clubhouse, Pool
- Security: Carbon Monoxide Detector(s), Smoke Detector(s)
- Subdivision: Provenance
HOA
- Has HOA: Yes
- Services included: All Facilities, Association Management, Maintenance Grounds
- HOA fee: $1,100 annually
- HOA name: Provenance
- HOA phone: 318-408-3642
Location
- Region: Shreveport
Financial & listing details
- Price per square foot: $225/sqft
- Tax assessed value: $349,510
- Annual tax amount: $5,470
- Date on market: 4/23/2026
- Cumulative days on market: 119 days
- Listing terms: Cash,Conventional,VA Loan
Estimated market value
$566,900
$539,000 - $595,000
$2,925/mo
Price history
| Date | Event | Price |
|---|---|---|
| 7/27/2026 | Price change | $579,000-3.3%$225/sqft |
Source: NTREIS #21247452 Report a problem | ||
| 4/23/2026 | Listed for sale | $599,000+44.3%$232/sqft |
Source: NTREIS #21247452 Report a problem | ||
| 3/19/2020 | Sold | -- |
Source: Public Record Report a problem | ||
| 12/16/2019 | Price change | $415,000-1.2%$161/sqft |
Source: Coldwell Banker Gosslee #252483 Report a problem | ||
| 10/28/2019 | Price change | $420,000-1.2%$163/sqft |
Source: Coldwell Banker Gosslee #252483 Report a problem | ||
| 9/23/2019 | Listed for sale | $425,000+10.4%$165/sqft |
Source: Coldwell Banker Gosslee #252483 Report a problem | ||
| 6/2/2018 | Sold | -- |
Source: Public Record Report a problem | ||
| 5/15/2018 | Pending sale | $385,000$149/sqft |
Source: Coldwell Banker Gosslee #218215 Report a problem | ||
| 3/13/2018 | Price change | $385,000-3.5%$149/sqft |
Source: Coldwell Banker Gosslee #218215 Report a problem | ||
| 2/1/2018 | Price change | $399,000-6.1%$155/sqft |
Source: Coldwell Banker Gosslee #218215 Report a problem | ||
| 1/18/2018 | Listed for sale | $425,000$165/sqft |
Source: Coldwell Banker Gosslee #218215 Report a problem | ||
| 5/16/2013 | Sold | -- |
Source: Public Record Report a problem | ||
Public tax history
| Year | Property taxes | Tax assessment |
|---|---|---|
| 2025 | $4,508 +0.4% | $34,951 |
| 2024 | $4,492 -0.1% | $34,951 +1.8% |
| 2023 | $4,494 | $34,327 |
| 2022 | $4,494 +0.7% | $34,327 |
| 2021 | $4,461 0% | $34,327 |
| 2020 | $4,461 +0.5% | $34,327 +26.5% |
| 2019 | $4,440 -0.4% | $27,136 |
| 2018 | $4,459 +25.8% | $27,136 +0.1% |
| 2017 | $3,546 +38.7% | $27,111 -14.8% |
| 2015 | $2,557 +202.3% | $31,838 +405.4% |
| 2014 | $846 | $6,300 |
| 2013 | $846 | $6,300 |
Find assessor info on the county website
Monthly payment
Est. payment
Payment breakdown
Explore the cost of this home by adjusting the details. Changes won't be saved.Climate risks
Neighborhood: 71106
Getting around
20 / 100
Car-DependentNearby schools
GreatSchools rating
- 5/10University Elementary SchoolGrades: PK-5Distance: 3.9 mi
- 6/10Youree Dr. Middle Advanced Placement Magnet SchoolGrades: 6-8Distance: 6.3 mi
- 5/10Captain Shreve High SchoolGrades: 9-12Distance: 6.1 mi
Schools provided by the listing agent
- Elementary: Caddo ISD Schools
- Middle: Caddo ISD Schools
- High: Caddo ISD Schools
- District: Caddo PSB
Source: NTREIS. This data may not be complete. We recommend contacting the local school district to confirm school assignments for this home.
- $--3 bd3 ba2k sqft3021 Newberry Ln, Shreveport, LA 71106Sold

- $--4 bd3 ba2.3k sqft3029 Newberry Ln, Shreveport, LA 71106Sold

- $623,1003 bd2 ba3k sqft3017 Newberry Ln, Shreveport, LA 71106Off Market
- $416,2003 bd3 ba1.8k sqft3020 Newberry Ln, Shreveport, LA 71106Off Market

- $699,4004 bd4 ba3k sqft2072 Bridgewater Ave, Shreveport, LA 71106Off Market
- $695,8005 bd4 ba3.3k sqft2076 Bridgewater Ave, Shreveport, LA 71106Off Market
- $--2 bd3 ba1.7k sqft2068 Bridgewater Ave, Shreveport, LA 71106Sold
- $483,5004 bd3 ba1.9k sqft3013 Newberry Ln, Shreveport, LA 71106Off Market
A local agent can set up tours, give advice and negotiate with sellers.
A local lender can help you make sure your offer is ready when you are.
Similar homes
- $569,9004 bd3 ba2.3k sqft3009 Newberry Ln, Shreveport, LA 71106For Sale
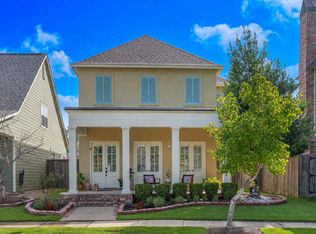 MLS ID #21360492, Susannah Hodges. NTREIS
 - $634,9003 bd3 ba2.8k sqft2003 Princewood Ln, Shreveport, LA 71106For Sale
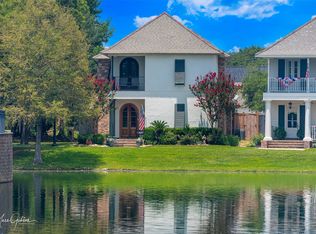 MLS ID #21319803, Susannah Hodges. NTREIS
 - $645,0004 bd3 ba2.9k sqft3041 Newberry Ln, Shreveport, LA 71106For Sale
 MLS ID #21339337, Susannah Hodges. NTREIS
 - $469,9003 bd3 ba2.4k sqft941 Dumaine Dr, Shreveport, LA 71106For Sale
 MLS ID #21361251, Muna Sofyan. NTREIS
 - $--4 bd4 ba2.3k sqft9671 Heron Spgs, Shreveport, LA 71106AuctionServiceLink Auction
- $524,9003 bd3 ba2k sqft242 Sweetleaf Ave, Shreveport, LA 71106For SaleMLS ID #21214356, Sarah Drysdale. NTREIS
- $535,0004 bd3 ba3k sqft375 Saint Charles Blvd, Shreveport, LA 71106For SaleMLS ID #21332700, Jennifer Wagley. NTREIS
- $799,0003 bd3 ba3k sqft1939 Copper Lily Ln, Shreveport, LA 71106For SaleMLS ID #21357204, Jessica Mason Wimberly. NTREIS
- $571,0004 bd2 ba2.3k sqft9839 Canebrake Ln, Shreveport, LA 71106New ConstructionNTREIS
- $720,0004 bd4 ba3.6k sqft2910 Long Lake Dr, Shreveport, LA 71106For SaleMLS ID #21362937, Shelly Wagner. NTREIS
- $525,0004 bd3 ba2.2k sqft9826 Canebrake Ln, Shreveport, LA 71106For SaleMLS ID #21294383, Susannah Hodges. NTREIS
- $635,0004 bd4 ba3.7k sqft307 Freret Dr, Shreveport, LA 71106For SaleMLS ID #21318198, Denise Evans. NTREIS
- $460,0004 bd3 ba2.6k sqft9412 Wrenwood Blvd, Shreveport, LA 71106For SaleMLS ID #21357915, Karla Greene. NTREIS
- $490,0003 bd3 ba2.5k sqft10090 Chenier Point, Shreveport, LA 71106For SaleMLS ID #21352968, Shelly Wagner. NTREIS
- $354,9003 bd2 ba2.2k sqft269 Harders Crossing Blvd, Shreveport, LA 71106For SaleMLS ID #21362818, Becki Bass. NTREIS
- $539,9003 bd4 ba3.5k sqft11030 Belle Rose Cir, Shreveport, LA 71106For SaleMLS ID #21316943, Adam Lytle. NTREIS
- $475,0004 bd3 ba3k sqft11225 Magnolia Gln, Shreveport, LA 71106For SaleMLS ID #21135020, Lester Rainey. NTREIS
- $595,0004 bd4 ba2.7k sqft358 Newburn Ln, Shreveport, LA 71106For SaleMLS ID #21261208, Erica Telsee. NTREIS
- $475,0004 bd3 ba2.8k sqft378 Saint Charles Blvd, Shreveport, LA 71106For SaleMLS ID #21292007, Lindsey Beggs. NTREIS
- $399,9004 bd3 ba2.6k sqft9053 Sundance Ln, Shreveport, LA 71106For SaleMLS ID #21333401, Victoria Pickard. NTREIS
