WELCOME TO YOUR OWN BACKYARD OASIS! This home was made for entertaining, relaxing, and enjoying the outdoors! The incredible backyard features an outdoor kitchen and bar, pergola, and cozy fireplace—the perfect setup for game days, family gatherings, or quiet evenings at home. A sprinkler system in both the front and backyard helps keep the outdoor spaces looking their best.
Inside, this spacious 3-bedroom, 2-bath home offers so much more than the traditional floor plan. You'll find a game room-flex room. Built in desks upstairs plus a downstairs office nook gives you plenty of options for working from home, hobbies, entertaining, or additional living space. The primary bedroom has been beautifully remodeled, while custom closets and tons of storage throughout make organization a breeze.
And there's even more peace of mind—the roof is less than a year old! With flexible living spaces, thoughtful updates, exceptional storage, and a backyard you'll never want to leave, 269 Harders Crossing is one you don't want to miss!
For sale
$354,900
269 Harders Crossing Blvd, Shreveport, LA 71106
3beds
2,246sqft
Single Family Residence
Built in 2008
8,145 Square Feet Lot
$-- Zestimate®
$158/sqft
$18/mo HOA
What's special
Flexible living spacesBackyard oasisCustom closetsThoughtful updatesTons of storage throughoutIncredible backyardGame room-flex room
- 1 day |
- 204 |
- 14 |
Zillow last checked:
Listing updated:
Listed by:
Becki Bass 0995712234 318-233-1045,
Pinnacle Realty Advisors 318-233-1045
Source: NTREIS,MLS#: 21362818
Facts & features
Interior
Bedrooms & bathrooms
- Bedrooms: 3
- Bathrooms: 2
- Full bathrooms: 2
Primary bedroom
- Features: Closet Cabinetry, Ceiling Fan(s), Dual Sinks, Separate Shower
- Level: First
- Dimensions: 0 x 0
Living room
- Features: Ceiling Fan(s), Fireplace
- Level: First
- Dimensions: 0 x 0
Heating
- Central
Cooling
- Central Air
Appliances
- Included: Dishwasher, Disposal, Gas Range, Microwave
Features
- Granite Counters, High Speed Internet, Open Floorplan, Pantry
- Has basement: No
- Number of fireplaces: 2
- Fireplace features: Gas Log, Living Room, Outside
Interior area
- Total interior livable area: 2,246 sqft
Video & virtual tour
Property
Parking
- Total spaces: 2
- Parking features: Garage Faces Front, Oversized
- Attached garage spaces: 2
Features
- Levels: Two
- Stories: 2
- Pool features: None
- Fencing: Wood
Lot
- Size: 8,145 Square Feet
Details
- Parcel number: 161329080013100
Construction
Type & style
- Home type: SingleFamily
- Architectural style: Detached
- Property subtype: Single Family Residence
Materials
- Foundation: Slab
- Roof: Shingle
Condition
- Year built: 2008
Utilities & green energy
- Sewer: Public Sewer
- Water: Public
- Utilities for property: Cable Available, Sewer Available, Water Available
Community & HOA
Community
- Subdivision: Norris Ferry Xing
HOA
- Has HOA: Yes
- Services included: Association Management
- HOA fee: $220 annually
- HOA name: Norris Ferry Landing Hoa
- HOA phone: 000-000-0000
Location
- Region: Shreveport
Financial & listing details
- Price per square foot: $158/sqft
- Annual tax amount: $3,860
- Date on market: 8/18/2026
- Cumulative days on market: 1 day
Estimated market value
Not available
Estimated sales range
Not available
Not available
Price history
| Date | Event | Price |
|---|---|---|
| 8/18/2026 | Listed for sale | $354,900$158/sqft |
Source: NTREIS #21362818 Report a problem | ||
Public tax history
Tax history is unavailable.
Monthly payment
Est. payment
Payment breakdown
Explore the cost of this home by adjusting the details. Changes won't be saved.Climate risks
Neighborhood: 71106
Nearby schools
GreatSchools rating
- 5/10University Elementary SchoolGrades: PK-5Distance: 4.4 mi
- 6/10Youree Dr. Middle Advanced Placement Magnet SchoolGrades: 6-8Distance: 7 mi
- 5/10Captain Shreve High SchoolGrades: 9-12Distance: 6.7 mi
Schools provided by the listing agent
- District: Caddo PSB
Source: NTREIS. This data may not be complete. We recommend contacting the local school district to confirm school assignments for this home.
- $340,0003 bd2 ba2.2k sqft269 Harders Xing, Shreveport, LA 71106Off Market
- $322,1004 bd2 ba2k sqft273 Harders Crossing Blvd, Shreveport, LA 71106Off Market
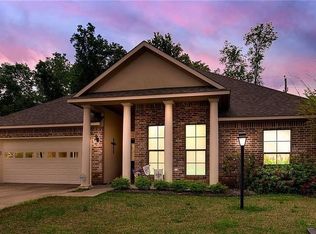
- $274,3003 bd2 ba1.6k sqft265 Harders Crossing Blvd, Shreveport, LA 71106Off Market
- $750-- bd-- ba-- sqftHarders Xing, Shreveport, LA 71106Off Market
- $315,7003 bd2 ba1.8k sqft261 Harders Xing, Shreveport, LA 71106Off Market
- $363,4004 bd2 ba-- sqft261 Harders Crossing Blvd, Shreveport, LA 71106Off Market
- $267,4003 bd2 ba1.5k sqft277 Harders Crossing Blvd, Shreveport, LA 71106Off Market
- $263,8003 bd2 ba1.5k sqft277 Harders Xing, Shreveport, LA 71106Off Market
A local agent can set up tours, give advice and negotiate with sellers.
A local lender can help you make sure your offer is ready when you are.
Similar homes
- $325,0004 bd2 ba1.8k sqft261 Evangeline Creek Dr Unit 9, Shreveport, LA 71106For Sale
 MLS ID #21360943, Cynthia Briscoe. NTREIS
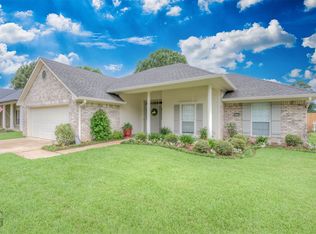
 - $350,0004 bd3 ba1.9k sqft220 Harders Crossing Blvd, Shreveport, LA 71106For Sale
 MLS ID #21311645, Becki Bass. NTREIS
 - $337,5003 bd2 ba2k sqft440 Grand Oaks Dr, Shreveport, LA 71106For Sale
 MLS ID #21355258, Michelle Moore. NTREIS
 - $469,9003 bd3 ba2.4k sqft941 Dumaine Dr, Shreveport, LA 71106For Sale
 MLS ID #21361251, Muna Sofyan. NTREIS
 - $324,5003 bd3 ba1.8k sqft10540 Plum Creek Dr, Shreveport, LA 71106For SaleMLS ID #21241533, Dotti Bryant. NTREIS
- $330,0003 bd3 ba2.2k sqft208 Norris Landing Blvd, Shreveport, LA 71106For SaleMLS ID #21308267, Heather Kreamer. NTREIS
- $348,5004 bd2 ba2.1k sqft444 Grand Oaks Dr, Shreveport, LA 71106For SaleMLS ID #21307589, Meredith Johnson. NTREIS
- $357,0004 bd2 ba2.2k sqft423 Hidden Oaks Cir, Shreveport, LA 71106For SaleMLS ID #21333109, Richard Taylor. NTREIS
- $388,9004 bd2 ba2.4k sqft9981 Loveland Ct, Shreveport, LA 71106For SaleMLS ID #21315662, Gretchen Going. NTREIS
- $399,9004 bd3 ba2.6k sqft9053 Sundance Ln, Shreveport, LA 71106For SaleMLS ID #21333401, Victoria Pickard. NTREIS
- $349,9004 bd2 ba2.4k sqft278 Winterwood Dr, Shreveport, LA 71106For SaleMLS ID #21332923, Adam Lytle. NTREIS
- $395,0003 bd3 ba2.4k sqft9905 Loveland Ct, Shreveport, LA 71106For SaleMLS ID #21322823, Gerod Durden. NTREIS
- $305,0004 bd2 ba1.7k sqft1110 Laurel Creek Dr, Shreveport, LA 71106For SaleMLS ID #21260802, Tammi Montgomery. NTREIS
- $--4 bd4 ba2.3k sqft9671 Heron Spgs, Shreveport, LA 71106AuctionServiceLink Auction
- $380,0004 bd3 ba2.5k sqft10011 Trailridge Dr, Shreveport, LA 71106For SaleMLS ID #21331512, Jayne Tappe. NTREIS
- $355,0004 bd3 ba2.4k sqft229 Beechcraft Way, Shreveport, LA 71106For SaleMLS ID #21311293, Heather Kreamer. NTREIS
- $350,0004 bd3 ba2.3k sqft9039 Mitcham St, Shreveport, LA 71106For SaleMLS ID #21266080, Brenda Plater. NTREIS
- $399,0004 bd3 ba2.7k sqft10005 Thornwood Dr, Shreveport, LA 71106For SaleMLS ID #21318068, Denise Evans. NTREIS
- $490,0003 bd3 ba2.5k sqft10090 Chenier Point, Shreveport, LA 71106For SaleMLS ID #21352968, Shelly Wagner. NTREIS
- $224,9003 bd2 ba1.6k sqft10517 Plum Creek Dr, Shreveport, LA 71106For Sale By Owner
