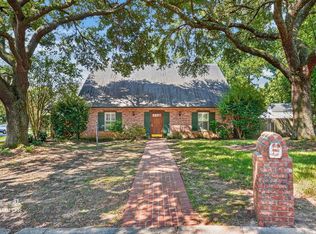
This well-maintained ranch-style home offers over 2751 square feet with 4 bedrooms, 3 full baths, and a spacious, comfortable layout perfect for everyday living and entertaining. The home features a separate dining room, a warm and inviting living room with a fireplace, and an eat-in kitchen that has been thoughtfully remodeled. The updated kitchen includes granite countertops, stainless steel appliances, a center island, gas cooktop, and abundant built-in cabinetry. The remote primary suite provides added privacy and includes an en-suite bath. Situated on a large almost one-acre lot, the property also boasts an inground pool, offering a private outdoor retreat.
Under contract
Price cut: $16K (8/4)
$399,000
10005 Thornwood Dr, Shreveport, LA 71106
4beds
2,751sqft
Single Family Residence
Built in 2002
1 Acres Lot
$388,700 Zestimate®
$145/sqft
$-- HOA
What's special
Inground poolAbundant built-in cabinetryPrivate outdoor retreatStainless steel appliancesGranite countertopsLarge almost one-acre lotRemote primary suite
- 47 days
- 1,031
- 68
Likely to sell faster than
Zillow last checked:
Listing updated:
Listed by:
Denise Evans 0995683476 318-522-7373,
Pelican Realty Advisors 318-522-7373
Source: NTREIS,MLS#: 21318068
Facts & features
Interior
Bedrooms & bathrooms
- Bedrooms: 4
- Bathrooms: 3
- Full bathrooms: 3
Primary bedroom
- Features: Dual Sinks, En Suite Bathroom, Jetted Tub, Separate Shower, Walk-In Closet(s)
- Level: First
- Dimensions: 0 x 0
Bedroom
- Features: En Suite Bathroom, Walk-In Closet(s)
- Level: First
- Dimensions: 0 x 0
Bedroom
- Features: En Suite Bathroom, Walk-In Closet(s)
- Level: First
- Dimensions: 0 x 0
Bedroom
- Features: En Suite Bathroom
- Level: First
- Dimensions: 0 x 0
Other
- Features: Built-in Features, Dual Sinks, En Suite Bathroom, Jetted Tub, Solid Surface Counters, Separate Shower
- Level: First
- Dimensions: 0 x 0
Other
- Features: Double Vanity, En Suite Bathroom, Jack and Jill Bath, Solid Surface Counters
- Level: First
- Dimensions: 0 x 0
Living room
- Level: First
- Dimensions: 0 x 0
Heating
- Central
Cooling
- Central Air, Electric
Appliances
- Included: Built-In Gas Range, Dishwasher, Electric Oven, Disposal, Microwave
- Laundry: Laundry in Utility Room
Features
- Eat-in Kitchen, Granite Counters, High Speed Internet, Kitchen Island, Pantry
- Flooring: Carpet, Ceramic Tile, Wood
- Windows: Skylight(s)
- Has basement: No
- Number of fireplaces: 1
- Fireplace features: Gas Starter
Interior area
- Total interior livable area: 2,751 sqft
Video & virtual tour
Property
Parking
- Total spaces: 2
- Parking features: Door-Multi
- Attached garage spaces: 2
Features
- Levels: One
- Stories: 1
- Patio & porch: Covered, Front Porch, Patio
- Pool features: Gunite, In Ground, Pool
Lot
- Size: 1 Acres
Details
- Parcel number: 161308020025200
Construction
Type & style
- Home type: SingleFamily
- Architectural style: Ranch,Detached
- Property subtype: Single Family Residence
- Attached to another structure: Yes
Materials
- Brick
- Foundation: Slab
- Roof: Composition
Condition
- Resale
- Year built: 2002
Utilities & green energy
- Sewer: Public Sewer
- Water: Public
- Utilities for property: Sewer Available, Water Available
Community & HOA
Community
- Security: Smoke Detector(s)
- Subdivision: Ellerbe Road Estates
HOA
- Has HOA: No
Location
- Region: Shreveport
Financial & listing details
- Price per square foot: $145/sqft
- Tax assessed value: $285,500
- Annual tax amount: $4,468
- Date on market: 7/17/2026
- Cumulative days on market: 48 days
Estimated market value
$388,700
$369,000 - $408,000
$3,087/mo
Price history
| Date | Event | Price |
|---|---|---|
| 8/31/2026 | Contingent | $399,000$145/sqft |
Source: NTREIS #21318068 Report a problem | ||
| 8/4/2026 | Price change | $399,000-3.9%$145/sqft |
Source: NTREIS #21318068 Report a problem | ||
| 7/17/2026 | Listed for sale | $415,000$151/sqft |
Source: NTREIS #21318068 Report a problem | ||
Public tax history
| Year | Property taxes | Tax assessment |
|---|---|---|
| 2025 | $4,468 +0.4% | $28,550 |
| 2024 | $4,451 +34.5% | $28,550 +6.2% |
| 2023 | $3,308 | $26,887 |
| 2022 | $3,308 +2% | $26,887 |
| 2021 | $3,242 0% | $26,887 |
| 2020 | $3,243 -8.8% | $26,887 -3.8% |
| 2019 | $3,555 -0.5% | $27,952 |
| 2018 | $3,574 +35.7% | $27,952 |
| 2017 | $2,634 +0.2% | $27,952 +5.4% |
| 2015 | $2,627 +5.7% | $26,530 |
| 2014 | $2,485 | $26,530 |
| 2013 | $2,485 | $26,530 |
| 2012 | -- | $26,530 +12.1% |
| 2011 | -- | $23,670 |
| 2010 | -- | $23,670 |
| 2009 | -- | $23,670 |
| 2008 | -- | $23,670 +6.9% |
| 2007 | -- | $22,140 |
| 2006 | -- | $22,140 |
| 2005 | -- | $22,140 |
| 2004 | -- | $22,140 +27.8% |
| 2003 | -- | $17,320 |
| 2002 | -- | $17,320 |
| 2000 | -- | $17,320 |
Find assessor info on the county website
Monthly payment
Est. payment
Payment breakdown
Explore the cost of this home by adjusting the details. Changes won't be saved.Climate risks
Neighborhood: Ellerbe Woods
Nearby schools
Schools provided by the listing agent
- District: Caddo PSB
Source: NTREIS. This data may not be complete. We recommend contacting the local school district to confirm school assignments for this home.


Similar homes
- $380,0004 bd3 ba2.5k sqft10011 Trailridge Dr, Shreveport, LA 71106For Sale
 MLS ID #21331512, Jayne Tappe. NTREIS
 - $440,0005 bd4 ba3.6k sqft10130 Thornwood Dr, Shreveport, LA 71106For Sale
 MLS ID #21363355, Lynn Roos. NTREIS
 - $325,0004 bd2 ba2.2k sqft306 Ellerbe Ridge Dr, Shreveport, LA 71106For Sale
 MLS ID #21374757, Carlton Holland. NTREIS
 - $449,9004 bd3 ba3.1k sqft9838 Ballantrae Cir, Shreveport, LA 71106For Sale
 MLS ID #21322833, Mike Salter. NTREIS
