Welcome to 10130 Thornwood, ideally situated on a large corner lot in Ellerbe Road Estates. Offering approximately 3,662 SFHA, this spacious home features a versatile floor plan with five bedrooms, four full baths, and a bonus room. Beautiful wood floors add warmth and character throughout. The inviting living room features a wood-burning fireplace, while the large formal dining room provides plenty of space for entertaining. The updated kitchen offers granite countertops, stainless steel appliances, ample cabinetry. A unique feature of this home is the first-floor bedroom layout, which includes two primary bedrooms plus an additional guest bedroom, providing excellent flexibility for family and guests. Upstairs, you'll find two additional bedrooms, a full bath, and a bonus room ideal for a game room, media room, or additional living area. Outside, enjoy a large patio and fully fenced backyard with plenty of room for outdoor entertaining, play, and pets. A two-car garage completes this spacious Ellerbe Road Estates home. Minerals are reserved by Sellers
For sale
$440,000
10130 Thornwood Dr, Shreveport, LA 71106
5beds
3,662sqft
Single Family Residence
Built in 1984
0.68 Acres Lot
$423,400 Zestimate®
$120/sqft
$-- HOA
What's special
Two-car garageFirst-floor bedroom layoutFive bedroomsFully fenced backyardAmple cabinetryBonus roomAdditional guest bedroom
- 2 days
- 654
- 51
Likely to sell faster than
Zillow last checked:
Listing updated:
Listed by:
Lynn Roos 0000013291 318-861-2461,
Coldwell Banker Apex, REALTORS 318-861-2461
Source: NTREIS,MLS#: 21363355
Facts & features
Interior
Bedrooms & bathrooms
- Bedrooms: 5
- Bathrooms: 4
- Full bathrooms: 4
Primary bedroom
- Features: Dual Sinks, En Suite Bathroom, Walk-In Closet(s)
- Level: First
- Dimensions: 0 x 0
Bedroom
- Level: First
- Dimensions: 0 x 0
Bedroom
- Features: En Suite Bathroom, Walk-In Closet(s)
- Level: First
- Dimensions: 0 x 0
Bedroom
- Level: Second
- Dimensions: 0 x 0
Bedroom
- Level: Second
- Dimensions: 0 x 0
Bonus room
- Level: Second
- Dimensions: 0 x 0
Dining room
- Level: First
- Dimensions: 0 x 0
Other
- Features: En Suite Bathroom
- Level: First
- Dimensions: 0 x 0
Other
- Level: First
- Dimensions: 0 x 0
Kitchen
- Features: Breakfast Bar, Built-in Features, Granite Counters, Kitchen Island, Walk-In Pantry
- Level: First
- Dimensions: 0 x 0
Living room
- Level: First
- Dimensions: 0 x 0
Utility room
- Features: Built-in Features, Utility Sink
- Level: First
- Dimensions: 0 x 0
Heating
- Central, Electric
Cooling
- Central Air, Electric
Appliances
- Included: Dishwasher, Electric Cooktop, Electric Oven, Microwave, Refrigerator
- Laundry: Laundry in Utility Room
Features
- Built-in Features, Granite Counters, Walk-In Closet(s)
- Flooring: Ceramic Tile, Wood
- Has basement: No
- Number of fireplaces: 1
- Fireplace features: Living Room, Wood Burning
Interior area
- Total interior livable area: 3,662 sqft
Video & virtual tour
Property
Parking
- Total spaces: 2
- Parking features: Additional Parking, Door-Single, Garage, Parking Pad
- Attached garage spaces: 2
Features
- Levels: Two
- Stories: 2
- Pool features: None
- Fencing: Back Yard,Full
Lot
- Size: 0.68 Acres
- Dimensions: 60+37+20 x 197 x 166 x 234
- Features: Corner Lot
Details
- Parcel number: 161317003035500
Construction
Type & style
- Home type: SingleFamily
- Architectural style: Traditional,Detached
- Property subtype: Single Family Residence
Materials
- Brick, Wood Siding
- Foundation: Slab
- Roof: Composition
Condition
- Resale
- Year built: 1984
Utilities & green energy
- Sewer: Public Sewer
- Water: Public
- Utilities for property: Sewer Available, Water Available
Community & HOA
Community
- Subdivision: Ellerbe Road Estates
HOA
- Has HOA: No
Location
- Region: Shreveport
Financial & listing details
- Price per square foot: $120/sqft
- Tax assessed value: $370,460
- Annual tax amount: $5,798
- Date on market: 8/31/2026
- Cumulative days on market: 2 days
- Listing terms: Cash,Conventional,FHA,VA Loan
Estimated market value
$423,400
$402,000 - $445,000
$3,691/mo
Price history
| Date | Event | Price |
|---|---|---|
| 8/31/2026 | Listed for sale | $440,000$120/sqft |
Source: NTREIS #21363355 Report a problem | ||
| 6/15/2015 | Sold | -- |
Source: Public Record Report a problem | ||
Public tax history
| Year | Property taxes | Tax assessment |
|---|---|---|
| 2025 | $4,836 +0.4% | $37,046 |
| 2024 | $4,818 +5.3% | $37,046 +6.3% |
| 2023 | $4,575 | $34,836 |
| 2022 | $4,575 +1.9% | $34,836 |
| 2021 | $4,490 0% | $34,836 |
| 2020 | $4,490 -1.5% | $34,836 +1.9% |
| 2019 | $4,561 -0.5% | $34,173 |
| 2018 | $4,585 +33.5% | $34,173 |
| 2017 | $3,435 +0.2% | $34,173 +31% |
| 2015 | $3,427 +0.6% | $26,080 |
| 2014 | $3,406 | $26,080 |
| 2013 | $3,406 | $26,080 |
| 2012 | -- | $26,080 +0.9% |
| 2011 | -- | $25,860 |
| 2010 | -- | $25,860 |
| 2009 | -- | $25,860 |
| 2008 | -- | $25,860 +9% |
| 2007 | -- | $23,730 |
| 2006 | -- | $23,730 |
| 2005 | -- | $23,730 |
| 2004 | -- | $23,730 +26% |
| 2003 | -- | $18,830 |
| 2002 | -- | $18,830 |
| 2000 | -- | $18,830 |
Find assessor info on the county website
Monthly payment
Est. payment
Payment breakdown
Explore the cost of this home by adjusting the details. Changes won't be saved.Climate risks
Neighborhood: Ellerbe Woods
Nearby schools
Schools provided by the listing agent
- Elementary: Caddo ISD Schools
- Middle: Caddo ISD Schools
- High: Caddo ISD Schools
- District: Caddo PSB
Source: NTREIS. This data may not be complete. We recommend contacting the local school district to confirm school assignments for this home.

Similar homes
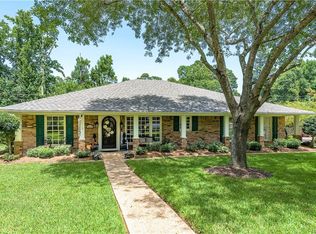
- $449,9004 bd3 ba3.1k sqft9838 Ballantrae Cir, Shreveport, LA 71106For Sale
 MLS ID #21322833, Mike Salter. NTREIS
 - $325,0004 bd2 ba2.2k sqft306 Ellerbe Ridge Dr, Shreveport, LA 71106For Sale
 MLS ID #21374757, Carlton Holland. NTREIS
 - $380,0004 bd3 ba2.5k sqft10011 Trailridge Dr, Shreveport, LA 71106For Sale
 MLS ID #21331512, Jayne Tappe. NTREIS
 - $465,0004 bd3 ba2.6k sqft9450 Red Oak Ln, Shreveport, LA 71106For Sale
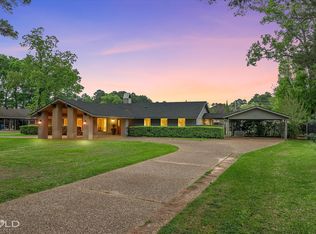 MLS ID #21223213, Paul Bratlie. NTREIS
