Discover this spacious and well-maintained 3-bedroom, 2-bath brick home offering 2,534 square feet of thoughtfully designed living space in one of our area’s most sought after neighborhoods. There is a 4th bedroom with a private bath you could use as a mother in law’s suite, an office or even a nursery. The seamless flow is pulled all together with wood tile throughout the entire home, including the bathrooms. You have a double sided fireplace to separate the two living areas. One of the living areas goes almost the entire width of the home that you could divide into a 3rd seating or living area. Formal dining just off your entry and an additional eat in kitchen area give you some options. The colors throughout are just amazing and pull all your rooms together. Outside the back yard offers all the privacy you need and you have no backyard neighbors. This home really stands out for your new location in the Ellerbe Woods Subdivision.
For sale
$380,000
10011 Trailridge Dr, Shreveport, LA 71106
4beds
2,534sqft
:
Get pre-qualified$2,644/mo
Single Family Residence
Built in 2009
0.29 Acres Lot
$370,000 Zestimate®
$150/sqft
$-- HOA
What's special
- 28 days |
- 1,120 |
- 51 |
Likely to sell faster than
Zillow last checked:
Listing updated:
Listed by:
Jayne Tappe 0995704301 318-393-2276,
I AM Real Estate, LLC 318-393-2276
Source: NTREIS,MLS#: 21331512
Facts & features
Interior
Bedrooms & bathrooms
- Bedrooms: 4
- Bathrooms: 3
- Full bathrooms: 3
Primary bedroom
- Level: First
- Dimensions: 0 x 0
Family room
- Features: Built-in Features, Fireplace
- Level: First
- Dimensions: 0 x 0
Living room
- Features: Built-in Features, Fireplace
- Level: First
- Dimensions: 0 x 0
Heating
- Central
Cooling
- Central Air
Appliances
- Included: Dishwasher, Electric Cooktop, Disposal, Gas Water Heater, Microwave
- Laundry: Washer Hookup, Dryer Hookup, ElectricDryer Hookup, Laundry in Utility Room
Features
- Built-in Features, Cathedral Ceiling(s), Eat-in Kitchen, Granite Counters, High Speed Internet, Cable TV
- Flooring: Ceramic Tile, Wood
- Has basement: No
- Number of fireplaces: 1
- Fireplace features: Double Sided, Gas Starter
Interior area
- Total interior livable area: 2,534 sqft
Video & virtual tour
Property
Parking
- Total spaces: 2
- Parking features: Driveway, Garage, Garage Door Opener
- Attached garage spaces: 2
Features
- Levels: One
- Stories: 1
- Patio & porch: Patio, Covered
- Pool features: None
- Fencing: Perimeter,Wood,Wrought Iron
Lot
- Size: 0.29 Acres
Details
- Parcel number: 161317001020300
Construction
Type & style
- Home type: SingleFamily
- Architectural style: Detached
- Property subtype: Single Family Residence
Materials
- Brick
- Foundation: Slab
- Roof: Asphalt,Composition
Condition
- Year built: 2009
Utilities & green energy
- Sewer: Public Sewer
- Water: Public
- Utilities for property: Sewer Available, Water Available, Cable Available
Community & HOA
Community
- Security: Security System, Carbon Monoxide Detector(s), Smoke Detector(s)
- Subdivision: Ellerbe Road Estates
HOA
- Has HOA: No
Location
- Region: Shreveport
Financial & listing details
- Price per square foot: $150/sqft
- Tax assessed value: $294,510
- Annual tax amount: $4,609
- Date on market: 7/16/2026
- Cumulative days on market: 29 days
- Listing terms: Cash
Estimated market value
$370,000
$352,000 - $389,000
$2,699/mo
Price history
| Date | Event | Price |
|---|---|---|
| 7/16/2026 | Listed for sale | $380,000+18.8%$150/sqft |
Source: NTREIS #21331512 Report a problem | ||
| 2/24/2022 | Sold | -- |
Source: NTREIS #14734203 Report a problem | ||
| 1/25/2022 | Pending sale | $320,000$126/sqft |
Source: NTREIS #14734203 Report a problem | ||
| 1/19/2022 | Price change | $320,000-3.6%$126/sqft |
Source: NTREIS #14734203 Report a problem | ||
| 1/6/2022 | Listed for sale | $331,900$131/sqft |
Source: NTREIS #14734203 Report a problem | ||
Public tax history
| Year | Property taxes | Tax assessment |
|---|---|---|
| 2025 | $3,648 +0.4% | $29,451 |
| 2024 | $3,634 -2.2% | $29,451 |
| 2023 | $3,717 | $29,451 |
| 2022 | $3,717 +192.5% | $29,451 +105.6% |
| 2021 | $1,271 0% | $14,325 |
| 2020 | $1,271 -0.8% | $14,325 +3.1% |
| 2019 | $1,281 -0.8% | $13,892 |
| 2018 | $1,291 +56.8% | $13,892 |
| 2017 | $823 +0.2% | $13,892 -0.8% |
| 2015 | $821 -3.3% | $14,000 |
| 2014 | $849 | $14,000 |
| 2013 | $849 | $14,000 |
| 2012 | -- | $14,000 +5.4% |
| 2011 | -- | $13,280 |
| 2010 | -- | $13,280 |
| 2009 | -- | $13,280 |
| 2008 | -- | $13,280 +12.6% |
| 2007 | -- | $11,790 |
| 2006 | -- | $11,790 |
| 2005 | -- | $11,790 |
| 2004 | -- | $11,790 +25.8% |
| 2003 | -- | $9,370 |
| 2002 | -- | $9,370 |
| 2000 | -- | $9,370 |
Find assessor info on the county website
Monthly payment
Est. payment
Payment breakdown
Explore the cost of this home by adjusting the details. Changes won't be saved.Climate risks
Neighborhood: Ellerbe Woods
Nearby schools
GreatSchools rating
- 5/10University Elementary SchoolGrades: PK-5Distance: 2.4 mi
- 6/10Youree Dr. Middle Advanced Placement Magnet SchoolGrades: 6-8Distance: 4.8 mi
- 5/10Captain Shreve High SchoolGrades: 9-12Distance: 4.6 mi
Schools provided by the listing agent
- Elementary: Caddo ISD Schools
- Middle: Caddo ISD Schools
- High: Caddo ISD Schools
- District: Caddo PSB
Source: NTREIS. This data may not be complete. We recommend contacting the local school district to confirm school assignments for this home.
- $308,4003 bd2 ba2k sqft10009 Trailridge Dr, Shreveport, LA 71106Off Market
- $361,3003 bd3 ba2.5k sqft10013 Trailridge Dr, Shreveport, LA 71106Off Market
- $339,7004 bd3 ba2.4k sqft10007 Trailridge Dr, Shreveport, LA 71106Off Market
- $--3 bd2 ba1.8k sqft10015 Trailridge Dr, Shreveport, LA 71106Sold
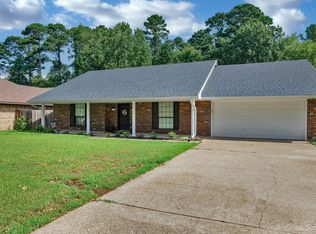
- $406,2004 bd2 ba2.7k sqft10114 Thornwood Cir, Shreveport, LA 71106Off Market
- $282,8003 bd2 ba1.9k sqft352 Hidden Hollow Dr, Shreveport, LA 71106Off Market
- $--4 bd3 ba2.5k sqft10018 Trailridge Dr, Shreveport, LA 71106Sold
- $261,2003 bd2 ba1.9k sqft346 Hidden Hollow Dr, Shreveport, LA 71106Off Market
A local agent can set up tours, give advice and negotiate with sellers.
A local lender can help you make sure your offer is ready when you are.
Similar homes
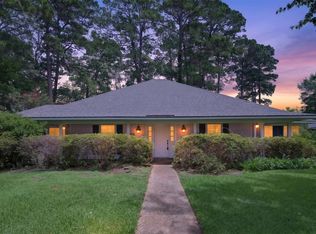
- $399,0004 bd3 ba2.7k sqft10005 Thornwood Dr, Shreveport, LA 71106For Sale
 MLS ID #21318068, Denise Evans. NTREIS
 - $349,9004 bd2 ba2.4k sqft278 Winterwood Dr, Shreveport, LA 71106For Sale
 MLS ID #21332923, Adam Lytle. NTREIS
 - $310,0004 bd2 ba2.2k sqft10020 Trailridge Dr, Shreveport, LA 71106For Sale
 MLS ID #21338164, Sabra Collier. NTREIS
 - $399,9004 bd3 ba2.6k sqft9053 Sundance Ln, Shreveport, LA 71106For Sale
 MLS ID #21333401, Victoria Pickard. NTREIS
 - $460,0004 bd3 ba2.6k sqft9412 Wrenwood Blvd, Shreveport, LA 71106For SaleMLS ID #21357915, Karla Greene. NTREIS
- $--4 bd4 ba2.3k sqft9671 Heron Spgs, Shreveport, LA 71106AuctionServiceLink Auction
- $388,9004 bd2 ba2.4k sqft9981 Loveland Ct, Shreveport, LA 71106For SaleMLS ID #21315662, Gretchen Going. NTREIS
- $355,0004 bd3 ba2.4k sqft229 Beechcraft Way, Shreveport, LA 71106For SaleMLS ID #21311293, Heather Kreamer. NTREIS
- $395,0003 bd3 ba2.4k sqft9905 Loveland Ct, Shreveport, LA 71106For SaleMLS ID #21322823, Gerod Durden. NTREIS
- $355,0004 bd3 ba2.3k sqft9039 Mitcham St, Shreveport, LA 71106For SaleMLS ID #21266080, Brenda Plater. NTREIS
- $399,0003 bd3 ba2.9k sqft9108 Colonial Gdns, Shreveport, LA 71106For SaleMLS ID #21338191, Lynn Roos. NTREIS
- $449,9004 bd3 ba3.1k sqft9838 Ballantrae Cir, Shreveport, LA 71106For SaleMLS ID #21322833, Vinh Nguyen. NTREIS
- $334,9004 bd2 ba2.1k sqft9403 Wardlow Dr, Shreveport, LA 71106For SaleMLS ID #21332203, Chasidy Willhelm. NTREIS
- $399,9004 bd4 ba2.9k sqft732 Coachlight Rd, Shreveport, LA 71106For SaleMLS ID #21257946, Mike Powell. NTREIS
- $350,0004 bd3 ba1.9k sqft220 Harders Crossing Blvd, Shreveport, LA 71106For SaleMLS ID #21311645, Becki Bass. NTREIS
- $425,0004 bd3 ba2.7k sqft664 Ashley River Rd, Shreveport, LA 71115For SaleMLS ID #21345656, Lisa Drever. NTREIS
- $295,0003 bd3 ba2k sqft9841 High Point Dr, Shreveport, LA 71106For SaleMLS ID #21319310, Blake Caskey. NTREIS
- $330,0003 bd3 ba2.2k sqft208 Norris Landing Blvd, Shreveport, LA 71106For SaleMLS ID #21308267, Heather Kreamer. NTREIS
- $465,0004 bd3 ba2.6k sqft9450 Red Oak Ln, Shreveport, LA 71106For SaleMLS ID #21223213, Paul Bratlie. NTREIS
- $319,5003 bd3 ba1.9k sqft212 Norris Landing Blvd, Shreveport, LA 71106For SaleMLS ID #21328231, Denise Evans. NTREIS
