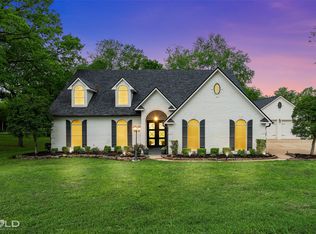
Welcome to an extraordinary luxury estate set on just under 5 private, tree-lined acres. Ideally located just minutes from Shreveport—Bossier City and I-20, this remarkable property offers the best of both worlds—a peaceful country setting with convenient access to shopping, dining, schools, and city amenities. Recently built in 2022, this property boasts nearly 6,000 square feet of meticulously designed living space. This stunning home seamlessly blends elegance, comfort, and functionality. From the moment you step into the grand foyer, you’ll be captivated by the architecturally designed spiral staircase and show-stopping chandelier, setting the stage for the exceptional details found throughout. With 7 bedrooms and 4.5 bathrooms total, the main level features 4 bedrooms, including 2 impressive primary suites while the upstairs has 3 additional bedrooms and a spacious second living area. At the heart of the home, the chef’s kitchen is designed for both everyday living and entertaining. A massive island anchors the space, while the open-concept layout creates an effortless flow into the living area, making it the perfect entertaining space. The property continues to impress outdoors with a newly constructed workshop offering more than 2,500 sqft of covered space, including RV parking and nearly 600 sqft of enclosed interior workspace. Whether you’re a hobbyist, entrepreneur, collector, or simply need substantial storage, this versatile addition provides endless possibilities. Two second-level outdoor balcony areas offer beautiful views of the expansive, wooded property and create peaceful spaces to relax, entertain, or simply enjoy the surrounding natural beauty. Luxury, privacy, space, and versatility come together in a truly exceptional property. If you’ve been searching for a one-of-a-kind estate with room to live, work, entertain, and enjoy the outdoors, this is one you won’t want to miss.
For sale
$995,000
1530 Bellevue Rd, Haughton, LA 71037
7beds
5,909sqft
Single Family Residence
Built in 2022
4.77 Acres Lot
$968,500 Zestimate®
$168/sqft
$-- HOA
What's special
Grand foyerShow-stopping chandelierExpansive wooded propertyPrivate tree-lined acresRv parkingArchitecturally designed spiral staircase
- 92 days
- 346
- 8
Zillow last checked:
Listing updated:
Listed by:
Hugo Murcia 0995699475 318-233-1045,
Pinnacle Realty Advisors 318-233-1045
Source: NTREIS,MLS#: 21323491
Facts & features
Interior
Bedrooms & bathrooms
- Bedrooms: 7
- Bathrooms: 5
- Full bathrooms: 4
- 1/2 bathrooms: 1
Primary bedroom
- Level: First
- Dimensions: 1 x 1
Living room
- Level: First
- Dimensions: 1 x 1
Heating
- Central, Zoned
Cooling
- Central Air, Ceiling Fan(s), Zoned
Appliances
- Included: Built-In Refrigerator, Dryer, Dishwasher, Gas Cooktop, Gas Oven, Gas Water Heater, Refrigerator, Washer
Features
- Wet Bar, Built-in Features, Chandelier, Decorative/Designer Lighting Fixtures, Double Vanity, Eat-in Kitchen, Granite Counters, High Speed Internet, In-Law Floorplan, Kitchen Island, Multiple Master Suites, Open Floorplan, Pantry, Cable TV, Walk-In Closet(s), Wired for Sound
- Flooring: Ceramic Tile, Hardwood
- Has basement: No
- Number of fireplaces: 1
- Fireplace features: Decorative, Gas, Masonry
Interior area
- Total interior livable area: 5,909 sqft
Video & virtual tour
Property
Parking
- Total spaces: 3
- Parking features: Attached Carport, Additional Parking, Circular Driveway, Concrete, Door-Single, Driveway, Garage, Oversized, RV Garage, RV Carport, RV Access/Parking, Workshop in Garage
- Attached garage spaces: 3
Features
- Levels: Two
- Stories: 2
- Pool features: None
- Fencing: None
Lot
- Size: 4.77 Acres
- Features: Acreage, Back Yard, Cleared, Interior Lot, Irregular Lot, Lawn, Few Trees
Details
- Parcel number: 178282
Construction
Type & style
- Home type: SingleFamily
- Architectural style: Detached
- Property subtype: Single Family Residence
Materials
- Brick, Stucco
- Foundation: Slab
- Roof: Asphalt
Condition
- Resale
- Year built: 2022
Utilities & green energy
- Sewer: Aerobic Septic
- Water: Public
- Utilities for property: Electricity Connected, Natural Gas Available, Septic Available, Separate Meters, Underground Utilities, Water Available, Cable Available
Community & HOA
Community
- Security: Security System, Carbon Monoxide Detector(s), Smoke Detector(s)
- Subdivision: Faith Crossing Sub
HOA
- Has HOA: Yes
- HOA name: Faith Crossing Homeowners Association Inc
- HOA phone: 318-560-6655
Location
- Region: Haughton
Financial & listing details
- Price per square foot: $168/sqft
- Tax assessed value: $988,995
- Annual tax amount: $9,762
- Date on market: 7/8/2026
- Cumulative days on market: 92 days
- Road surface type: Asphalt
Estimated market value
$968,500
$920,000 - $1.02M
$3,644/mo
Price history
| Date | Event | Price |
|---|---|---|
| 7/8/2026 | Listed for sale | $995,000$168/sqft |
Source: NTREIS #21323491 Report a problem | ||
| 5/30/2026 | Listing removed | $995,000$168/sqft |
Source: NTREIS #20876685 Report a problem | ||
| 5/24/2026 | Price change | $995,000-9.1%$168/sqft |
Source: NTREIS #20876685 Report a problem | ||
| 3/22/2025 | Listed for sale | $1,095,000+33.5%$185/sqft |
Source: NTREIS #20876685 Report a problem | ||
| 6/1/2023 | Sold | -- |
Source: NTREIS #20343632 Report a problem | ||
| 6/1/2023 | Pending sale | $820,000$139/sqft |
Source: NTREIS #20343632 Report a problem | ||
| 6/1/2023 | Listed for sale | $820,000$139/sqft |
Source: NTREIS #20343632 Report a problem | ||
| 5/5/2023 | Listing removed | -- |
Source: BHHS broker feed Report a problem | ||
| 2/10/2023 | Listed for sale | $820,000$139/sqft |
Source: NTREIS #20256289 Report a problem | ||
Public tax history
| Year | Property taxes | Tax assessment |
|---|---|---|
| 2025 | $10,446 +10.7% | $98,899 +9.4% |
| 2024 | $9,439 +6.1% | $90,431 +13.2% |
| 2023 | $8,897 -8.9% | $79,902 |
| 2022 | $9,762 +441.9% | $79,902 +439.9% |
| 2021 | $1,801 | $14,800 |
| 2020 | $1,801 -1.2% | $14,800 |
| 2019 | $1,824 -0.1% | $14,800 |
| 2018 | $1,826 +25.4% | $14,800 +25.4% |
| 2017 | $1,456 +1.4% | $11,800 |
| 2016 | $1,436 +112.4% | $11,800 +100% |
| 2015 | $676 +19614.6% | $5,900 +19566.7% |
| 2014 | $3 | $30 |
Find assessor info on the county website
Monthly payment
Est. payment
Payment breakdown
Explore the cost of this home by adjusting the details. Changes won't be saved.Climate risks
Neighborhood: 71037
Nearby schools
Schools provided by the listing agent
- Elementary: Bossier ISD schools
- Middle: Bossier ISD schools
- High: Bossier ISD schools
- District: Bossier PSB
Source: NTREIS. This data may not be complete. We recommend contacting the local school district to confirm school assignments for this home.
Similar homes
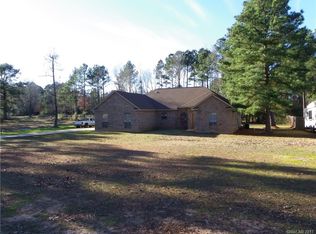
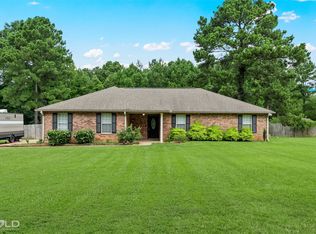
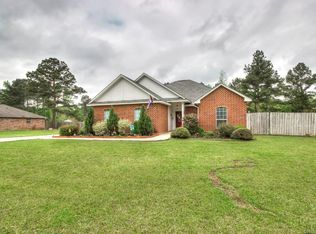
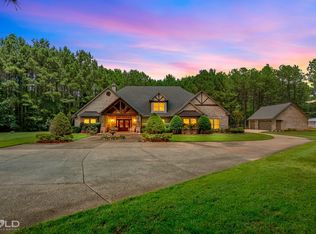
- $925,0005 bd5 ba4.2k sqft111 Winfield Rd, Haughton, LA 71037For Sale
 MLS ID #21291359, Jeannie Shelton. NTREIS
 - $689,0006 bd6 ba5.5k sqft2115 Hollow Wood Way, Haughton, LA 71037For Sale
 MLS ID #21306091, Joleeta Lee. NTREIS
 - $890,1004 bd4 ba3.2k sqft5730 S Lakeshore Dr, Shreveport, LA 71119For Sale By Owner

- $999,0006 bd4 ba4k sqft1957 Leeward Cv, Benton, LA 71006For Sale
 MLS ID #21324541, Jessica Johnson. NTREIS
