Stunning 6BR, 4 full bath, 2 half bath home on a spacious 0.5-acre lot featuring exceptional living space and modern design throughout. Highlights include double iron entry doors, fresh landscaping, and a carpet-free downstairs for easy maintenance. You'll also see that this home has a chef's kitchen with commercial-grade appliances with a spacious primary suite with its own private bar, an oversized tub, and a multi-head spa shower. This home features two staircases an elegant main staircase in the grand foyer, and a secondary staircase conveniently located off the kitchen. Enjoy the stunning catwalk overlooking the grand entryway and formal living room. Enjoy multiple living areas including a formal dining room, living room, hearth room, family-game room, and a dedicated theater room perfect for entertaining. Step outside to enjoy the ultimate outdoor entertaining experience! The oversized patio features a fully equipped outdoor kitchen with a built-in grill, sink, and refrigerator, creating the perfect space for hosting special occasion or simply relaxing outdoors. Additional features include a 3-car garage and a thoughtfully designed layout offering both comfort and functionality. A true must-see!
For sale
Price cut: $100 (10/14)
$688,900
2115 Hollow Wood Way, Haughton, LA 71037
6beds
5,535sqft
Single Family Residence
Built in 2014
0.5 Acres Lot
$679,900 Zestimate®
$124/sqft
$6/mo HOA
What's special
Two staircasesFresh landscapingDouble iron entry doorsOversized patioOversized tubFamily-game roomFormal dining room
- 128 days
- 233
- 17
Zillow last checked:
Listing updated:
Listed by:
Joleeta Lee 0995708896 318-746-0011,
Diamond Realty & Associates 318-746-0011
Source: NTREIS,MLS#: 21306091
Facts & features
Interior
Bedrooms & bathrooms
- Bedrooms: 6
- Bathrooms: 6
- Full bathrooms: 4
- 1/2 bathrooms: 2
Primary bedroom
- Features: Ceiling Fan(s), Dual Sinks, En Suite Bathroom, Fireplace, Garden Tub/Roman Tub, Walk-In Closet(s)
- Level: First
- Dimensions: 1 x 1
Living room
- Features: Ceiling Fan(s), Fireplace
- Level: First
- Dimensions: 1 x 1
Appliances
- Included: Dishwasher, Disposal, Range, Refrigerator, Some Commercial Grade, Tankless Water Heater, Wine Cooler
Features
- Wet Bar, Eat-in Kitchen, Granite Counters, High Speed Internet, Kitchen Island, Multiple Staircases, Pantry, Cable TV, Vaulted Ceiling(s), Walk-In Closet(s)
- Has basement: No
- Number of fireplaces: 3
- Fireplace features: Bedroom, Family Room, Gas Starter, Great Room
Interior area
- Total interior livable area: 5,535 sqft
Video & virtual tour
Property
Parking
- Total spaces: 3
- Parking features: Circular Driveway, Concrete, Garage, Garage Door Opener
- Attached garage spaces: 3
Features
- Levels: Two
- Stories: 2
- Pool features: None
Lot
- Size: 0.5 Acres
Details
- Parcel number: 173773
Construction
Type & style
- Home type: SingleFamily
- Architectural style: Detached
- Property subtype: Single Family Residence
Condition
- Year built: 2014
Utilities & green energy
- Sewer: Public Sewer
- Water: Public
- Utilities for property: Sewer Available, Water Available, Cable Available
Community & HOA
Community
- Subdivision: Forest Hills
HOA
- Has HOA: Yes
- Services included: Association Management
- HOA fee: $76 annually
- HOA name: Forest Hills
- HOA phone: 000-000-0000
Location
- Region: Haughton
Financial & listing details
- Price per square foot: $124/sqft
- Tax assessed value: $734,685
- Annual tax amount: $36
- Date on market: 6/18/2026
- Cumulative days on market: 242 days
Estimated market value
$679,900
$646,000 - $714,000
$4,577/mo
Price history
| Date | Event | Price |
|---|---|---|
| 10/14/2026 | Price change | $688,9000%$124/sqft |
Source: NTREIS #21306091 Report a problem | ||
| 7/30/2026 | Price change | $689,000-0.7%$124/sqft |
Source: NTREIS #21306091 Report a problem | ||
| 6/18/2026 | Listed for sale | $694,000$125/sqft |
Source: NTREIS #21306091 Report a problem | ||
| 6/9/2026 | Listing removed | $694,000$125/sqft |
Source: NTREIS #21051353 Report a problem | ||
| 2/2/2026 | Price change | $694,000-0.8%$125/sqft |
Source: NTREIS #21051353 Report a problem | ||
| 12/26/2025 | Listed for sale | $699,900$126/sqft |
Source: NTREIS #21051353 Report a problem | ||
| 12/21/2025 | Contingent | $699,900$126/sqft |
Source: NTREIS #21051353 Report a problem | ||
| 9/4/2025 | Listed for sale | $699,900+7.7%$126/sqft |
Source: NTREIS #21051353 Report a problem | ||
| 5/24/2025 | Listing removed | $650,000$117/sqft |
Source: NTREIS #20763180 Report a problem | ||
| 3/12/2025 | Price change | $650,000-5.2%$117/sqft |
Source: NTREIS #20763180 Report a problem | ||
| 1/5/2025 | Price change | $685,900-2%$124/sqft |
Source: NTREIS #20763180 Report a problem | ||
| 11/23/2024 | Listed for sale | $699,900$126/sqft |
Source: NTREIS #20763180 Report a problem | ||
| 10/12/2011 | Sold | -- |
Source: Public Record Report a problem | ||
Public tax history
| Year | Property taxes | Tax assessment |
|---|---|---|
| 2025 | $36 | $73,469 |
| 2024 | $36 | $73,469 +30.9% |
| 2023 | $36 -99.2% | $56,122 |
| 2022 | $4,345 | $56,122 |
| 2021 | $4,345 | $56,122 |
| 2020 | $4,345 -28.6% | $56,122 -1.9% |
| 2019 | $6,081 -0.1% | $57,180 |
| 2018 | $6,088 | $57,180 |
| 2017 | $6,088 +1.6% | $57,180 |
| 2016 | $5,993 +1072.5% | $57,180 +1182.1% |
| 2015 | $511 0% | $4,460 |
| 2014 | $511 +4.5% | $4,460 |
| 2013 | $489 | $4,460 |
| 2012 | $489 | $4,460 |
Find assessor info on the county website
Monthly payment
Est. payment
Payment breakdown
Explore the cost of this home by adjusting the details. Changes won't be saved.Climate risks
Neighborhood: 71037
Nearby schools
Schools provided by the listing agent
- District: Bossier PSB
Source: NTREIS. This data may not be complete. We recommend contacting the local school district to confirm school assignments for this home.

Similar homes
- $585,9005 bd4 ba3.6k sqft2621 Firefly Trl, Haughton, LA 71037For Sale
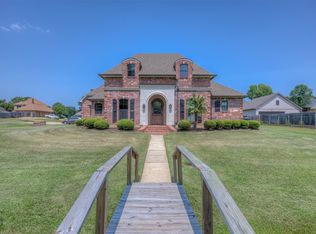 MLS ID #21351907, Casey Tubbs. NTREIS
 - $505,0005 bd4 ba2.9k sqft2220 Forest Hills Blvd, Haughton, LA 71037For Sale
 MLS ID #21298857, Rod Hill. NTREIS
 - $849,0005 bd6 ba6.4k sqft36 Golf Club Dr, Haughton, LA 71037For Sale
 MLS ID #21413714, Rachel Harvill. NTREIS
 - $715,0005 bd4 ba5.6k sqft782 Winfield Rd, Princeton, LA 71067For Sale
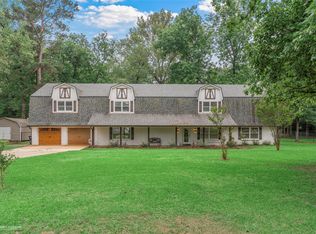 MLS ID #21254645, Nicole Maynor. NTREIS
