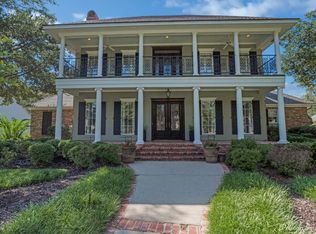
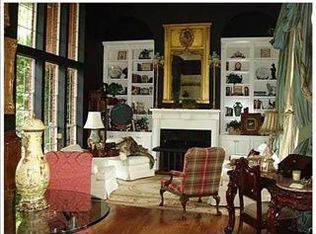
Welcome to your own taste of paradise! This spectacularNew Orleans style home sits at the end of a cul-de-sac on a private, gated street, in the highly sought after subdivision of Victorian Pointe. With almost 2 acres around you, there is privacy to enjoy the view and all the beauty and wildlife you can take in! Beautiful master suite downstairs has a splendid updated bathroom with all the bells and whistles and a large open shower!! Two very roomy closets top this area off in style! Gorgeous foyer as you enter with amazing iron staircase and then opens to a formal dining and then a study before entering the warm living area with windows galore to appreciate your view from inside! Upstairs you will find 2 extra bedrooms and ANOTHER master suite!! This suite includes its own nice bathroom with large walk-in closet And an extra room that would be great for exercise equipment, office space or just a quiet get-away space! Kitchen is spotless! Big island in the middle and bar seating as well as a breakfast area large enough for as many as you need! Ending the day on your spacious patio with incredible sights is just perfect! Tons of storage inside and out with attics in both places as well. Dishwasher is brand new, has 2 hot water heaters for efficiency, one which was just replaced in 2023. New roof in 2021. Convenient wonderful restaurants, shopping and great schools. The only thing this house needs is You!!
For sale
Price cut: $7K (8/24)
$795,000
83 Victorias Dr, Bossier City, LA 71111
4beds
3,710sqft
Single Family Residence
Built in 2002
1.6 Acres Lot
$775,900 Zestimate®
$214/sqft
$170/mo HOA
What's special
Amazing iron staircasePrivate gated streetGorgeous foyerAttics in both placesEnd of a cul-de-sacBeautiful master suite downstairsSplendid updated bathroom
- 85 days |
- 431 |
- 9 |
Zillow last checked:
Listing updated:
Listed by:
Carla Hildebrand 0000076495 318-746-0011,
Diamond Realty & Associates 318-746-0011
Source: NTREIS,MLS#: 21289282
Facts & features
Interior
Bedrooms & bathrooms
- Bedrooms: 4
- Bathrooms: 5
- Full bathrooms: 4
- 1/2 bathrooms: 1
Primary bedroom
- Level: First
- Dimensions: 10 x 20
Primary bedroom
- Level: Second
- Dimensions: 20 x 20
Bedroom
- Level: Second
- Dimensions: 10 x 20
Bonus room
- Level: First
- Dimensions: 10 x 10
Dining room
- Level: First
- Dimensions: 15 x 15
Living room
- Level: Second
- Dimensions: 20 x 10
Heating
- Central, Electric
Cooling
- Central Air, Electric, Zoned
Appliances
- Included: Built-In Gas Range, Dishwasher, Disposal, Microwave
- Laundry: Laundry in Utility Room
Features
- Chandelier, Cathedral Ceiling(s), Decorative/Designer Lighting Fixtures, Double Vanity, Granite Counters, High Speed Internet, Pantry, Walk-In Closet(s)
- Flooring: Brick, Carpet, Ceramic Tile
- Windows: Window Coverings
- Has basement: No
- Number of fireplaces: 1
- Fireplace features: Wood Burning
Interior area
- Total interior livable area: 3,710 sqft
Video & virtual tour
Property
Parking
- Total spaces: 6
- Parking features: Covered, Garage, Garage Door Opener, Garage Faces Side
- Attached garage spaces: 3
- Carport spaces: 3
Features
- Levels: Two
- Stories: 2
- Patio & porch: Covered
- Exterior features: Courtyard
- Pool features: None
Lot
- Size: 1.6 Acres
- Features: Back Yard, Cul-De-Sac, Lawn, Many Trees, Sprinkler System
Details
- Additional structures: Garage(s)
- Parcel number: 150780
Construction
Type & style
- Home type: SingleFamily
- Architectural style: Detached
- Property subtype: Single Family Residence
- Attached to another structure: Yes
Materials
- Brick
- Foundation: Slab
Condition
- Resale
- Year built: 2002
Utilities & green energy
- Sewer: Public Sewer
- Water: Public
- Utilities for property: Natural Gas Available, Sewer Available, Water Available
Community & HOA
Community
- Security: Carbon Monoxide Detector(s), Smoke Detector(s)
- Subdivision: Victorian Pointe
HOA
- Has HOA: Yes
- Services included: Maintenance Grounds
- HOA fee: $170 monthly
- HOA name: Victorian Pointe Property Ownera
- HOA phone: 318-426-4508
Location
- Region: Bossier City
Financial & listing details
- Price per square foot: $214/sqft
- Tax assessed value: $576,748
- Annual tax amount: $6,189
- Date on market: 6/2/2026
- Cumulative days on market: 86 days
Estimated market value
$775,900
$737,000 - $815,000
$3,655/mo
Price history
| Date | Event | Price |
|---|---|---|
| 8/24/2026 | Price change | $795,000-0.9%$214/sqft |
Source: NTREIS #21289282 Report a problem | ||
| 7/28/2026 | Price change | $802,000-2.3%$216/sqft |
Source: NTREIS #21289282 Report a problem | ||
| 6/2/2026 | Listed for sale | $821,000+49.3%$221/sqft |
Source: NTREIS #21289282 Report a problem | ||
| 1/2/2014 | Sold | -- |
Source: Public Record Report a problem | ||
| 9/21/2013 | Price change | $549,900-5.2%$148/sqft |
Source: Coldwell Banker Gosslee #N147970 Report a problem | ||
| 9/19/2013 | Price change | $579,900-3.3%$156/sqft |
Source: Coldwell Banker Gosslee #N147970 Report a problem | ||
| 6/30/2013 | Listed for sale | $599,900-4%$162/sqft |
Source: Visual Tour #N147970 Report a problem | ||
| 6/19/2012 | Listing removed | $625,000$168/sqft |
Source: Vflyer Homes #N137212 Report a problem | ||
| 4/22/2012 | Listed for sale | $625,000$168/sqft |
Source: Vflyer Homes #N137212 Report a problem | ||
Public tax history
| Year | Property taxes | Tax assessment |
|---|---|---|
| 2025 | $6,189 -1% | $57,675 |
| 2024 | $6,253 +8% | $57,675 +13.9% |
| 2023 | $5,789 +0.5% | $50,622 |
| 2022 | $5,761 | $50,622 |
| 2021 | $5,761 | $50,622 |
| 2020 | $5,761 -0.8% | $50,622 +1% |
| 2019 | $5,805 -12.4% | $50,130 |
| 2018 | $6,627 +465.9% | $50,130 |
| 2017 | $1,171 +1.9% | $50,130 |
| 2016 | $1,149 | $50,130 -0.6% |
| 2015 | $1,149 +0.2% | $50,410 |
| 2014 | $1,147 -78% | $50,410 |
| 2013 | $5,217 | $50,410 |
| 2012 | $5,217 +3.1% | $50,410 +1.7% |
| 2011 | $5,061 +1.1% | $49,580 |
| 2010 | $5,004 | $49,580 |
Find assessor info on the county website
Monthly payment
Est. payment
Payment breakdown
Explore the cost of this home by adjusting the details. Changes won't be saved.Climate risks
Neighborhood: 71111
Nearby schools
GreatSchools rating
- 7/10W.T. Lewis Elementary SchoolGrades: K-5Distance: 1.7 mi
- 6/10Cope Middle SchoolGrades: 6-8Distance: 2.3 mi
- 8/10Airline High SchoolGrades: 8-12Distance: 3.9 mi
Schools provided by the listing agent
- District: Bossier PSB
Source: NTREIS. This data may not be complete. We recommend contacting the local school district to confirm school assignments for this home.
- $--4 bd6 ba3.9k sqft75 Victorias Dr, Bossier City, LA 71111Sold
- $600,0004 bd3 ba4.4k sqft80 Victorias Dr, Bossier City, LA 71111Off Market
- $606,3003 bd3 ba3.9k sqft79 Victorias Dr, Bossier City, LA 71111Off Market
- $633,7004 bd3 ba3.3k sqft71 Victorias Dr, Bossier City, LA 71111Off Market
- $661,3004 bd4 ba4.3k sqft76 Victorias Dr, Bossier City, LA 71111Off Market
- $498,7003 bd3 ba3.3k sqft72 Victorias Dr, Bossier City, LA 71111Off Market
- $72,800-- bd-- ba-- sqft67 Victorias Dr, Bossier City, LA 71111Off Market
- $72,800-- bd-- ba-- sqft84 Victorias Dr, Bossier City, LA 71111Off Market
A local agent can set up tours, give advice and negotiate with sellers.
A local lender can help you make sure your offer is ready when you are.
Similar homes
- $816,8804 bd4 ba3.1k sqft110 Overbrook Ln, Bossier City, LA 71111For Sale
 MLS ID #21370153, Casey Tubbs. NTREIS
 - $699,9004 bd3 ba2.2k sqft2675 Swan Lake Rd, Bossier City, LA 71111For Sale
 MLS ID #21343327, Stormy Foster. NTREIS
 - $549,9995 bd5 ba3.7k sqft2481 Churchill Dr, Bossier City, LA 71111For Sale
 MLS ID #21283749, Stacey Thomas. NTREIS
 - $429,9003 bd2 ba2.1k sqft111 Piccadilly Cir, Bossier City, LA 71111For Sale
 MLS ID #21368683, Michelle Savage. NTREIS
 - $550,0004 bd3 ba3.3k sqft60 Turnbury Dr, Bossier City, LA 71111For SaleMLS ID #21352107, Mary Jo Gray. NTREIS
- $700,0004 bd4 ba3.7k sqft105 Calais Ct, Bossier City, LA 71111For SaleMLS ID #21350810, Mindy Wardlaw. NTREIS
- $975,0004 bd6 ba3.8k sqft115 Overbrook Ln, Bossier City, LA 71111For SaleMLS ID #21151890, Pam Burnside. NTREIS
- $550,0004 bd3 ba2.8k sqft247 Piccadilly Ln, Bossier City, LA 71111For SaleMLS ID #21341059, Stacy Berry. NTREIS
- $529,5004 bd3 ba3k sqft532 Hunters Run, Bossier City, LA 71111For SaleMLS ID #21296168, Travis Hargrave. NTREIS
- $799,0004 bd4 ba3.9k sqft1331 Highway 614, Haughton, LA 71037For SaleMLS ID #21257471, Allyson Smith. NTREIS
- $660,0004 bd3 ba2.7k sqft108 Calais Ct, Bossier City, LA 71111For SaleMLS ID #21244842, Rachel Waller. NTREIS
- $539,0004 bd4 ba3.2k sqft532 Parklane Dr, Bossier City, LA 71111For SaleMLS ID #21334395, Stacey Thomas. NTREIS
- $824,9994 bd4 ba3k sqft305 Nightfall Ct, Bossier City, LA 71111New ConstructionMLS ID #21008314, Ashley Chance. NTREIS
- $469,9004 bd4 ba3k sqft340 Hunters Hollow Dr, Bossier City, LA 71111For SaleMLS ID #21332243, Jennifer Ward. NTREIS
- $414,0004 bd3 ba2.5k sqft125 Horseguards Ave, Bossier City, LA 71111For SaleMLS ID #21296420, Qianna Hauptman-Beaudoin. NTREIS
- $719,9004 bd4 ba3.6k sqft402 Erie Cir, Bossier City, LA 71111For SaleBHHS broker feed
- $479,0003 bd3 ba3k sqft519 Canterbury Ln, Bossier City, LA 71111For SaleMLS ID #21251670, Mary Jo Gray. NTREIS
- $835,0005 bd5 ba4.8k sqft274 Cattail Trl, Benton, LA 71006For SaleMLS ID #21340075, Ashley Chance. NTREIS
- $850,0005 bd4 ba4.1k sqft111 Oak Leaf Trl, Benton, LA 71006For SaleMLS ID #21320439, Casey Tubbs. NTREIS
- $659,5565 bd4 ba3.3k sqft265 Poydras Ave, Bossier City, LA 71111For SaleMLS ID #21260797, Annalisa Giddens. NTREIS
