Buyers financing fell thru and their loss your gain! 100,000 plus reduction and seller says bring me your offer! Vacant and ready to make yours ! everyday to incredible views on the River! This custom estate is exquisite with every bedroom its OWN bed and bath suite, a Luxurious master & two enormous custom closets with built ins! Do your work in a private office overlooking the river or balcony. In law or guest 1 bedroom 1 full bath apartment detached with mini kitchen-laundry with separate entrance. Lounge by this incredible Infinity pool with spa and custom deck, outside kitchen and lounge area and feel like your on vacation or a movie star! There are options of a downstairs tv room with full bath- 7th bedroom or less formal tv room for the family! TWO bedrooms with private ensuite baths downstairs.BOTH Up and down laundry! Fabulous Gourmet kitchen with all amenities and top of the line cooks dream kitchen, wine closet, and more! Custom in wall speciality coffee maker for all those favorite coffee delights! Home entertains like none other! NOT in flood zon Insurance less $1000 yr! Elevator adaptable closet. MUST SEE!
For sale
$1,250,000
207 N Beach Dr, Bossier City, LA 71111
6beds
5,985sqft
:
Get pre-qualified$7,883/mo
Single Family Residence
Built in 2008
0.65 Acres Lot
$-- Zestimate®
$209/sqft
$25/mo HOA
What's special
Wine closetElevator adaptable closet
- 146 days |
- 424 |
- 21 |
Zillow last checked:
Listing updated:
Listed by:
Mindy Wardlaw 0099563825 318-233-1045,
Pinnacle Realty Advisors 318-233-1045
Source: NTREIS,MLS#: 21210919
Facts & features
Interior
Bedrooms & bathrooms
- Bedrooms: 6
- Bathrooms: 8
- Full bathrooms: 7
- 1/2 bathrooms: 1
Primary bedroom
- Features: Closet Cabinetry, Dual Sinks, En Suite Bathroom
- Level: Second
- Dimensions: 99 x 99
Primary bedroom
- Level: First
- Dimensions: 99 x 99
Primary bathroom
- Level: Second
- Dimensions: 99 x 99
Den
- Level: First
- Dimensions: 99 x 99
Living room
- Features: Fireplace
- Level: First
- Dimensions: 99 x 99
Heating
- Central
Cooling
- Central Air
Appliances
- Included: Built-In Gas Range, Built-in Coffee Maker, Built-In Refrigerator, Double Oven, Dishwasher, Disposal, Gas Range, Gas Water Heater, Ice Maker, Microwave, Range, Refrigerator, Some Commercial Grade, Trash Compactor, Wine Cooler
Features
- Wet Bar, Built-in Features, Chandelier, Dry Bar, Decorative/Designer Lighting Fixtures, Double Vanity, Eat-in Kitchen, Granite Counters, High Speed Internet, In-Law Floorplan, Multiple Master Suites, Open Floorplan, Pantry, Cable TV, Natural Woodwork, Walk-In Closet(s), Wired for Sound
- Flooring: Carpet, Ceramic Tile, Wood
- Has basement: No
- Number of fireplaces: 1
- Fireplace features: Gas, Wood Burning
Interior area
- Total interior livable area: 5,985 sqft
Video & virtual tour
Property
Parking
- Total spaces: 4
- Parking features: Circular Driveway, Door-Multi, Drive Through, Detached Carport, Electric Vehicle Charging Station(s), Garage Faces Front, Garage, Garage Door Opener, Parking Pad, Garage Faces Rear
- Attached garage spaces: 4
- Has uncovered spaces: Yes
Accessibility
- Accessibility features: Accessible Kitchen, Accessible Hallway(s)
Features
- Levels: Two
- Stories: 2
- Pool features: Pool
- On waterfront: Yes
- Waterfront features: River Front
Lot
- Size: 0.65 Acres
Details
- Parcel number: 163889
Construction
Type & style
- Home type: SingleFamily
- Architectural style: French Provincial,Detached
- Property subtype: Single Family Residence
- Attached to another structure: Yes
Materials
- Brick, Stucco
- Foundation: Slab
- Roof: Asphalt
Condition
- Year built: 2008
Utilities & green energy
- Sewer: Public Sewer
- Water: Public
- Utilities for property: Natural Gas Available, Sewer Available, Separate Meters, Water Available, Cable Available
Community & HOA
Community
- Features: Gated
- Security: Security System, Carbon Monoxide Detector(s), Fire Alarm, Security Gate, Gated Community
- Subdivision: River Bluff #1
HOA
- Has HOA: Yes
- Services included: Maintenance Grounds, Security
- HOA fee: $300 annually
- HOA name: river bluff
- HOA phone: 318-555-1212
Location
- Region: Bossier City
Financial & listing details
- Price per square foot: $209/sqft
- Tax assessed value: $676,577
- Annual tax amount: $5,315
- Date on market: 3/17/2026
- Cumulative days on market: 629 days
Estimated market value
Not available
Estimated sales range
Not available
Not available
Price history
| Date | Event | Price |
|---|---|---|
| 3/17/2026 | Listed for sale | $1,250,000-7.1%$209/sqft |
Source: NTREIS #21210919 Report a problem | ||
| 3/17/2026 | Listing removed | $1,345,000$225/sqft |
Source: NTREIS #21062249 Report a problem | ||
| 10/29/2025 | Price change | $1,345,000-3.6%$225/sqft |
Source: NTREIS #21062249 Report a problem | ||
| 9/16/2025 | Listed for sale | $1,395,000$233/sqft |
Source: NTREIS #21062249 Report a problem | ||
| 9/16/2025 | Listing removed | $1,395,000$233/sqft |
Source: NTREIS #20729944 Report a problem | ||
| 6/3/2025 | Price change | $1,395,000-3.8%$233/sqft |
Source: NTREIS #20729944 Report a problem | ||
| 2/15/2025 | Listed for sale | $1,450,000-9.4%$242/sqft |
Source: NTREIS #20729944 Report a problem | ||
| 12/20/2024 | Contingent | $1,599,750$267/sqft |
Source: NTREIS #20729944 Report a problem | ||
| 10/6/2024 | Listed for sale | $1,599,750+6.7%$267/sqft |
Source: NTREIS #20729944 Report a problem | ||
| 4/6/2023 | Listing removed | -- |
Source: NTREIS #14727620 Report a problem | ||
| 9/16/2022 | Listing removed | $1,500,000$251/sqft |
Source: NTREIS #14727620 Report a problem | ||
| 12/17/2021 | Listed for sale | $1,500,000$251/sqft |
Source: NTREIS #14727620 Report a problem | ||
| 1/13/2021 | Listing removed | -- |
Source:  NWLAR Report a problem NWLAR Report a problem | ||
| 12/7/2020 | Listed for sale | $1,500,000$251/sqft |
Source: Diamond Realty & Associates #277044 Report a problem | ||
| 3/31/2006 | Sold | -- |
Source: Public Record Report a problem | ||
Public tax history
| Year | Property taxes | Tax assessment |
|---|---|---|
| 2025 | $7,161 -1.1% | $67,658 |
| 2024 | $7,238 +35.5% | $67,658 +37.2% |
| 2023 | $5,343 +0.5% | $49,306 |
| 2022 | $5,315 +1.6% | $49,306 |
| 2021 | $5,232 | $49,306 |
| 2020 | $5,232 -2% | $49,306 -0.7% |
| 2019 | $5,337 -15.2% | $49,635 |
| 2018 | $6,291 | $49,635 |
| 2017 | $6,291 +19.3% | $49,635 +0% |
| 2016 | $5,275 +3.9% | $49,630 -1.7% |
| 2015 | $5,078 -53.8% | $50,500 -50% |
| 2014 | $10,988 -3.4% | $101,010 |
| 2013 | $11,369 +0.3% | $101,010 |
| 2012 | $11,333 +6.6% | $101,010 +5% |
| 2011 | $10,635 | $96,170 |
| 2010 | $10,635 | $96,170 |
Find assessor info on the county website
Monthly payment
Est. payment
Payment breakdown
Explore the cost of this home by adjusting the details. Changes won't be saved.Climate risks
Neighborhood: 71111
Nearby schools
GreatSchools rating
- 7/10Apollo Elementary SchoolGrades: PK-5Distance: 2.6 mi
- 8/10Airline High SchoolGrades: 8-12Distance: 2.8 mi
- 6/10Greenacres Middle SchoolGrades: 6-8Distance: 3.6 mi
Schools provided by the listing agent
- Elementary: Bossier ISD schools
- Middle: Bossier ISD schools
- High: Bossier ISD schools
- District: Bossier PSB
Source: NTREIS. This data may not be complete. We recommend contacting the local school district to confirm school assignments for this home.
- $819,5006 bd5 ba5.3k sqft203 N Beach Dr, Bossier City, LA 71111Off Market
- $787,3004 bd4 ba4.9k sqft211 N Beach Dr, Bossier City, LA 71111Off Market
- $369,3003 bd2 ba2.4k sqft212 N Beach Dr, Bossier City, LA 71111Off Market

- $836,1006 bd3 ba4k sqft208 N Beach Dr, Bossier City, LA 71111Off Market
- $99,0000.95 acres0 N Beach Dr #3, Bossier City, LA 71111Lot/Land
- $809,1006 bd5 ba5.2k sqft219 N Beach Dr, Bossier City, LA 71111Off Market
- $225,0001.1 acres0 N Beach Dr, Bossier City, LA 71111Lot/Land
- $889,9004 bd4 ba6.4k sqft195 N Beach Dr, Bossier City, LA 71111Off Market
A local agent can set up tours, give advice and negotiate with sellers.
A local lender can help you make sure your offer is ready when you are.
Similar homes
- $1,195,0005 bd4 ba5.2k sqft200 Evangeline Walk, Bossier City, LA 71111For Sale
 MLS ID #21145714, Tammi Montgomery. NTREIS
 - $1,250,0003 bd4 ba3.7k sqft7 Lake Point Pl, Shreveport, LA 71119For Sale
 MLS ID #21114023, Sarah Drysdale. NTREIS
 - $700,0004 bd4 ba3.7k sqft105 Calais Ct, Bossier City, LA 71111For Sale
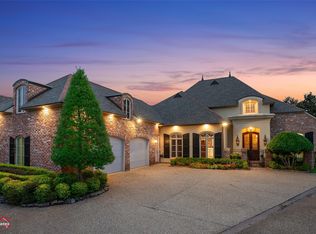 MLS ID #21350810, Mindy Wardlaw. NTREIS
 - $650,0006 bd4 ba3.9k sqft227 Piccadilly Cir, Bossier City, LA 71111For Sale
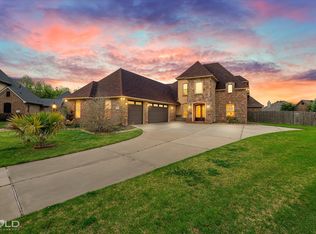 MLS ID #21244244, Kyle Straughan. NTREIS
 - $975,0004 bd6 ba3.8k sqft115 Overbrook Ln, Bossier City, LA 71111For SaleMLS ID #21151890, Pam Burnside. NTREIS
- $654,0004 bd4 ba3.2k sqft107 Colonel Burt Dr, Benton, LA 71006For SaleMLS ID #21353211, Leia Burford. NTREIS
- $687,9005 bd4 ba3k sqft589 Corinth Cir, Bossier City, LA 71111For SaleMLS ID #21352829, Kendra Tatum. NTREIS
- $719,9004 bd4 ba3.6k sqft402 Erie Cir, Bossier City, LA 71111For SaleMLS ID #21087984, Nathaly Sanchez-Vargas. NTREIS
- $1,090,0006 bd7 ba3.8k sqft1233 Big Pine Key Ln, Benton, LA 71006For SaleMLS ID #21324558, Megan Harmon. NTREIS
- $699,0005 bd4 ba4k sqft105 Esplanade Ct, Bossier City, LA 71111For SaleMLS ID #21256694, Karen Hoell. NTREIS
- $825,0004 bd4 ba3.1k sqft110 Overbrook Ln, Bossier City, LA 71111For SaleMLS ID #21291808, Tammi Montgomery. NTREIS
- $990,0005 bd5 ba4.8k sqft1215 Bay Ridge Dr, Benton, LA 71006For SaleMLS ID #21254841, Sandra McKellar. NTREIS
- $659,5565 bd4 ba3.3k sqft265 Poydras Ave, Bossier City, LA 71111For SaleMLS ID #21260797, Annalisa Giddens. NTREIS
- $--5 bd4 ba4.2k sqft3706 Mallard Bay Cir, Shreveport, LA 71107AuctionAuction.com 2
- $802,0004 bd5 ba3.7k sqft83 Victorias Dr, Bossier City, LA 71111For SaleMLS ID #21289282, Carla Hildebrand. NTREIS
- $1,195,0005 bd6 ba6k sqft10972 Sanctuary Way, Shreveport, LA 71106For SaleMLS ID #21153321, Sarah Drysdale. NTREIS
- $1,155,0008 bd6 ba5.6k sqft947 Judy Ln, Benton, LA 71006For SaleMLS ID #20772069, Michelle Savage. NTREIS
- $1,395,0005 bd5 ba4.3k sqft750 Chinquapin Dr, Shreveport, LA 71106For SaleMLS ID #21338602, Lisa Hargrove. NTREIS
- $999,0006 bd4 ba4k sqft1957 Leeward Cv, Benton, LA 71006For SaleMLS ID #21324541, Jessica Johnson. NTREIS
- $1,295,0005 bd5 ba4.5k sqft6012 E Ridge Dr, Shreveport, LA 71106For SaleMLS ID #21312930, Brad Gosslee. NTREIS
