This Belmere beauty has 4-Bedroom, 3-Full Bath home is the perfect blend of comfort, style, and functionality. Featuring an open-concept layout with a large kitchen with granite countertops, custom cabinets throughout, quatrefoil backsplash, farmhouse sink, a center island, and ceramic woodlike tile flooring throughout the main areas. Spacious laundry room and drop zone. Large cased windows let in the plenty of natural light. Spacious bedroom sizes. Modern conveniences abound, including a Nest doorbell, security cameras, ADT and secondary alarm system pre-wired and ready for service if buyer chooses (monthly fees will apply). Smart bulbs in the primary suite and hallway provide added efficiency and ease. Dual AC units for zoned climate control -upstairs and downstairs, tankless water heater. Buyer could add an outdoor kitchen after closing. Back patio has a gas line and plumbing in place for an outdoor kitchen addition. BRAND NEW CARPET IN ALL BEDROOMS, CLOSETS, AND STAIRS. Don’t miss this turnkey opportunity in one of the area’s most desirable neighborhoods. Schedule your private showing today!
Sold
Price Unknown
140 Saint Andrews Ln, Benton, LA 71006
4beds
2,401sqft
Single Family Residence
Built in 2019
8,755 Square Feet Lot
$417,100 Zestimate®
$--/sqft
$2,793 Estimated rent
Home value
$417,100
$363,000 - $480,000
$2,793/mo
Zestimate® history
Owner options
List your home for rent
$2,793/mo
Rent Zestimate®
Find your next renter with Zillow Rental Manager. Plus, with online applications, you can quickly screen prospective tenants – for free.
$2,793/mo
Rent Zestimate®
Refinance and save
$240/mo
Est. payment
Refinancing to a lower rate could help reduce your monthly payments and save thousands over the life of the loan.
$240/mo
Est. payment
Explore your selling options
Work with a Zillow partner agent
Leverage their expertise and Zillow's premium Showcase listings to get your home seen by more buyers.
Get startedList with your own agent
Get your home in front of millions of buyers by listing it on Zillow.
Learn how to do itSell it yourself
Take full control of how buyers see your home on Zillow by listing For Sale by Owner (FSBO).
List your homeWhat's special
Zillow last checked:
Listing updated:
Listed by:
Shelly Torres-Llorens 0995706669 318-231-2000,
Berkshire Hathaway HomeServices Ally Real Estate 318-231-2000
Bought with:
Donnette Koertge
Coldwell Banker Apex, REALTORS
Source: NTREIS,MLS#: 21103423
Facts & features
Interior
Bedrooms & bathrooms
- Bedrooms: 4
- Bathrooms: 3
- Full bathrooms: 3
Primary bedroom
- Features: Ceiling Fan(s)
- Level: First
- Dimensions: 0 x 0
Primary bathroom
- Features: En Suite Bathroom, Granite Counters, Garden Tub/Roman Tub
- Level: First
- Dimensions: 0 x 0
Living room
- Features: Ceiling Fan(s), Fireplace
- Level: First
- Dimensions: 0 x 0
Appliances
- Included: Dishwasher, Disposal, Gas Range, Microwave, Refrigerator
Features
- Eat-in Kitchen, Granite Counters, Kitchen Island, Open Floorplan, Pantry, Walk-In Closet(s)
- Flooring: Carpet, Ceramic Tile
- Has basement: No
- Number of fireplaces: 1
- Fireplace features: Wood Burning
Interior area
- Total interior livable area: 2,401 sqft
Property
Parking
- Total spaces: 2
- Parking features: Driveway, Garage
- Attached garage spaces: 2
- Has uncovered spaces: Yes
Features
- Levels: One and One Half
- Stories: 1.5
- Pool features: None
Lot
- Size: 8,755 Square Feet
Details
- Parcel number: 200057
Construction
Type & style
- Home type: SingleFamily
- Architectural style: Detached
- Property subtype: Single Family Residence
Materials
- Brick
- Foundation: Slab
- Roof: Shingle
Condition
- Year built: 2019
Utilities & green energy
- Sewer: Public Sewer
- Water: Public
- Utilities for property: Sewer Available, Water Available
Community & HOA
Community
- Security: Security System, Smoke Detector(s)
- Subdivision: Belmere Un 3
HOA
- Has HOA: Yes
- Services included: Association Management
- HOA fee: $240 annually
- HOA name: Belmere HOA
- HOA phone: 318-742-6677
Location
- Region: Benton
Financial & listing details
- Tax assessed value: $352,358
- Annual tax amount: $3,805
- Date on market: 11/4/2025
- Cumulative days on market: 153 days
- Exclusions: Staging items
Price history
| Date | Event | Price |
|---|---|---|
| 12/9/2025 | Sold | -- |
Source: NTREIS #21103423 Report a problem | ||
| 11/20/2025 | Pending sale | $414,500$173/sqft |
Source: NTREIS #21103423 Report a problem | ||
| 11/13/2025 | Contingent | $414,500$173/sqft |
Source: NTREIS #21103423 Report a problem | ||
| 11/4/2025 | Price change | $414,500-1.1%$173/sqft |
Source: NTREIS #21103423 Report a problem | ||
| 9/4/2025 | Price change | $419,000-2.2%$175/sqft |
Source: NTREIS #20968561 Report a problem | ||
| 7/14/2025 | Price change | $428,500-0.3%$178/sqft |
Source: NTREIS #20968561 Report a problem | ||
| 6/13/2025 | Listed for sale | $430,000+13.2%$179/sqft |
Source: NTREIS #20968561 Report a problem | ||
| 3/17/2022 | Sold | -- |
Source: NTREIS #14740595 Report a problem | ||
| 1/28/2022 | Pending sale | $380,000$158/sqft |
Source: NTREIS #14740595 Report a problem | ||
| 1/16/2022 | Listed for sale | $380,000$158/sqft |
Source: NTREIS #14740595 Report a problem | ||
| 7/12/2021 | Sold | -- |
Source: Public Record Report a problem | ||
| 9/13/2019 | Sold | -- |
Source: Public Record Report a problem | ||
Public tax history
| Year | Property taxes | Tax assessment |
|---|---|---|
| 2025 | $4,209 +10.6% | $35,236 |
| 2024 | $3,805 +15.2% | $35,236 +19.5% |
| 2023 | $3,303 -12.1% | $29,483 |
| 2022 | $3,759 +102.7% | $29,483 -0.5% |
| 2021 | $1,854 -29.4% | $29,631 +4.5% |
| 2020 | $2,627 +409.2% | $28,344 +591.3% |
| 2019 | $516 +99.7% | $4,100 +100% |
| 2018 | $258 | $2,050 |
Find assessor info on the county website
Neighborhood: 71006
Nearby homes
- $430,7004 bd3 ba2.2k sqft140 St Andrews Ln, Benton, LA 71006Off Market
- $421,5004 bd3 ba2.2k sqft142 St Andrews Ln, Benton, LA 71006Off Market
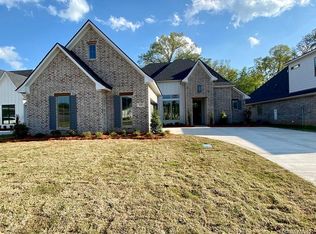
- $429,0004 bd3 ba2.2k sqft142 Saint Andrews Ln, Benton, LA 71006For Sale By Owner

- $411,7004 bd3 ba2.1k sqft144 Saint Andrews Ln, Benton, LA 71006Off Market
- $412,9004 bd3 ba2.1k sqft144 St Andrews Ln, Benton, LA 71006Off Market
- $384,6004 bd3 ba2.2k sqft121 Hanging Moss Ln, Benton, LA 71006Off Market
- $---- bd-- ba-- sqft121 Hanging Moss Dr, Benton, LA 71006Off Market
- $1,000-- bd-- ba-- sqft130 Saint Andrews Ln, Benton, LA 71006Off Market
Nearby schools
GreatSchools rating
- 7/10Benton Intermediate SchoolGrades: 5-6Distance: 1.6 mi
- 9/10Benton High SchoolGrades: 8-12Distance: 1.1 mi
- 8/10Benton Middle SchoolGrades: 6-8Distance: 1.6 mi
Schools provided by the listing agent
- Elementary: Bossier ISD schools
- Middle: Bossier ISD schools
- High: Bossier ISD schools
- District: Bossier PSB
Source: NTREIS. This data may not be complete. We recommend contacting the local school district to confirm school assignments for this home.
Sell for more on Zillow
Get a Zillow Showcase℠ listing at no additional cost and you could sell for .
$417,100
2% more
+$8,342
With Zillow Showcase(estimated)
$425,442
- Louisiana
- Bossier Parish
- Benton
- 71006
- 140 Saint Andrews Ln
Nearby cities
Nearby zip codes
Other Benton Topics
