Located in a beautiful community with excellent schools, this brand-new home offers the perfect blend of privacy, comfort, and convenience—just minutes from everything Benton has to offer. Featuring 4 bedrooms and 3 full bathrooms, this thoughtfully designed home boasts a spacious open floor plan with tall ceilings that create a bright and inviting atmosphere.
The well-appointed layout includes a private upstairs suite with the 4th bedroom and 3rd full bathroom, making it ideal for guests, a growing teenager, a home office, or a mother-in-law suite. With quality finishes, functional living spaces, and a prime location, this home is a fantastic opportunity in one of Benton's most desirable areas.
For sale
$493,920
192 Saint Andrews Ln, Benton, LA 71006
4beds
2,352sqft
Single Family Residence
Built in 2025
10,018 Square Feet Lot
$492,600 Zestimate®
$210/sqft
$20/mo HOA
What's special
Functional living spacesPrivate upstairs suiteSpacious open floor planQuality finishesBright and inviting atmosphereTall ceilings
- 84 days
- 171
- 11
Zillow last checked:
Listing updated:
Listed by:
Opha Phillips 0000017291 318-658-0345,
East Bank Real Estate 318-658-0345,
Dianne Gibson 0995687551 318-464-3722,
East Bank Real Estate
Source: NTREIS,MLS#: 21295713
Facts & features
Interior
Bedrooms & bathrooms
- Bedrooms: 4
- Bathrooms: 3
- Full bathrooms: 3
Primary bedroom
- Features: Ceiling Fan(s), Dual Sinks, En Suite Bathroom, Separate Shower, Walk-In Closet(s)
- Level: First
- Dimensions: 0 x 0
Primary bedroom
- Features: Ceiling Fan(s)
- Level: Second
- Dimensions: 0 x 0
Living room
- Features: Ceiling Fan(s), Fireplace
- Level: First
- Dimensions: 0 x 0
Heating
- Central
Cooling
- Central Air
Appliances
- Included: Dishwasher
Features
- Built-in Features, Decorative/Designer Lighting Fixtures
- Flooring: Ceramic Tile
- Has basement: No
- Number of fireplaces: 1
- Fireplace features: Living Room
Interior area
- Total interior livable area: 2,352 sqft
Video & virtual tour
Property
Parking
- Total spaces: 2
- Parking features: Driveway, Garage, Garage Door Opener, Off Street, Garage Faces Side
- Attached garage spaces: 2
Features
- Levels: Two
- Stories: 2
- Patio & porch: Covered
- Exterior features: Lighting
- Pool features: None
Lot
- Size: 10,018 Square Feet
- Features: Subdivision, Few Trees
Details
- Parcel number: 208987
Construction
Type & style
- Home type: SingleFamily
- Architectural style: Traditional,Detached
- Property subtype: Single Family Residence
Materials
- Brick
- Foundation: Slab
- Roof: Composition
Condition
- Year built: 2025
Utilities & green energy
- Sewer: Public Sewer
- Water: Public
- Utilities for property: Sewer Available, Water Available
Community & HOA
Community
- Subdivision: Belmere
HOA
- Has HOA: Yes
- Services included: Maintenance Grounds
- HOA fee: $245 annually
- HOA name: Belmere
- HOA phone: 000-000-0000
Location
- Region: Benton
Financial & listing details
- Price per square foot: $210/sqft
- Annual tax amount: $2
- Date on market: 6/8/2026
- Cumulative days on market: 447 days
Estimated market value
$492,600
$468,000 - $517,000
$2,833/mo
Price history
| Date | Event | Price |
|---|---|---|
| 1/21/2026 | Price change | $493,920-0.9%$210/sqft |
Source: NTREIS #20963931 Report a problem | ||
| 6/12/2025 | Listed for sale | $498,624$212/sqft |
Source: NTREIS #20963931 Report a problem | ||
Public tax history
Tax history is unavailable.
Monthly payment
Est. payment
Payment breakdown
Explore the cost of this home by adjusting the details. Changes won't be saved.Climate risks
Neighborhood: 71006
Nearby schools
Schools provided by the listing agent
- District: Bossier PSB
Source: NTREIS. This data may not be complete. We recommend contacting the local school district to confirm school assignments for this home.
Similar homes
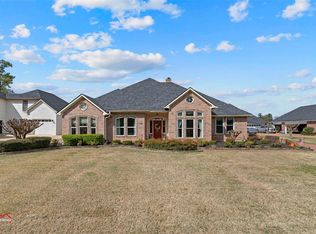
- $466,9004 bd3 ba2.2k sqft204 Saint Andrews, Benton, LA 71006For Sale
 MLS ID #21359500, Ashley Chance. NTREIS
 - $485,6004 bd3 ba2.3k sqft837 Walstonburg Ln, Benton, LA 71006For Sale
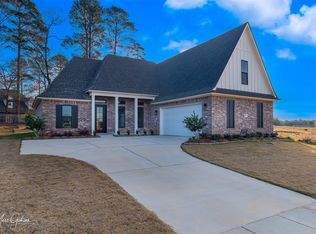 MLS ID #21154497, Brenda Horneman. NTREIS
 - $449,9004 bd3 ba2.1k sqft725 Julesburg Ln, Benton, LA 71006For Sale
 MLS ID #21319425, Jeff Free. NTREIS
 - $487,9004 bd3 ba2.3k sqft807 Walstonburg Ln, Benton, LA 71006For Sale
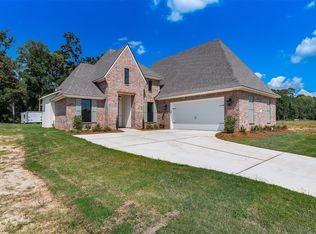 MLS ID #21058669, Brenda Horneman. NTREIS
