Move-in ready and designed for today’s lifestyle—this is a home you’ll want to experience in person.
From the moment you step inside, you’ll notice the attention to detail—custom cabinetry, designer finishes, granite countertops, decorative lighting, and an open-concept layout designed for both everyday living and entertaining in style.
This 4-bedroom, 3-bath home offers a spacious primary suite, large kitchen island, walk-in pantry, covered patio, sprinkler system, and approximately 2,194 square feet of well-planned living space. Situated on a generous lot in a growing neighborhood, this home also includes a sprinkler system, covered patio, and attached two-car garage. Conveniently located near shopping, dining, recreation, and beautiful Cypress Lake, you’ll enjoy the perfect blend of peaceful neighborhood living and easy access to everyday amenities.
Beautiful finishes, functional design, and move-in ready convenience— some homes check the boxes, this one raised the bar! Schedule your tour today!
For sale
$469,516
79 Turtle Creek Dr, Benton, LA 71006
4beds
2,194sqft
Single Family Residence
Built in 2024
10,846 Square Feet Lot
$465,900 Zestimate®
$214/sqft
$29/mo HOA
What's special
Attached two-car garageCustom cabinetryCovered patioFunctional designGranite countertopsDecorative lightingGenerous lot
- 120 days
- 88
- 21
Zillow last checked:
Listing updated:
Listed by:
Ashley Chance 0995681923 318-231-2000,
Berkshire Hathaway HomeServices Ally Real Estate 318-231-2000
Source: NTREIS,MLS#: 21299990
Facts & features
Interior
Bedrooms & bathrooms
- Bedrooms: 4
- Bathrooms: 3
- Full bathrooms: 3
Primary bedroom
- Features: Closet Cabinetry, Ceiling Fan(s), En Suite Bathroom, Garden Tub/Roman Tub
- Level: First
- Dimensions: 0 x 0
Primary bathroom
- Features: Built-in Features, Closet Cabinetry, Dual Sinks, En Suite Bathroom, Granite Counters, Garden Tub/Roman Tub, Separate Shower
- Level: First
- Dimensions: 0 x 0
Living room
- Features: Built-in Features, Ceiling Fan(s), Fireplace
- Level: First
- Dimensions: 0 x 0
Heating
- Central, Fireplace(s), Natural Gas
Cooling
- Central Air, Ceiling Fan(s), Electric
Appliances
- Included: Built-In Gas Range, Electric Oven, Microwave
- Laundry: Laundry in Utility Room
Features
- Built-in Features, Decorative/Designer Lighting Fixtures, Double Vanity, Eat-in Kitchen, Granite Counters, High Speed Internet, Kitchen Island, Multiple Master Suites, Open Floorplan, Pantry, Walk-In Closet(s)
- Flooring: Carpet, Ceramic Tile
- Has basement: No
- Number of fireplaces: 1
- Fireplace features: Gas Log, Living Room
Interior area
- Total interior livable area: 2,194 sqft
Video & virtual tour
Property
Parking
- Total spaces: 2
- Parking features: Driveway
- Attached garage spaces: 2
Features
- Levels: Two
- Stories: 2
- Pool features: None
- Fencing: Partial
Lot
- Size: 10,846 Square Feet
- Features: Interior Lot, Sprinkler System
Details
- Additional structures: Garage(s)
- Parcel number: 205466
Construction
Type & style
- Home type: SingleFamily
- Architectural style: Traditional,Detached
- Property subtype: Single Family Residence
Materials
- Board & Batten Siding, Brick, Rock, Stone
- Foundation: Slab
- Roof: Asphalt,Shingle
Condition
- New Construction
- Year built: 2024
Utilities & green energy
- Sewer: Public Sewer
- Water: Public
- Utilities for property: Electricity Connected, Natural Gas Available, Sewer Available, Separate Meters, Water Available
Community & HOA
Community
- Features: Curbs
- Security: Carbon Monoxide Detector(s), Fire Alarm
- Subdivision: Turtle Creek
HOA
- Has HOA: Yes
- Services included: Association Management
- HOA fee: $350 annually
- HOA name: Turtle Creek Hoa
- HOA phone: 318-210-2085
Location
- Region: Benton
Financial & listing details
- Price per square foot: $214/sqft
- Tax assessed value: $349,757
- Annual tax amount: $355
- Date on market: 6/17/2026
- Cumulative days on market: 121 days
- Listing terms: Cash,Conventional,FHA,VA Loan
Estimated market value
$465,900
$443,000 - $489,000
$2,641/mo
Price history
| Date | Event | Price |
|---|---|---|
| 6/17/2026 | Listed for sale | $469,516+1.9%$214/sqft |
Source: NTREIS #21299990 Report a problem | ||
| 5/1/2026 | Listing removed | $460,740$210/sqft |
Source: NTREIS #21074645 Report a problem | ||
| 10/3/2025 | Listed for sale | $460,740$210/sqft |
Source: NTREIS #21074645 Report a problem | ||
| 9/1/2025 | Listing removed | $460,740$210/sqft |
Source: NTREIS #20672148 Report a problem | ||
| 11/7/2024 | Price change | $460,740+0.4%$210/sqft |
Source: NTREIS #20672148 Report a problem | ||
| 7/12/2024 | Listed for sale | $459,000$209/sqft |
Source:  Coldwell Banker Apex, Realtors #20672148 Report a problem Coldwell Banker Apex, Realtors #20672148 Report a problem | ||
Public tax history
| Year | Property taxes | Tax assessment |
|---|---|---|
| 2025 | $355 -1.1% | $3,000 |
| 2024 | $359 -5.7% | $3,000 |
| 2023 | $381 +14894.1% | $3,000 +14900% |
| 2022 | $3 | $20 |
Find assessor info on the county website
Monthly payment
Est. payment
Payment breakdown
Explore the cost of this home by adjusting the details. Changes won't be saved.Climate risks
Neighborhood: 71006
Nearby schools
Schools provided by the listing agent
- District: Bossier PSB
Source: NTREIS. This data may not be complete. We recommend contacting the local school district to confirm school assignments for this home.


Similar homes
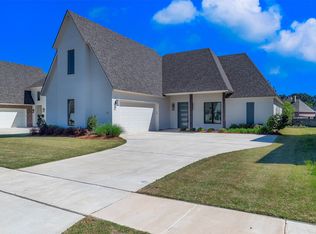
- $474,2244 bd3 ba2.2k sqft35 Turtle Creek Dr, Benton, LA 71006For Sale
 MLS ID #21322537, Ashley Chance. NTREIS
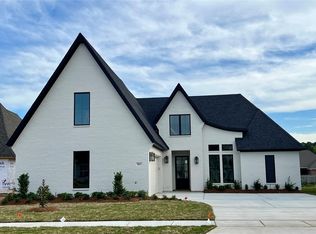
 - $459,0304 bd3 ba2.1k sqft76 Turtle Creek Dr, Benton, LA 71006For Sale
 MLS ID #21323084, Ashley Chance. NTREIS
 - $449,9004 bd3 ba2.2k sqft63 Turtle Creek Dr, Benton, LA 71006For Sale
 MLS ID #21405566, Michael Salter. NTREIS
 - $460,5284 bd3 ba2.1k sqft49 Turtle Creek Dr, Benton, LA 71006For Sale
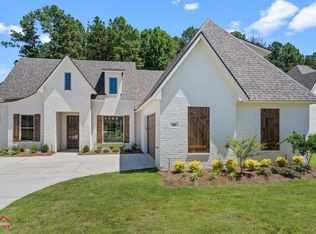 MLS ID #20944839, Karla Greene. NTREIS
