Builder concessions available!
This newly constructed residence is situated in the charming Turtle Creek neighborhood. It features four bedrooms and three bathrooms, encompassing a total area of 2,152 square feet. Experience the exquisite modern farmhouse interior, highlighted by an inviting open floor plan. The primary closet conveniently connects to the laundry room, and the home boasts beautifully upgraded fixtures and hardware throughout.
For sale
$460,528
49 Turtle Creek Dr, Benton, LA 71006
4beds
2,152sqft
Single Family Residence
Built in 2025
0.38 Acres Lot
$455,500 Zestimate®
$214/sqft
$30/mo HOA
What's special
Inviting open floor planFour bedroomsThree bathroomsExquisite modern farmhouse interior
- 516 days
- 143
- 24
Zillow last checked:
Listing updated:
Listed by:
Karla Greene 0995715307 318-747-5411,
Coldwell Banker Apex, REALTORS 318-747-5411
Source: NTREIS,MLS#: 20944839
Facts & features
Interior
Bedrooms & bathrooms
- Bedrooms: 4
- Bathrooms: 3
- Full bathrooms: 3
Primary bedroom
- Features: Dual Sinks, En Suite Bathroom, Garden Tub/Roman Tub, Linen Closet, Separate Shower, Walk-In Closet(s)
- Level: First
- Dimensions: 0 x 0
Bedroom
- Level: First
- Dimensions: 0 x 0
Bedroom
- Level: First
- Dimensions: 0 x 0
Bedroom
- Features: En Suite Bathroom
- Level: Second
- Dimensions: 0 x 0
Other
- Features: Built-in Features, Granite Counters
- Level: First
- Dimensions: 0 x 0
Other
- Features: Built-in Features, En Suite Bathroom
- Level: Second
- Dimensions: 0 x 0
Half bath
- Level: First
- Dimensions: 0 x 0
Kitchen
- Features: Breakfast Bar, Built-in Features, Granite Counters, Kitchen Island, Walk-In Pantry
- Level: First
- Dimensions: 0 x 0
Living room
- Level: First
- Dimensions: 0 x 0
Utility room
- Features: Built-in Features, Utility Room
- Level: First
- Dimensions: 0 x 0
Heating
- Central
Cooling
- Central Air
Appliances
- Included: Dishwasher, Disposal, Gas Range, Microwave
Features
- Built-in Features, Decorative/Designer Lighting Fixtures
- Flooring: Carpet, Simulated Wood, Tile
- Has basement: No
- Number of fireplaces: 1
- Fireplace features: Gas, Gas Log
Interior area
- Total interior livable area: 2,152 sqft
Video & virtual tour
Property
Parking
- Total spaces: 2
- Parking features: Door-Single, Garage Faces Side
- Attached garage spaces: 2
Features
- Levels: One and One Half
- Patio & porch: Rear Porch, Covered
- Pool features: None
Lot
- Size: 0.38 Acres
Details
- Parcel number: 000000
Construction
Type & style
- Home type: SingleFamily
- Architectural style: Detached
- Property subtype: Single Family Residence
Materials
- Brick
- Foundation: Slab
- Roof: Shingle
Condition
- Year built: 2025
Utilities & green energy
- Sewer: Public Sewer
- Water: Public
- Utilities for property: Electricity Connected, Natural Gas Available, Sewer Available, Separate Meters, Water Available
Community & HOA
Community
- Features: Curbs
- Security: Smoke Detector(s)
- Subdivision: Turtle Creek
HOA
- Has HOA: Yes
- Services included: Association Management
- HOA fee: $365 annually
- HOA name: Turtle Creek Hoa- Turtlecreekbod@gmail.Com
- HOA phone: 318-555-1212
Location
- Region: Benton
Financial & listing details
- Price per square foot: $214/sqft
- Tax assessed value: $344,577
- Annual tax amount: $355
- Date on market: 5/22/2025
- Cumulative days on market: 679 days
Estimated market value
$455,500
$433,000 - $478,000
$2,596/mo
Price history
| Date | Event | Price |
|---|---|---|
| 4/26/2026 | Listed for sale | $460,528+1.9%$214/sqft |
Source: NTREIS #20944839 Report a problem | ||
| 5/22/2025 | Listed for sale | $451,920$210/sqft |
Source: NTREIS #20944839 Report a problem | ||
Public tax history
| Year | Property taxes | Tax assessment |
|---|---|---|
| 2025 | $355 -1.1% | $3,000 |
| 2024 | $359 -5.7% | $3,000 |
| 2023 | $381 +14894.1% | $3,000 +14900% |
| 2022 | $3 | $20 |
Find assessor info on the county website
Monthly payment
Est. payment
Payment breakdown
Explore the cost of this home by adjusting the details. Changes won't be saved.Climate risks
Neighborhood: 71006
Nearby schools
Schools provided by the listing agent
- Elementary: Bossier ISD schools
- Middle: Bossier ISD schools
- High: Bossier ISD schools
- District: Bossier PSB
Source: NTREIS. This data may not be complete. We recommend contacting the local school district to confirm school assignments for this home.


Similar homes
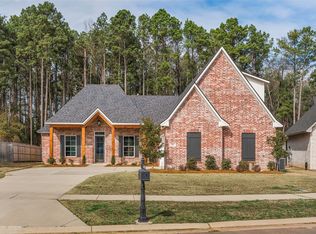
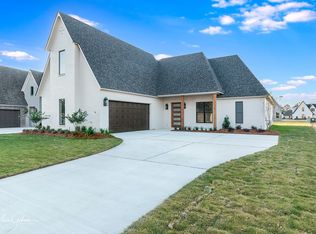
- $459,0304 bd3 ba2.1k sqft76 Turtle Creek Dr, Benton, LA 71006For Sale
 MLS ID #21323084, Ashley Chance. NTREIS
 - $449,9004 bd3 ba2.2k sqft63 Turtle Creek Dr, Benton, LA 71006For Sale
 MLS ID #21405566, Michael Salter. NTREIS
 - $469,5164 bd3 ba2.1k sqft79 Turtle Creek Dr, Benton, LA 71006For Sale
 MLS ID #21299990, Ashley Chance. NTREIS
 - $474,2244 bd3 ba2.2k sqft35 Turtle Creek Dr, Benton, LA 71006For Sale
 MLS ID #21322537, Ashley Chance. NTREIS
