Owner financing available, contact listing agent for details! Beautiful new construction home in a gated community with a lot of modern touches. This fantastic open floorplan has a large kitchen featuring custom white cabinets, kitchen island, honed black granite, unique backsplash, stainless steel appliances and decorative lighting. The living room has a warm fireplace with open shelving on each side. Primary bedroom with ensuite bath features a walk in shower and gorgeous square soaking tub. Large primary closet with built ins to help keep you organized. Laundry room has a handy utility sink. Upstairs bedroom has an ensuite bath. Sprinkler system in the front and backyard.
Agent is related to the seller. All information is believed to be accurate but not guaranteed by the listing agent and should be verified by the buyer.
Sold
Price Unknown
50 Turtle Creek Dr, Benton, LA 71006
4beds
2,157sqft
Single Family Residence
Built in 2024
9,888 Square Feet Lot
$455,800 Zestimate®
$--/sqft
$2,838 Estimated rent
Home value
$455,800
$406,000 - $515,000
$2,838/mo
Zestimate® history
Owner options
List your home for rent
$2,838/mo
Rent Zestimate®
Find your next renter with Zillow Rental Manager. Plus, with online applications, you can quickly screen prospective tenants – for free.
$2,838/mo
Rent Zestimate®
Refinance and save
$350/mo
Est. payment
Refinancing to a lower rate could help reduce your monthly payments and save thousands over the life of the loan.
$350/mo
Est. payment
Explore your selling options
Work with a Zillow partner agent
Leverage their expertise and Zillow's premium Showcase listings to get your home seen by more buyers.
Get startedList with your own agent
Get your home in front of millions of buyers by listing it on Zillow.
Learn how to do itSell it yourself
Take full control of how buyers see your home on Zillow by listing For Sale by Owner (FSBO).
List your homeWhat's special
Fantastic open floorplanCustom white cabinetsHoned black graniteWalk in showerUnique backsplashStainless steel appliancesDecorative lighting
Zillow last checked:
Listing updated:
Listed by:
Brenda Horneman 0995700995 318-747-5411,
Coldwell Banker Apex, REALTORS 318-747-5411
Bought with:
Karen Hoell
Coldwell Banker Apex, REALTORS
Source: NTREIS,MLS#: 21168061
Facts & features
Interior
Bedrooms & bathrooms
- Bedrooms: 4
- Bathrooms: 3
- Full bathrooms: 3
Primary bedroom
- Features: Closet Cabinetry, En Suite Bathroom, Separate Shower, Walk-In Closet(s)
- Level: First
- Dimensions: 0 x 0
Bedroom
- Level: First
- Dimensions: 0 x 0
Bedroom
- Level: First
- Dimensions: 0 x 0
Bedroom
- Features: En Suite Bathroom
- Level: Second
- Dimensions: 0 x 0
Other
- Features: Built-in Features, Granite Counters
- Level: First
- Dimensions: 0 x 0
Other
- Features: Built-in Features, Granite Counters
- Level: Second
- Dimensions: 0 x 0
Kitchen
- Features: Breakfast Bar, Built-in Features, Granite Counters, Kitchen Island, Pantry, Walk-In Pantry
- Level: First
- Dimensions: 0 x 0
Living room
- Features: Fireplace
- Level: First
- Dimensions: 0 x 0
Utility room
- Features: Built-in Features, Utility Room, Utility Sink
- Level: First
- Dimensions: 0 x 0
Heating
- Central
Cooling
- Central Air
Appliances
- Included: Dishwasher, Electric Oven, Gas Cooktop, Microwave
Features
- Decorative/Designer Lighting Fixtures, Double Vanity, Kitchen Island, Open Floorplan, Pantry, Walk-In Closet(s)
- Flooring: Carpet, Tile
- Has basement: No
- Number of fireplaces: 1
- Fireplace features: Gas Log
Interior area
- Total interior livable area: 2,157 sqft
Property
Parking
- Total spaces: 2
- Parking features: Garage, Garage Door Opener
- Attached garage spaces: 2
Features
- Levels: Two
- Stories: 2
- Pool features: None
Lot
- Size: 9,888 Square Feet
- Dimensions: 61 x 147 x 74 x 148
- Features: Interior Lot
Details
- Parcel number: 205488
Construction
Type & style
- Home type: SingleFamily
- Architectural style: Traditional,Detached
- Property subtype: Single Family Residence
- Attached to another structure: Yes
Materials
- Brick
- Foundation: Slab
- Roof: Asphalt,Shingle
Condition
- New construction: Yes
- Year built: 2024
Utilities & green energy
- Sewer: Public Sewer
- Water: Public
- Utilities for property: Electricity Available, Natural Gas Available, Sewer Available, Separate Meters, Water Available
Community & HOA
Community
- Security: Smoke Detector(s)
- Subdivision: Turtle Creek
HOA
- Has HOA: Yes
- Services included: Association Management
- HOA fee: $350 annually
- HOA name: Turtle Creek HOA
- HOA phone: 318-210-2085
Location
- Region: Benton
Financial & listing details
- Tax assessed value: $358,193
- Annual tax amount: $381
- Date on market: 2/2/2026
- Cumulative days on market: 58 days
- Electric utility on property: Yes
Price history
| Date | Event | Price |
|---|---|---|
| 4/29/2026 | Sold | -- |
Source: NTREIS #21168061 Report a problem | ||
| 4/23/2026 | Pending sale | $452,970$210/sqft |
Source: NTREIS #21168061 Report a problem | ||
| 4/2/2026 | Contingent | $452,970$210/sqft |
Source: NTREIS #21168061 Report a problem | ||
| 12/4/2024 | Listed for sale | $452,970$210/sqft |
Source: NTREIS #20790111 Report a problem | ||
Public tax history
| Year | Property taxes | Tax assessment |
|---|---|---|
| 2025 | $355 -1.1% | $3,000 |
| 2024 | $359 -5.7% | $3,000 |
| 2023 | $381 +14894.1% | $3,000 +14900% |
| 2022 | $3 | $20 |
Find assessor info on the county website
Neighborhood: 71006
Nearby homes
- $--4 bd3 ba2.2k sqft48 Turtle Creek Dr, Benton, LA 71006Sold
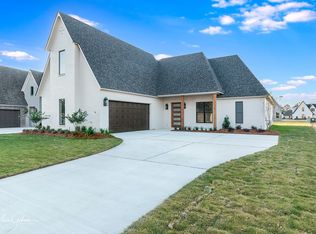
- $497,9003 bd2 ba2.2k sqft52 Turtle Creek Dr, Benton, LA 71006Off Market
- $459,0304 bd3 ba2.1k sqft76 Turtle Creek Dr, Benton, LA 71006For Sale
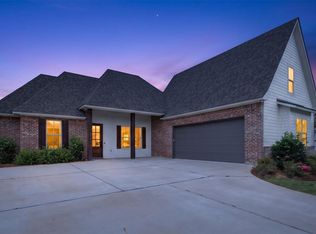
- $494,9824 bd3 ba2.3k sqft42 Turtle Creek Dr, Benton, LA 71006For Sale
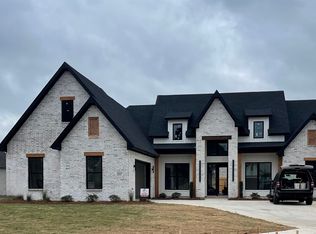
- $460,5284 bd3 ba2.1k sqft49 Turtle Creek Dr, Benton, LA 71006For Sale
- $--4 bd3 ba2.3k sqft78 Turtle Creek Dr, Benton, LA 71006Sold
- $490,7704 bd4 ba2.3k sqft66 Turtle Creek Dr, Benton, LA 71006Pending
- $--4 bd3 ba2.2k sqft82 Turtle Creek Dr, Benton, LA 71006Sold
Nearby schools
GreatSchools rating
- 10/10Benton Elementary SchoolGrades: K-4Distance: 3.6 mi
- 9/10Benton High SchoolGrades: 8-12Distance: 3 mi
- 8/10Benton Middle SchoolGrades: 6-8Distance: 3.9 mi
Schools provided by the listing agent
- Elementary: Bossier ISD schools
- Middle: Bossier ISD schools
- High: Bossier ISD schools
- District: Bossier PSB
Source: NTREIS. This data may not be complete. We recommend contacting the local school district to confirm school assignments for this home.
Sell for more on Zillow
Get a Zillow Showcase℠ listing at no additional cost and you could sell for .
$455,800
2% more
+$9,116
With Zillow Showcase(estimated)
$464,916
- Louisiana
- Bossier Parish
- Benton
- 71006
- 50 Turtle Creek Dr
Nearby cities
Nearby zip codes
Other Benton Topics
