Brand New Construction!
This thoughtfully designed home is ready for you! Step into a welcoming entryway that flows into a spacious family room featuring soaring ceilings and large picture windows that overlook the peaceful, covered back patio—perfect for relaxing or entertaining. The kitchen is a showstopper with a flat-top island offering bar seating, abundant cabinet space, a walk-in pantry, and a convenient half bath nearby. The stylish wood inspired tile plank flooring flows throughout the man living space. The remote master suite is a true retreat with a garden tub, walk-in shower, and a generously sized closet that connects directly to the laundry room for maximum convenience. A guest bedroom and full bath are located downstairs, while upstairs offers two additional bedrooms, a full bath, and a versatile landing area—great for a play area or office.
Under contract
Price cut: $6K (6/23)
$599,000
749 Duckwater Lndg, Bossier City, LA 71111
4beds
2,747sqft
:
Get pre-qualified$3,879/mo
Single Family Residence
Built in 2025
0.4 Acres Lot
$597,300 Zestimate®
$218/sqft
$-- HOA
What's special
Welcoming entrywayWalk-in showerPeaceful covered back patioGarden tubRemote master suiteSpacious family roomSoaring ceilings
- 159 days |
- 586 |
- 22 |
Zillow last checked:
Listing updated:
Listed by:
Andy Osborn 0995717954,
Osborn Hays Real Estate, LLC 318-603-3641,
Emily Hays 0995712284 318-218-7418,
Osborn Hays Real Estate, LLC
Source: NTREIS,MLS#: 21199117
Facts & features
Interior
Bedrooms & bathrooms
- Bedrooms: 4
- Bathrooms: 4
- Full bathrooms: 3
- 1/2 bathrooms: 1
Primary bedroom
- Features: Ceiling Fan(s), Dual Sinks, En Suite Bathroom, Garden Tub/Roman Tub, Separate Shower, Walk-In Closet(s)
- Level: First
- Dimensions: 15 x 16
Living room
- Features: Built-in Features, Ceiling Fan(s), Fireplace
- Level: First
- Dimensions: 18 x 13
Heating
- Central, Natural Gas
Cooling
- Central Air, Electric
Appliances
- Included: Dishwasher, Gas Cooktop, Disposal, Gas Oven
Features
- Decorative/Designer Lighting Fixtures, Double Vanity, Eat-in Kitchen, Kitchen Island, Walk-In Closet(s)
- Flooring: Carpet, Tile
- Has basement: No
- Number of fireplaces: 1
- Fireplace features: Gas Starter
Interior area
- Total interior livable area: 2,747 sqft
Video & virtual tour
Property
Parking
- Total spaces: 3
- Parking features: Door-Multi, Oversized, Garage Faces Side
- Attached garage spaces: 3
Features
- Levels: Two
- Stories: 2
- Patio & porch: Covered
- Pool features: None
Lot
- Size: 0.4 Acres
Details
- Parcel number: 204714
Construction
Type & style
- Home type: SingleFamily
- Architectural style: Detached
- Property subtype: Single Family Residence
- Attached to another structure: Yes
Materials
- Brick, Wood Siding
- Foundation: Slab
- Roof: Shingle
Condition
- Year built: 2025
Utilities & green energy
- Sewer: Public Sewer
- Water: Public
- Utilities for property: Natural Gas Available, Sewer Available, Separate Meters, Water Available
Community & HOA
Community
- Subdivision: Duckwater Landing
HOA
- Has HOA: No
Location
- Region: Bossier City
Financial & listing details
- Price per square foot: $218/sqft
- Tax assessed value: $64,000
- Annual tax amount: $782
- Date on market: 3/6/2026
- Cumulative days on market: 319 days
Estimated market value
$597,300
$567,000 - $627,000
$3,123/mo
Price history
| Date | Event | Price |
|---|---|---|
| 8/9/2026 | Contingent | $599,000$218/sqft |
Source: NTREIS #21199117 Report a problem | ||
| 6/23/2026 | Price change | $599,000-1%$218/sqft |
Source: NTREIS #21199117 Report a problem | ||
| 6/3/2026 | Price change | $605,000-1.6%$220/sqft |
Source: NTREIS #21199117 Report a problem | ||
| 4/12/2026 | Price change | $615,000-1.6%$224/sqft |
Source: NTREIS #21199117 Report a problem | ||
| 3/6/2026 | Listed for sale | $625,000$228/sqft |
Source: NTREIS #21199117 Report a problem | ||
| 2/16/2026 | Listing removed | $625,000$228/sqft |
Source: NTREIS #21056772 Report a problem | ||
| 1/9/2026 | Contingent | $625,000$228/sqft |
Source: NTREIS #21056772 Report a problem | ||
| 9/11/2025 | Listed for sale | $625,000$228/sqft |
Source: NTREIS #21056772 Report a problem | ||
Public tax history
| Year | Property taxes | Tax assessment |
|---|---|---|
| 2025 | $782 +97.9% | $6,400 +100% |
| 2024 | $395 -5.8% | $3,200 |
| 2023 | $420 +0.5% | $3,200 |
| 2022 | $417 +16079.1% | $3,200 +15900% |
| 2021 | $3 | $20 |
Find assessor info on the county website
Monthly payment
Est. payment
Payment breakdown
Explore the cost of this home by adjusting the details. Changes won't be saved.Climate risks
Neighborhood: 71111
Nearby schools
GreatSchools rating
- 7/10W.T. Lewis Elementary SchoolGrades: K-5Distance: 2.8 mi
- 8/10Airline High SchoolGrades: 8-12Distance: 4 mi
- 6/10Cope Middle SchoolGrades: 6-8Distance: 4.2 mi
Schools provided by the listing agent
- District: Bossier PSB
Source: NTREIS. This data may not be complete. We recommend contacting the local school district to confirm school assignments for this home.
- $---- bd-- ba-- sqft747 Duckwater Lndg, Bossier City, LA 71111Sold
- $32,000-- bd-- ba-- sqft751 Duckwater Lndg, Bossier City, LA 71111Off Market
- $32,000-- bd-- ba-- sqft745 Duckwater Lndg, Bossier City, LA 71111Off Market
- $32,000-- bd-- ba-- sqft748 Duckwater Lndg, Bossier City, LA 71111Off Market
- $1,000-- bd-- ba-- sqft752 Duckwater Lndg, Bossier City, LA 71111Off Market
- $72,9000.45 acres746 Duckwater Lndg, Bossier City, LA 71111Lot/Land
- $714,9996 bd4 ba3.3k sqft743 Duckwater Lndg, Bossier City, LA 71111For Sale
- $32,000-- bd-- ba-- sqft753 Duckwater Lndg, Bossier City, LA 71111Off Market
A local agent can set up tours, give advice and negotiate with sellers.
A local lender can help you make sure your offer is ready when you are.
Similar homes
- $599,0004 bd3 ba2.5k sqft254 Poydras Ave, Bossier City, LA 71111For Sale
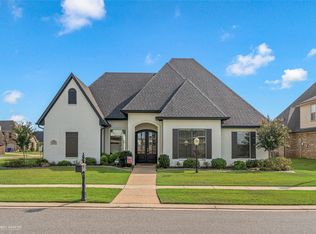 MLS ID #21351992, Pam Burnside. NTREIS
 - $599,9004 bd4 ba2.7k sqft614 Corinth Cir, Bossier City, LA 71111For Sale By Owner
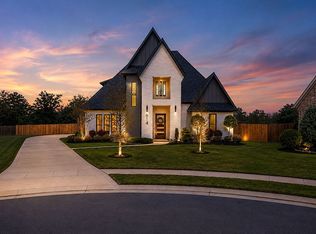
- $550,0004 bd3 ba3.3k sqft60 Turnbury Dr, Bossier City, LA 71111For Sale
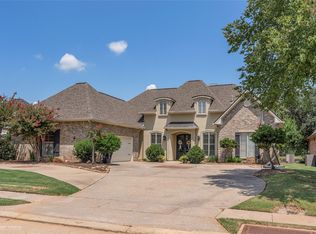 MLS ID #21352107, Mary Jo Gray. NTREIS
 - $635,0004 bd3 ba2.7k sqft584 Corinth Cir, Bossier City, LA 71111For Sale
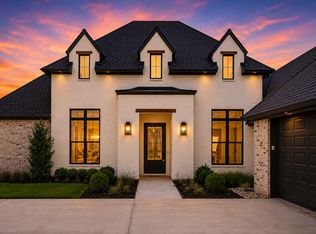 MLS ID #21343671, Jennifer Gamble. NTREIS
 - $615,0004 bd3 ba2.7k sqft228 Tidewater Cir, Bossier City, LA 71111For SaleMLS ID #21287680, Tammi Montgomery. NTREIS
- $699,0004 bd4 ba2.8k sqft642 Caledonia Dr, Bossier City, LA 71111For SaleMLS ID #21266808, Tammi Montgomery. NTREIS
- $443,0003 bd3 ba2.6k sqft24 Waterbury Dr, Bossier City, LA 71111For SaleMLS ID #21359100, Austin Rumminger. NTREIS
- $714,9996 bd4 ba3.3k sqft743 Duckwater Lndg, Bossier City, LA 71111For SaleMLS ID #21260563, Annalisa Giddens. NTREIS
- $635,2604 bd3 ba2.7k sqft612 Danube Cir, Bossier City, LA 71111New ConstructionMLS ID #21300801, Tammi Montgomery. NTREIS
- $633,4205 bd4 ba2.7k sqft234 Tidewater Cir, Bossier City, LA 71111New ConstructionMLS ID #21296846, Tammi Montgomery. NTREIS
- $659,5565 bd4 ba3.3k sqft265 Poydras Ave, Bossier City, LA 71111For SaleMLS ID #21260797, Annalisa Giddens. NTREIS
- $549,9995 bd5 ba3.7k sqft2481 Churchill Dr, Bossier City, LA 71111For SaleMLS ID #21283749, Stacey Thomas. NTREIS
- $687,9005 bd4 ba3k sqft589 Corinth Cir, Bossier City, LA 71111For SaleMLS ID #21352829, Kendra Tatum. NTREIS
- $489,0004 bd4 ba2.5k sqft210 Poydras Ave, Bossier City, LA 71111For SaleMLS ID #21302220, Marilyn Michel. NTREIS
- $479,0004 bd3 ba3k sqft519 Canterbury Ln, Bossier City, LA 71111For SaleMLS ID #21251670, Mary Jo Gray. NTREIS
- $719,9004 bd4 ba3.6k sqft402 Erie Cir, Bossier City, LA 71111For SaleMLS ID #21087984, Nathaly Sanchez-Vargas. NTREIS
- $425,0004 bd3 ba2.7k sqft5404 Coach Rd, Bossier City, LA 71111For SaleMLS ID #21333530, Tyler Covell. NTREIS
- $665,0004 bd3 ba3.6k sqft704 Calcasieu Pass, Bossier City, LA 71111For SaleMLS ID #20850621, Donna Tidwell. NTREIS
- $825,0004 bd4 ba3.1k sqft110 Overbrook Ln, Bossier City, LA 71111For SaleMLS ID #21291808, Tammi Montgomery. NTREIS
- $410,0004 bd3 ba2k sqft1356 Quincy Dr, Bossier City, LA 71111For SaleMLS ID #21342183, Jessica Vowles. NTREIS
