YOUR NEXT HOME IS WAITING!!!
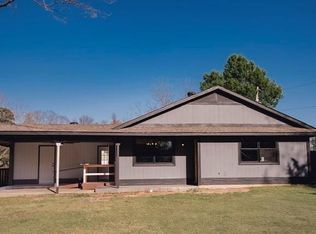
Welcome home to 4127 Ridgeway Avenue, a spacious and inviting property located in the desirable Lakeview Subdivision! If you’re looking for room to live, entertain, relax, and make memories, this home deserves a spot at the top of your list.
FEATURES YOU’LL LOVE!!!
* 3 spacious bedrooms
* 2 full bathrooms
* 1,676 square feet of living space
* Authentic Chicago-style brick
* Additional 400-square-foot Man Cave — perfect for a game room, entertainment space, home office, workshop, or personal retreat!
* Ample space in both the living room AND den
* New flooring
* Spacious yard
* Large wooden back deck — ideal for grilling, entertaining, or enjoying those relaxing Louisiana evenings
* Convenient location with easy access to I-220 and I-49
* Close to shopping, dining, and everyday conveniences
Listed at only $190,000!
And there’s more! The seller is willing to provide a reasonable allowance toward minor repairs, giving you an opportunity to make those finishing touches while adding even more value to your new home.
Whether you’re a first-time homebuyer, growing family, or simply looking for more space, 4127 Ridgeway Street offers the combination of comfort, convenience, and potential you’ve been searching for.
3 Bedrooms. 2 Bathrooms. 1,676 Sq. Ft. + 400 Sq. Ft. Man Cave. Great Yard. Great Location. $190,000.
DON’T LET THIS ONE GET AWAY!
4127 Ridgeway Avenue, Shreveport, LA 71107
Offered at $190,000
Schedule your private showing today and come see why this could be the one you’ve been waiting for!
For sale
$190,000
4127 Ridgeway Ave, Shreveport, LA 71107
3beds
1,676sqft
Single Family Residence
Built in 1975
0.31 Acres Lot
$186,900 Zestimate®
$113/sqft
$-- HOA
What's special
Spacious yardNew flooringAuthentic chicago-style brick
- 13 days
- 381
- 17
Likely to sell faster than
Zillow last checked:
Listing updated:
Listed by:
Steven Coleman 0995713033,
Options Realty LA, LLC 318-505-7595
Source: NTREIS,MLS#: 21374428
Facts & features
Interior
Bedrooms & bathrooms
- Bedrooms: 3
- Bathrooms: 2
- Full bathrooms: 2
Primary bedroom
- Features: Ceiling Fan(s), Garden Tub/Roman Tub
- Level: First
- Dimensions: 0 x 0
Bedroom
- Features: Ceiling Fan(s)
- Level: First
- Dimensions: 0 x 0
Bedroom
- Features: Ceiling Fan(s)
- Level: First
- Dimensions: 0 x 0
Breakfast room nook
- Level: First
- Dimensions: 0 x 0
Den
- Features: Ceiling Fan(s)
- Level: First
- Dimensions: 0 x 0
Dining room
- Level: First
- Dimensions: 0 x 0
Family room
- Features: Ceiling Fan(s), Fireplace
- Level: First
- Dimensions: 0 x 0
Other
- Features: Walk-In Shower
- Level: First
- Dimensions: 0 x 0
Kitchen
- Features: Granite Counters
- Level: First
- Dimensions: 0 x 0
Appliances
- Included: Dishwasher, Gas Cooktop
Features
- Other
- Flooring: Carpet, Laminate
- Has basement: No
- Number of fireplaces: 1
- Fireplace features: Den
Interior area
- Total interior livable area: 1,676 sqft
Video & virtual tour
Property
Parking
- Parking features: Concrete
Features
- Levels: One
- Stories: 1
- Pool features: None
Lot
- Size: 0.31 Acres
Details
- Parcel number: 181429003029000
Construction
Type & style
- Home type: SingleFamily
- Architectural style: Detached
- Property subtype: Single Family Residence
Materials
- Roof: Composition
Condition
- Year built: 1975
Utilities & green energy
- Water: Public
- Utilities for property: Electricity Available, Water Available
Community & HOA
Community
- Subdivision: Lakeview Ext 01
HOA
- Has HOA: No
Location
- Region: Shreveport
Financial & listing details
- Price per square foot: $113/sqft
- Tax assessed value: $106,440
- Annual tax amount: $1,775
- Date on market: 8/31/2026
- Cumulative days on market: 14 days
Estimated market value
$186,900
$178,000 - $196,000
$1,719/mo
Price history
| Date | Event | Price |
|---|---|---|
| 8/31/2026 | Listed for sale | $190,000$113/sqft |
Source: NTREIS #21374428 Report a problem | ||
Public tax history
| Year | Property taxes | Tax assessment |
|---|---|---|
| 2025 | $577 +0.4% | $10,644 |
| 2024 | $575 +35.4% | $10,644 +10.5% |
| 2023 | $424 | $9,632 |
| 2022 | $424 -0.5% | $9,632 |
| 2021 | $427 -0.5% | $9,632 |
| 2020 | $429 +20.2% | $9,632 +4.6% |
| 2019 | $357 +0.3% | $9,210 |
| 2018 | $356 | $9,210 |
| 2017 | $356 +0.1% | $9,210 -6% |
| 2015 | $355 -15.2% | $9,797 +2.8% |
| 2014 | $419 | $9,530 +4.8% |
| 2013 | $419 | $9,090 |
| 2012 | -- | $9,090 +1.1% |
| 2011 | -- | $8,990 |
| 2010 | -- | $8,990 |
| 2009 | -- | $8,990 |
| 2008 | -- | $8,990 +15.7% |
| 2007 | -- | $7,770 |
| 2006 | -- | $7,770 |
| 2005 | -- | $7,770 |
| 2004 | -- | $7,770 +26.1% |
| 2003 | -- | $6,160 |
| 2002 | -- | $6,160 |
| 2000 | -- | $6,160 |
Find assessor info on the county website
Monthly payment
Est. payment
Payment breakdown
Explore the cost of this home by adjusting the details. Changes won't be saved.Climate risks
Neighborhood: 71107
Nearby schools
Schools provided by the listing agent
- District: Caddo PSB
Source: NTREIS. This data may not be complete. We recommend contacting the local school district to confirm school assignments for this home.
Similar homes
- $149,9003 bd2 ba1.2k sqft3212 Seminole Dr, Shreveport, LA 71107For Sale
 MLS ID #21367289, Cindy Dyer. NTREIS
 - $174,9003 bd2 ba1.5k sqft8075 N Lakeshore Dr, Shreveport, LA 71107For Sale
 MLS ID #21351417, Deborah Jackson. NTREIS
 - $239,9003 bd2 ba1.8k sqft3409 Edson Blvd, Shreveport, LA 71107For Sale
 MLS ID #21080134, Shahnawaz Uqaili. NTREIS
 - $194,5004 bd2 ba1.8k sqft345 Warriner Ave, Shreveport, LA 71107For Sale
 MLS ID #21300581, Nikki Brooks. NTREIS
