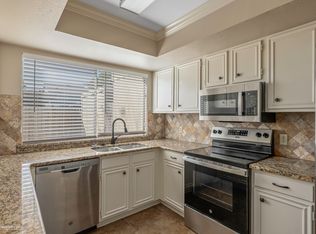
Spacious 3-bedroom, 2.5-bath townhome in a convenient Shreveport location! This well-designed floor plan features newer laminate floors throughout the main living area and large windows that fill the home with natural light. The kitchen offers generous cabinet and counter space along with modern appliances. Upstairs, the primary suite includes a private ensuite bath and a balcony overlooking the community pool. Two additional bedrooms are spacious, well-lit, and offer ample closet space. A convenient half bath is located downstairs for guests. Enjoy outdoor living on the private, fully fenced patio, complete with a storage building and detached two-car carport. Energy-efficient double-hung windows were installed in 2021. Village Green residents enjoy access to a community pool and tennis courts, and the location is just minutes from LSUS, WK Pierremont, Youree Drive shopping, restaurants, and everyday conveniences. HOA dues cover numerous services and amenities—please refer to the attached Village Green Community Rules & Policies for details. If you're looking for low-maintenance living in a great location, this home is one you won't want to miss.
Pending
Price cut: $2K (7/18)
$162,900
10034 Artesia Dr, Shreveport, LA 71115
3beds
1,656sqft
Townhouse
Built in 1982
1,829 Square Feet Lot
$159,400 Zestimate®
$98/sqft
$200/mo HOA
What's special
Storage buildingAmple closet spaceDetached two-car carportPrivate fully fenced patioModern appliances
- 188 days |
- 426 |
- 29 |
Zillow last checked:
Listing updated:
Listed by:
Nancy Harner 0000036145 318-746-0011,
Diamond Realty & Associates 318-746-0011
Source: NTREIS,MLS#: 21175801
Facts & features
Interior
Bedrooms & bathrooms
- Bedrooms: 3
- Bathrooms: 3
- Full bathrooms: 2
- 1/2 bathrooms: 1
Primary bedroom
- Level: First
- Dimensions: 0 x 0
Bedroom
- Level: Second
- Dimensions: 0 x 0
Bedroom
- Level: Second
- Dimensions: 0 x 0
Primary bathroom
- Level: First
- Dimensions: 0 x 0
Other
- Level: Second
- Dimensions: 0 x 0
Half bath
- Level: First
- Dimensions: 0 x 0
Kitchen
- Features: Breakfast Bar, Built-in Features, Tile Counters
- Level: First
- Dimensions: 0 x 0
Living room
- Level: First
- Dimensions: 0 x 0
Heating
- Central
Cooling
- Central Air
Appliances
- Included: Dishwasher, Electric Range
Features
- Decorative/Designer Lighting Fixtures, High Speed Internet, Open Floorplan, Cable TV
- Flooring: Carpet, Laminate, Linoleum
- Has basement: No
- Has fireplace: No
Interior area
- Total interior livable area: 1,656 sqft
Video & virtual tour
Property
Parking
- Total spaces: 2
- Parking features: Carport
- Carport spaces: 2
Features
- Levels: Two
- Stories: 2
- Pool features: Pool, Community
- Fencing: Fenced
Lot
- Size: 1,829 Square Feet
Details
- Parcel number: 171334059003500
Construction
Type & style
- Home type: Townhouse
- Property subtype: Townhouse
Materials
- Foundation: Slab
- Roof: Shingle
Condition
- Year built: 1982
Utilities & green energy
- Sewer: Public Sewer
- Water: Public
- Utilities for property: Sewer Available, Water Available, Cable Available
Community & HOA
Community
- Features: Pool, Tennis Court(s)
- Subdivision: Town South Estates
HOA
- Has HOA: Yes
- Services included: Association Management
- HOA fee: $200 monthly
- HOA name: Town South Estates
- HOA phone: 318-734-2670
Location
- Region: Shreveport
Financial & listing details
- Price per square foot: $98/sqft
- Tax assessed value: $136,410
- Annual tax amount: $2,126
- Date on market: 2/13/2026
- Cumulative days on market: 29 days
Estimated market value
$159,400
$151,000 - $167,000
$1,577/mo
Price history
| Date | Event | Price |
|---|---|---|
| 8/12/2026 | Pending sale | $162,900$98/sqft |
Source: NTREIS #21175801 Report a problem | ||
| 7/18/2026 | Price change | $162,900-1.2%$98/sqft |
Source: NTREIS #21175801 Report a problem | ||
| 5/12/2026 | Price change | $164,900-2.9%$100/sqft |
Source: NTREIS #21175801 Report a problem | ||
| 4/1/2026 | Price change | $169,800-2.9%$103/sqft |
Source: NTREIS #21175801 Report a problem | ||
| 3/14/2026 | Price change | $174,900-1.7%$106/sqft |
Source: NTREIS #21175801 Report a problem | ||
| 3/6/2026 | Listed for sale | $177,900$107/sqft |
Source: NTREIS #21175801 Report a problem | ||
| 2/28/2026 | Contingent | $177,900$107/sqft |
Source: NTREIS #21175801 Report a problem | ||
| 2/13/2026 | Listed for sale | $177,900+14.8%$107/sqft |
Source: NTREIS #21175801 Report a problem | ||
| 6/23/2023 | Sold | -- |
Source: NTREIS #20312282 Report a problem | ||
| 5/24/2023 | Pending sale | $155,000$94/sqft |
Source: NTREIS #20312282 Report a problem | ||
| 5/21/2023 | Listed for sale | $155,000$94/sqft |
Source: NTREIS #20312282 Report a problem | ||
| 5/12/2023 | Pending sale | $155,000$94/sqft |
Source: NTREIS #20312282 Report a problem | ||
| 5/5/2023 | Listed for sale | $155,000$94/sqft |
Source: NTREIS #20312282 Report a problem | ||
| 4/27/2023 | Pending sale | $155,000$94/sqft |
Source: NTREIS #20312282 Report a problem | ||
| 4/25/2023 | Listed for sale | $155,000+15.7%$94/sqft |
Source: NTREIS #20312282 Report a problem | ||
| 12/8/2020 | Listing removed | $134,000$81/sqft |
Source: RE/MAX Real Estate Services #264503 Report a problem | ||
| 10/26/2020 | Price change | $134,000-3.6%$81/sqft |
Source: RE/MAX Real Estate Services #264503 Report a problem | ||
| 8/10/2020 | Price change | $139,000-3.5%$84/sqft |
Source: RE/MAX Real Estate Services #264503 Report a problem | ||
| 6/1/2020 | Listed for sale | $144,000$87/sqft |
Source: RE/MAX Real Estate Services #264503 Report a problem | ||
| 6/1/2007 | Sold | -- |
Source: Public Record Report a problem | ||
Public tax history
| Year | Property taxes | Tax assessment |
|---|---|---|
| 2025 | $2,135 +0.4% | $13,641 |
| 2024 | $2,126 +5.6% | $13,641 +8% |
| 2023 | $2,014 +94.3% | $12,634 |
| 2022 | $1,036 -47.7% | $12,634 |
| 2021 | $1,983 +97.3% | $12,634 |
| 2020 | $1,005 -0.4% | $12,634 +3.4% |
| 2019 | $1,009 -0.8% | $12,213 |
| 2018 | $1,018 +67.7% | $12,213 |
| 2017 | $607 -61.3% | $12,213 -8.8% |
| 2015 | $1,569 -10.3% | $13,395 0% |
| 2014 | $1,750 | $13,400 +13.4% |
| 2013 | $1,750 | $11,820 |
| 2012 | -- | $11,820 -0.7% |
| 2011 | -- | $11,900 +29.9% |
| 2010 | -- | $9,160 |
| 2009 | -- | $9,160 |
| 2008 | -- | $9,160 +9% |
| 2007 | -- | $8,400 |
| 2006 | -- | $8,400 |
| 2005 | -- | $8,400 |
| 2004 | -- | $8,400 +25.4% |
| 2003 | -- | $6,700 |
| 2002 | -- | $6,700 |
| 2000 | -- | $6,700 |
Find assessor info on the county website
Monthly payment
Est. payment
Payment breakdown
Explore the cost of this home by adjusting the details. Changes won't be saved.Climate risks
Neighborhood: Springlake, University Terrace
Nearby schools
GreatSchools rating
- 5/10University Elementary SchoolGrades: PK-5Distance: 0.5 mi
- 6/10Youree Dr. Middle Advanced Placement Magnet SchoolGrades: 6-8Distance: 3.2 mi
- 5/10Captain Shreve High SchoolGrades: 9-12Distance: 2.7 mi
Schools provided by the listing agent
- Elementary: Caddo ISD Schools
- Middle: Caddo ISD Schools
- High: Caddo ISD Schools
- District: Caddo PSB
Source: NTREIS. This data may not be complete. We recommend contacting the local school district to confirm school assignments for this home.
- $--3 bd3 ba1.6k sqft10036 Artesia Dr, Shreveport, LA 71115Sold
- $175,6003 bd3 ba1.8k sqft10032 Artesia Dr, Shreveport, LA 71115Off Market

- $183,0003 bd3 ba1.7k sqft10038 Artesia Dr, Shreveport, LA 71115Off Market

- $150,2002 bd2 ba1.2k sqft10030 Artesia Dr, Shreveport, LA 71115Off Market
- $156,9002 bd2 ba1.2k sqft10040 Artesia Dr, Shreveport, LA 71115Off Market
- $134,8002 bd2 ba1.1k sqft10024 Artesia Dr, Shreveport, LA 71115Off Market
- $--3 bd3 ba1.6k sqft10035 Stratmore Cir, Shreveport, LA 71115Sold
- $145,3002 bd2 ba1.1k sqft10037 Stratmore Cir, Shreveport, LA 71115Off Market
A local agent can set up tours, give advice and negotiate with sellers.
Similar homes
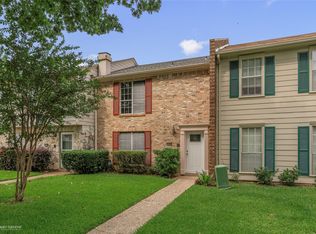
- $175,0003 bd3 ba1.6k sqft10002 Georgetown Dr, Shreveport, LA 71115For Sale
 MLS ID #21267545, Tammie Harris. NTREIS
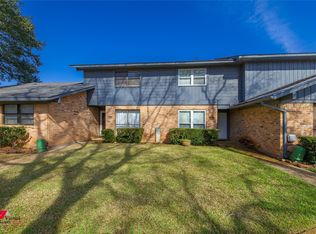
 - $146,0003 bd2 ba1.3k sqft10104 Hanover Dr, Shreveport, LA 71115For Sale
 MLS ID #21350261, Stan Cole. NTREIS
 - $139,9003 bd2 ba1.4k sqft10111 Carlsbad Dr, Shreveport, LA 71115For Sale
 MLS ID #21243617, Mike Powell. NTREIS
 - $183,1953 bd2 ba1.3k sqft203 Schaub Dr, Shreveport, LA 71115For Sale
 MLS ID #21356833, Zackery Grant. NTREIS
 - $207,5003 bd3 ba1.6k sqft9507 Balsa Dr, Shreveport, LA 71115For SaleMLS ID #21305034, Emily Hays. NTREIS
- $200,0003 bd2 ba1.3k sqft426 Stratmore Dr, Shreveport, LA 71115For SaleMLS ID #21320223, TeLisa Brown. NTREIS
- $129,9002 bd2 ba958 sqft228 Settlers Park Dr, Shreveport, LA 71115For SaleMLS ID #21339634, Rebecca Reno. NTREIS
- $189,9003 bd2 ba1.6k sqft9034 Avalon Dr, Shreveport, LA 71118For SaleMLS ID #21362326, Reed Ebarb. NTREIS
- $159,0003 bd2 ba1.6k sqft2705 Beazley Pl, Shreveport, LA 71104For SaleMLS ID #21348624, Jeffrey Wyatt. NTREIS
- $143,0002 bd2 ba1k sqft3259 Eastwood Dr, Shreveport, LA 71105For SaleMLS ID #21360405, Paul Bratlie. NTREIS
- $214,0003 bd2 ba1.7k sqft228 Schaub Dr, Shreveport, LA 71115For SaleMLS ID #21339772, Joel Hall. NTREIS
- $173,9002 bd2 ba1.3k sqft3455 Bayou Crossing Dr, Shreveport, LA 71105For SaleMLS ID #21348309, Tracy Thomas. NTREIS
- $218,9003 bd2 ba1.6k sqft254 Peyton Colquitt Pl, Shreveport, LA 71115For SaleMLS ID #21293319, Christopher Holloway. NTREIS
- $189,9003 bd3 ba2.2k sqft719 Edgemont St, Shreveport, LA 71106For SaleMLS ID #21319080, Jeff Free. NTREIS
- $140,0004 bd3 ba2.1k sqft1101 E Washington St, Shreveport, LA 71104For SaleMLS ID #21360675, Brian Smith. NTREIS
- $175,0003 bd2 ba1.7k sqft9508 Palmetto Ln, Shreveport, LA 71118For SaleMLS ID #21251799, Charlie Nance. NTREIS
- $184,9003 bd3 ba1.6k sqft188 Fountain Vw, Shreveport, LA 71118For SaleMLS ID #21261090, Terri Levesque. NTREIS
- $171,9003 bd2 ba1.3k sqft1307 Pecan Sq, Bossier City, LA 71112For SaleMLS ID #21354261, Dotti Bryant. NTREIS
- $160,0004 bd2 ba1.9k sqft1603 Bistineau Dr, Bossier City, LA 71112For SaleMLS ID #21300165, Roxanne Aguilera. NTREIS
- $185,0003 bd2 ba1.5k sqft2037 Shadywood Ln, Shreveport, LA 71105For SaleMLS ID #21339155, Sue White. NTREIS
