Discover the perfect blend of comfort and style in this delightfully unique three-bedroom, two-bathroom single family residence situated in the heart of Cinnamon Square Townhomes in Shreveport, LA. With an inviting red brick exterior and a spacious two-car garage, this property combines classic charm with modern convenience, ideal for anyone seeking a welcoming home environment. Step inside to an open floor plan that seamlessly connects the living, dining, and kitchen areas, creating an ideal space for entertaining or relaxing. The living room boasts abundant natural light, complemented by tasteful finishes and neutral tones that enhance the home's warmth. The adjacent dining area flows effortlessly into a well-appointed kitchen, complete with modern appliances, ample cabinetry, and a convenient breakfast bar for casual dining. The primary suite offers a private retreat with a covered patio, a sizable closet, and an en-suite bathroom featuring a refreshing soaking tub and a separate walk-in shower. Two additional bedrooms provide plenty of space for guests or home office needs, each offering easy access to the second full bathroom, which is tastefully designed with quality fixtures. The front lawn offers incredible potential for gardening or customization. This property's location ensures easy access to Cinnamon Square’s clubhouse, pool and tennis court as well as local amenities offering the conveniences of Shreveport living while maintaining a private and serene setting. Experience the charm and comfort of this attractive and meticulously maintained residence - Make it your new home today!
Pending
Price cut: $14K (7/16)
$185,000
194 Fountain Vw, Shreveport, LA 71118
3beds
1,446sqft
:
Get pre-qualified$1,524/mo
Single Family Residence
Built in 2008
7,230 Square Feet Lot
$183,100 Zestimate®
$128/sqft
$175/mo HOA
What's special
Ample cabinetrySeparate walk-in showerFront lawnCovered patioSpacious two-car garageSizable closetWell-appointed kitchen
- 151 days |
- 320 |
- 16 |
Zillow last checked:
Listing updated:
Listed by:
Susan Noland 0995696579 318-861-2461,
Coldwell Banker Apex, REALTORS 318-861-2461,
Ed Noland 0995696262 318-423-0526,
Coldwell Banker Apex, REALTORS
Source: NTREIS,MLS#: 21204817
Facts & features
Interior
Bedrooms & bathrooms
- Bedrooms: 3
- Bathrooms: 2
- Full bathrooms: 2
Primary bedroom
- Features: En Suite Bathroom, Linen Closet, Separate Shower, Walk-In Closet(s)
- Level: First
- Dimensions: 13 x 13
Bedroom
- Level: First
- Dimensions: 0 x 0
Bedroom
- Level: First
- Dimensions: 0 x 0
Other
- Level: First
- Dimensions: 0 x 0
Other
- Level: First
- Dimensions: 0 x 0
Kitchen
- Level: First
- Dimensions: 0 x 0
Living room
- Level: First
- Dimensions: 0 x 0
Utility room
- Level: First
- Dimensions: 0 x 0
Heating
- Central, Electric
Cooling
- Central Air, Electric
Appliances
- Included: Dishwasher, Electric Range, Disposal, Microwave, Refrigerator
- Laundry: Laundry Chute, Electric Dryer Hookup, Laundry in Utility Room
Features
- High Speed Internet, Open Floorplan, Cable TV, Vaulted Ceiling(s)
- Flooring: Carpet, Laminate, Vinyl
- Has basement: No
- Has fireplace: No
Interior area
- Total interior livable area: 1,446 sqft
Video & virtual tour
Property
Parking
- Total spaces: 4
- Parking features: Door-Multi, Garage, Guest, Garage Faces Side
- Attached garage spaces: 2
- Carport spaces: 2
Features
- Levels: One
- Stories: 1
- Patio & porch: Rear Porch, Covered
- Pool features: None, Community
- Fencing: Full,Gate,Wood
Lot
- Size: 7,230 Square Feet
- Dimensions: 85' x 85'
- Features: Corner Lot
Details
- Parcel number: 161405033001500
Construction
Type & style
- Home type: SingleFamily
- Architectural style: Detached
- Property subtype: Single Family Residence
Materials
- Brick
- Foundation: Slab
- Roof: Asphalt,Composition
Condition
- Year built: 2008
Utilities & green energy
- Sewer: Public Sewer
- Water: Public
- Utilities for property: Electricity Connected, Sewer Available, Underground Utilities, Water Available, Cable Available
Green energy
- Energy efficient items: Windows
Community & HOA
Community
- Features: Clubhouse, Pool, Tennis Court(s), Gated
- Security: Security System Owned, Carbon Monoxide Detector(s), Gated Community, Smoke Detector(s)
- Subdivision: Cinnamon Square Twnhms
HOA
- Has HOA: Yes
- Services included: All Facilities, Maintenance Grounds, Security
- HOA fee: $175 monthly
- HOA name: Re/Max / Maura Fielding
- HOA phone: 318-752-2700
Location
- Region: Shreveport
Financial & listing details
- Price per square foot: $128/sqft
- Tax assessed value: $165,000
- Annual tax amount: $2,572
- Date on market: 3/12/2026
- Cumulative days on market: 151 days
- Road surface type: Asphalt
Estimated market value
$183,100
$174,000 - $192,000
$1,562/mo
Price history
| Date | Event | Price |
|---|---|---|
| 7/27/2026 | Pending sale | $185,000$128/sqft |
Source: NTREIS #21204817 Report a problem | ||
| 7/16/2026 | Price change | $185,000-7%$128/sqft |
Source: NTREIS #21204817 Report a problem | ||
| 6/1/2026 | Price change | $199,000-5.2%$138/sqft |
Source: NTREIS #21204817 Report a problem | ||
| 3/31/2026 | Price change | $210,000-6.7%$145/sqft |
Source: NTREIS #21204817 Report a problem | ||
| 3/12/2026 | Listed for sale | $225,000$156/sqft |
Source: NTREIS #21204817 Report a problem | ||
| 4/11/2011 | Sold | -- |
Source: Public Record Report a problem | ||
| 5/16/2008 | Sold | -- |
Source: Public Record Report a problem | ||
Public tax history
| Year | Property taxes | Tax assessment |
|---|---|---|
| 2025 | $1,621 +0.3% | $16,500 |
| 2024 | $1,615 -2.3% | $16,500 |
| 2023 | $1,653 | $16,500 |
| 2022 | $1,653 +2.5% | $16,500 |
| 2021 | $1,612 0% | $16,500 |
| 2020 | $1,612 -5.3% | $16,500 |
| 2019 | $1,703 -0.7% | $16,500 |
| 2018 | $1,714 +47.9% | $16,500 |
| 2017 | $1,159 +0.2% | $16,500 |
| 2015 | $1,156 -1.6% | $16,500 |
| 2014 | $1,175 | $16,500 |
| 2013 | $1,175 | $16,500 |
| 2012 | -- | $16,500 +23.7% |
| 2011 | -- | $13,340 -6.3% |
| 2010 | -- | $14,240 -16.3% |
| 2009 | -- | $17,010 |
Find assessor info on the county website
Monthly payment
Est. payment
Payment breakdown
Explore the cost of this home by adjusting the details. Changes won't be saved.Climate risks
Neighborhood: Jenkins, Pinecroft Subdivision
Nearby schools
GreatSchools rating
- 5/10Summer Grove Elementary SchoolGrades: PK-5Distance: 0.8 mi
- 5/10Ridgewood Middle SchoolGrades: 6-8Distance: 1.9 mi
- 2/10Southwood High SchoolGrades: 9-12Distance: 0.5 mi
Schools provided by the listing agent
- Elementary: Caddo ISD Schools
- Middle: Caddo ISD Schools
- High: Caddo ISD Schools
- District: Caddo PSB
Source: NTREIS. This data may not be complete. We recommend contacting the local school district to confirm school assignments for this home.
- $175,1003 bd2 ba1k sqft192 Fountain Vw, Shreveport, LA 71118Off Market
- $184,9003 bd3 ba1.6k sqft188 Fountain Vw, Shreveport, LA 71118For Sale
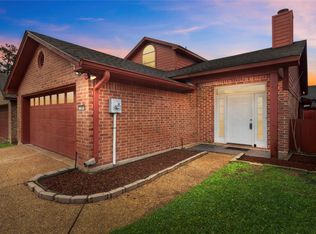
- $192,6003 bd3 ba1.5k sqft187 Fountain Vw, Shreveport, LA 71118Off Market
- $--2 bd2 ba1.7k sqft189 Fountain Vw, Shreveport, LA 71118Sold

- $199,7002 bd2 ba1.7k sqft186 Fountain Vw, Shreveport, LA 71118Off Market
- $185,0002 bd2 ba1.5k sqft199 Fountain Vw, Shreveport, LA 71118Off Market
- $198,2003 bd3 ba1.6k sqft200 Fountain Vw, Shreveport, LA 71118Off Market
- $--2 bd2 ba1.4k sqft198 Fountain Vw, Shreveport, LA 71118Sold
A local agent can set up tours, give advice and negotiate with sellers.
A local lender can help you make sure your offer is ready when you are.
Similar homes
- $150,0003 bd2 ba1.5k sqft3138 Bert Kouns Industrial Loop, Shreveport, LA 71118For SaleMLS ID #21303578, Adam Lytle. NTREIS
- $184,9003 bd2 ba1.7k sqft1129 Cloverdale Dr, Shreveport, LA 71118For Sale
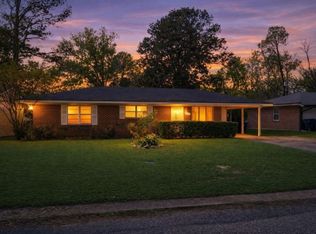 MLS ID #21225092, Jennifer McCarty. NTREIS
 - $184,9003 bd3 ba1.6k sqft188 Fountain Vw, Shreveport, LA 71118For SaleMLS ID #21261090, Terri Levesque. NTREIS
- $189,9003 bd2 ba1.6k sqft9034 Avalon Dr, Shreveport, LA 71118For Sale
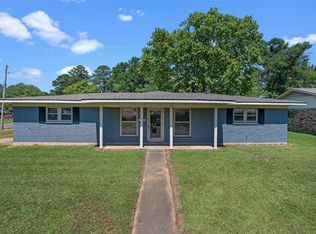 MLS ID #21258796, Reed Ebarb. NTREIS
 - $199,0004 bd2 ba1.7k sqft9401 Garfield Dr, Shreveport, LA 71118For SaleMLS ID #21340462, Christopher David. NTREIS
- $175,0003 bd2 ba1.7k sqft9435 Baird Rd, Shreveport, LA 71118For SaleMLS ID #21328514, Lisa Allen. NTREIS
- $179,9004 bd2 ba1.6k sqft1143 Southland Park Dr, Shreveport, LA 71118For SaleMLS ID #21305917, Jan Smith. NTREIS
- $--3 bd2 ba1.5k sqft9637 Kingston Rd, Shreveport, LA 71118AuctionServiceLink Auction
- $205,0003 bd2 ba1.8k sqft9248 Dawn Ridge Dr, Shreveport, LA 71118For SaleMLS ID #21275922, Latonya Marshall. NTREIS
- $--3 bd1 ba1k sqft816 Flournoy Lucas Rd, Shreveport, LA 71118AuctionAuction.com 2
- $215,0003 bd2 ba1.7k sqft8853 Bayonne Dr, Shreveport, LA 71118For SaleMLS ID #21331820, Mike Powell. NTREIS
- $199,9003 bd2 ba1.7k sqft2032 N Kirkwood Dr, Shreveport, LA 71118For SaleMLS ID #21327548, Michelle Savage. NTREIS
- $197,5003 bd2 ba1.4k sqft2150 Waymon St, Shreveport, LA 71118For SaleMLS ID #21294682, Teyawna Gantt. NTREIS
- $189,9003 bd2 ba1.8k sqft843 Belden Dr, Shreveport, LA 71118For SaleMLS ID #21262017, Dotti Bryant. NTREIS
- $175,0003 bd2 ba1.3k sqft9209 Savanna Dr, Shreveport, LA 71118For SaleMLS ID #21235903, Anna Forest. NTREIS
- $149,9003 bd2 ba1.2k sqft4819 Bramble Way, Shreveport, LA 71118PendingMLS ID #21334485, Vinh Nguyen. NTREIS
- $200,0003 bd2 ba1.4k sqft805 Dalisa Cir, Shreveport, LA 71118For SaleMLS ID #21245251, Charles Horne. NTREIS
- $175,0003 bd2 ba1.7k sqft9508 Palmetto Ln, Shreveport, LA 71118For SaleMLS ID #21251799, Charlie Nance. NTREIS
- $204,0003 bd2 ba1.6k sqft807 Francais Dr, Shreveport, LA 71118For SaleMLS ID #21330104, Becki Bass. NTREIS
- $215,0004 bd2 ba1.9k sqft3331 Chaumont Cir, Shreveport, LA 71118For SaleMLS ID #21311568, Megan Long. NTREIS
