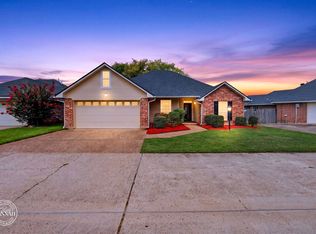
Lovely 3-2 1820sf home with many custom features. Chef's kitchen has plenty of counter space, painted cabinets, corian countertops, dishwasher, garbage disposal, new faucet, filtered water, dual sinks, refrigerator (to remain), electric range, built-in microwave, trash compactor, and pantry with lazy susans. Large den with fireplace, gas logs, extra crown molding and cathedral ceilings. Oversized primary suite features tray ceiling, walk-in closet, jacuzzi tub, separate shower, and dual sinks. Gorgeous Mannington luxury plank natural flooring. Sun room with vinyl windows was added. NEW Carpet, interior and exterior paint, ceiling fans, interior and exterior light fixtures, roof, storm door, gutters, and kitchen faucet. Microwave is newer. Your plants will thrive in the 183sf(not in home sf)greenhouse or workshop with electricity, heating & AC. Gorgeous updated landscaping and sprinkler system. Floored attic-2 car garage with extra cabinets and storage. All beds have custom closets.
Sold
Price Unknown
10609 Gold Coast Ct, Shreveport, LA 71115
3beds
1,820sqft
Single Family Residence
Built in 2000
6,316 Square Feet Lot
$275,100 Zestimate®
$--/sqft
$1,639 Estimated rent
Home value
$275,100
$261,000 - $289,000
$1,639/mo
Zestimate® history
Owner options
List your home for rent
$1,639/mo
Rent Zestimate®
Find your next renter with Zillow Rental Manager. Plus, with online applications, you can quickly screen prospective tenants – for free.
$1,639/mo
Rent Zestimate®
Refinance and save
$40/mo
Est. payment
Refinancing to a lower rate could help reduce your monthly payments and save thousands over the life of the loan.
$40/mo
Est. payment
Explore your selling options
Work with a Zillow partner agent
Leverage their expertise and Zillow's premium Showcase listings to get your home seen by more buyers.
Get startedList with your own agent
Get your home in front of millions of buyers by listing it on Zillow.
Learn how to do itSell it yourself
Take full control of how buyers see your home on Zillow by listing For Sale by Owner (FSBO).
List your homeWhat's special
Zillow last checked:
Listing updated:
Listed by:
Debbie Hynes 0995701800 318-746-8000,
Century 21 Elite 318-746-8000
Bought with:
Patty Gosdin
Century 21 Elite
Source: NTREIS,MLS#: 20666689
Facts & features
Interior
Bedrooms & bathrooms
- Bedrooms: 3
- Bathrooms: 2
- Full bathrooms: 2
Primary bedroom
- Features: Closet Cabinetry, Ceiling Fan(s), Dual Sinks, Jetted Tub, Linen Closet, Separate Shower, Walk-In Closet(s)
- Level: First
- Dimensions: 15 x 14
Bedroom
- Features: Closet Cabinetry, Ceiling Fan(s)
- Level: First
Bedroom
- Features: Closet Cabinetry, Ceiling Fan(s)
- Level: First
Primary bathroom
- Features: Built-in Features, Dual Sinks, Jetted Tub, Linen Closet, Separate Shower
- Level: First
Other
- Features: Built-in Features, Dual Sinks, Linen Closet
- Level: First
Kitchen
- Features: Breakfast Bar, Built-in Features, Ceiling Fan(s), Dual Sinks, Eat-in Kitchen, Pantry, Solid Surface Counters
- Level: First
- Dimensions: 11 x 11
Living room
- Features: Ceiling Fan(s), Fireplace
- Level: First
- Dimensions: 18 x 16
Sunroom
- Features: Ceiling Fan(s)
- Level: First
- Dimensions: 13 x 14
Utility room
- Features: Built-in Features, Other, Utility Room, Utility Sink
- Level: First
Workshop
- Level: First
- Dimensions: 14 x 13
Heating
- Central, Heat Pump, Natural Gas
Cooling
- Central Air, Ceiling Fan(s), Electric
Appliances
- Included: Dishwasher, Electric Oven, Electric Range, Disposal, Microwave, Refrigerator
- Laundry: Washer Hookup, Electric Dryer Hookup, Gas Dryer Hookup, Laundry in Utility Room, Other
Features
- Built-in Features, Decorative/Designer Lighting Fixtures, Double Vanity, Eat-in Kitchen, Other, Pantry, Cable TV, Walk-In Closet(s)
- Flooring: Carpet, Ceramic Tile, Laminate
- Windows: Window Coverings
- Has basement: No
- Number of fireplaces: 1
- Fireplace features: Decorative, Den, Gas Log, Gas Starter, Masonry
Interior area
- Total interior livable area: 1,820 sqft
Property
Parking
- Total spaces: 2
- Parking features: Garage, Garage Door Opener
- Attached garage spaces: 2
Accessibility
- Accessibility features: Accessible Full Bath
Features
- Levels: One
- Stories: 1
- Patio & porch: Front Porch, Covered
- Exterior features: Lighting, Rain Gutters, Storage
- Pool features: None
- Fencing: Back Yard,Fenced,Gate,High Fence,Privacy
Lot
- Size: 6,316 Square Feet
- Features: Acreage, Landscaped, Subdivision, Sprinkler System, Few Trees
- Residential vegetation: Grassed
Details
- Additional structures: Greenhouse, Storage, Workshop
- Parcel number: 161303016003200
- Other equipment: Irrigation Equipment
Construction
Type & style
- Home type: SingleFamily
- Architectural style: French Provincial,Traditional,Detached
- Property subtype: Single Family Residence
Materials
- Brick
- Foundation: Slab
- Roof: Asphalt,Composition
Condition
- Year built: 2000
Utilities & green energy
- Water: Public
- Utilities for property: Water Available, Cable Available
Community & HOA
Community
- Features: Gated, Curbs
- Security: Carbon Monoxide Detector(s), Smoke Detector(s)
- Subdivision: Juniper Place Sub
HOA
- Has HOA: Yes
- Amenities included: Maintenance Front Yard
- Services included: Maintenance Grounds
- HOA fee: $40 monthly
- HOA name: Juniper Place HOA
- HOA phone: 318-797-6277
Location
- Region: Shreveport
Financial & listing details
- Tax assessed value: $185,800
- Annual tax amount: $2,758
- Date on market: 7/18/2024
- Cumulative days on market: 24 days
- Listing terms: Cash,Conventional,FHA,VA Loan
Price history
| Date | Event | Price |
|---|---|---|
| 9/12/2024 | Sold | -- |
Source: NTREIS #20666689 Report a problem | ||
| 8/25/2024 | Pending sale | $269,900$148/sqft |
Source: NTREIS #20666689 Report a problem | ||
| 8/12/2024 | Contingent | $269,900$148/sqft |
Source: NTREIS #20666689 Report a problem | ||
| 8/11/2024 | Price change | $269,900-1.1%$148/sqft |
Source: NTREIS #20666689 Report a problem | ||
| 7/18/2024 | Listed for sale | $272,900$150/sqft |
Source: NTREIS #20666689 Report a problem | ||
| 6/28/2018 | Sold | -- |
Source: Public Record Report a problem | ||
Public tax history
| Year | Property taxes | Tax assessment |
|---|---|---|
| 2025 | $1,946 +0.4% | $18,580 |
| 2024 | $1,940 -29.7% | $18,580 +7.4% |
| 2023 | $2,758 | $17,305 |
| 2022 | $2,758 +1.5% | $17,305 |
| 2021 | $2,716 0% | $17,305 |
| 2020 | $2,716 -0.5% | $17,305 +2.5% |
| 2019 | $2,730 -0.4% | $16,878 |
| 2018 | $2,741 +26.1% | $16,878 |
| 2017 | $2,173 +80.4% | $16,878 -1.1% |
| 2015 | $1,205 -3.5% | $17,060 |
| 2014 | $1,248 | $17,060 |
| 2013 | $1,248 | $17,060 |
| 2012 | -- | $17,060 +1% |
| 2011 | -- | $16,890 |
| 2010 | -- | $16,890 |
| 2009 | -- | $16,890 |
| 2008 | -- | $16,890 +7.9% |
| 2007 | -- | $15,650 |
| 2006 | -- | $15,650 |
| 2005 | -- | $15,650 |
| 2004 | -- | $15,650 +23.2% |
| 2003 | -- | $12,700 +0.5% |
| 2002 | -- | $12,640 +9.4% |
| 2000 | -- | $11,550 |
Find assessor info on the county website
Neighborhood: Springlake, University Terrace
Nearby homes
- $250,6003 bd2 ba1.6k sqft10613 Gold Coast Ct, Shreveport, LA 71115Off Market
- $880-- bd-- ba-- sqftGold Coast, Shreveport, LA 71115Off Market
- $275,0003 bd2 ba1.9k sqft10606 Scandia Ct, Shreveport, LA 71115For Sale
- $240,2003 bd2 ba1.4k sqft10610 Scandia Ct, Shreveport, LA 71115Off Market
- $198,0003 bd2 ba1.5k sqft125 Arbor Ln, Shreveport, LA 71115Pending
- $261,2003 bd2 ba1.7k sqft10617 Gold Coast Ct, Shreveport, LA 71115Off Market
- $260,0003 bd5 ba1.9k sqft10608 Gold Coast Ct, Shreveport, LA 71115Off Market
- $--3 bd2 ba1.6k sqft10604 Gold Coast Ct, Shreveport, LA 71115Sold
Nearby schools
GreatSchools rating
- 5/10University Elementary SchoolGrades: PK-5Distance: 0.7 mi
- 6/10Youree Dr. Middle Advanced Placement Magnet SchoolGrades: 6-8Distance: 3.5 mi
- 5/10Captain Shreve High SchoolGrades: 9-12Distance: 3 mi
Schools provided by the listing agent
- Elementary: Caddo ISD Schools
- Middle: Caddo ISD Schools
- High: Caddo ISD Schools
- District: Caddo PSB
Source: NTREIS. This data may not be complete. We recommend contacting the local school district to confirm school assignments for this home.
Sell for more on Zillow
Get a Zillow Showcase℠ listing at no additional cost and you could sell for .
$275,100
2% more
+$5,502
With Zillow Showcase(estimated)
$280,602
- Louisiana
- Caddo Parish
- Shreveport
- 71115
- Springlake, University Terrace
- 10609 Gold Coast Ct
Nearby cities
Nearby neighborhoods
- Airport, Pines Road Real estate
- Broadmoor, Anderson Island, Shreve Isle. Real estate
- Caddo Heights, South Highlands Real estate
- Ceder Grove, Lynbrook Real estate
- Highland, Stoner Hill Real estate
- Hyde Park Brookwood, Southern Hills Real estate
- Jenkins, Pinecroft Subdivision Real estate
- Martin Luther King Dr. Area Real estate
- Springlake, University Terrace Real estate
- Sunset Arcre, Garden Valley, Morningside Real estate
Nearby zip codes
Other Shreveport Topics
