Skip main navigation
Off market
  • $335,100

    112 Admiral Porter Dr, Shreveport, LA 71115

    3beds
    2,782sqft
    Single Family Residence
    Built in 2004
    6,098 Square Feet Lot
    $335,100 Zestimate®
    $120/sqft
    $2,796 Estimated rent

    Home value

    $335,100

    $318,000 - $352,000

    $2,796/mo

    Zestimate® history
    Loading
    Loading...

    Owner options

    List your home for rent

    $2,796/mo

    Rent Zestimate®

    Find your next renter with Zillow Rental Manager. Plus, with online applications, you can quickly screen prospective tenants – for free.

    Learn more

    $2,796/mo

    Rent Zestimate®

    Refinance and save

    $2,218/mo

    Est. payment

    Refinancing to a lower rate could help reduce your monthly payments and save thousands over the life of the loan.

    See today's rates

    $2,218/mo

    Est. payment

    Explore your selling options

    Work with a Zillow partner agent

    Leverage their expertise and Zillow's premium Showcase listings to get your home seen by more buyers.

    Get started

    List with your own agent

    Get your home in front of millions of buyers by listing it on Zillow.

    Learn how to do it

    Sell it yourself

    Take full control of how buyers see your home on Zillow by listing For Sale by Owner (FSBO).

    List your home

    What's special

    Open floor planMedia roomFront yard lawncareLarge walk in closet

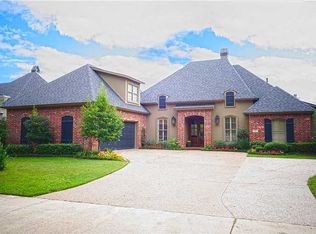
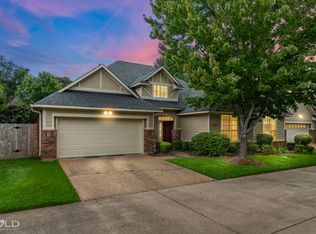
    Check out this home in the gated neighborhood of The Haven. This community offers you an extra blanket of security with the gated entrance and a guard on site 24 hours a day. The location and neighborhood features provided to the homeowners are all things you will most certainly love. Front yard Lawncare, Water, Boat Ramp access to the Red River & more are all covered under your monthly HOAs. Your location is close to all local hospitals, schools, shops and restaurants. You will walk into this home and see the open floor plan it provides and the extra spaces such as your Home Office, the Upstairs Landing and the Media Room that can be used as your 4th Bedroom. Check out the Living Room ceiling height that is close to 20 feet high with open exposure from your upstairs Bonus Landing. Remote Downstairs Primary bedroom and large en suite Primary Bathroom with a large Walk In Closet. Walk outside to the perfect sized, fenced in backyard with a covered patio. Schedule your showing today!

    This property is not currently displayed as for sale or rent on Zillow. This may be different from what's on other websites or public sources.
    Zillow last checked:

    Listing updated:

    Listed by:

    Shelly Wagner 0995710423,

    Shelly Wagner & Associates + JPAR Real Estate 318-200-0001

    Bought with:

    June Alexander

    RE/MAX Real Estate Services

    Source: NTREIS,MLS#: 20356187

    Facts & features

    Interior

    Bedrooms & bathrooms
    • Bedrooms: 3
    • Bathrooms: 3
    • Full bathrooms: 2
    • 1/2 bathrooms: 1
    Primary bedroom
    • Features: En Suite Bathroom
    • Level: First
    • Dimensions: 10 x 10
    Bedroom
    • Level: Second
    • Dimensions: 10 x 10
    Primary bathroom
    • Features: Built-in Features, Dual Sinks, En Suite Bathroom, Garden Tub/Roman Tub, Solid Surface Counters, Separate Shower, Walk-In Closet(s)
    • Level: First
    • Dimensions: 10 x 10
    Bathroom
    • Features: Built-in Features, Solid Surface Counters
    • Level: Second
    • Dimensions: 10 x 10
    Bonus room
    • Level: Second
    • Dimensions: 10 x 10
    Dining room
    • Level: First
    • Dimensions: 10 x 10
    Half bath
    • Level: First
    • Dimensions: 5 x 5
    Kitchen
    • Features: Breakfast Bar, Built-in Features, Eat-in Kitchen, Kitchen Island, Solid Surface Counters, Walk-In Pantry
    • Level: First
    • Dimensions: 10 x 10
    Living room
    • Features: Built-in Features, Fireplace
    • Level: First
    • Dimensions: 10 x 10
    Media room
    • Level: Second
    • Dimensions: 10 x 10
    Office
    • Level: First
    • Dimensions: 10 x 10
    Utility room
    • Features: Built-in Features, Utility Room
    • Level: First
    • Dimensions: 10 x 10
    Heating
    • Central, Natural Gas
    Cooling
    • Central Air, Ceiling Fan(s), Electric
    Appliances
    • Included: Dishwasher, Disposal, Gas Range, Microwave, Refrigerator
    • Laundry: Washer Hookup, Laundry in Utility Room
    Features
    • Built-in Features, Double Vanity, Eat-in Kitchen, High Speed Internet, Kitchen Island, Open Floorplan, Pantry, Cable TV, Walk-In Closet(s)
    • Flooring: Carpet, Ceramic Tile
    • Windows: Window Coverings
    • Has basement: No
    • Number of fireplaces: 1
    • Fireplace features: Gas Log, Living Room
    Interior area
    • Total interior livable area: 2,782 sqft

    Property

    Parking
    • Total spaces: 2
    • Parking features: Driveway, Garage Faces Front, Garage, Garage Door Opener
    • Attached garage spaces: 2
    • Has uncovered spaces: Yes
    Features
    • Levels: Two
    • Stories: 2
    • Patio & porch: Rear Porch, Covered
    • Exterior features: Rain Gutters
    • Pool features: None
    • Fencing: Back Yard,Wood,Wrought Iron
    Lot
    • Size: 6,098 Square Feet
    • Features: Interior Lot, Subdivision
    Details
    • Parcel number: 171337068011100

    Construction

    Type & style
    • Home type: SingleFamily
    • Architectural style: Traditional,Detached
    • Property subtype: Single Family Residence
    Materials
    • Brick
    • Foundation: Slab
    • Roof: Composition
    Condition
    • Year built: 2004

    Utilities & green energy

    • Sewer: Public Sewer
    • Water: Public
    • Utilities for property: Natural Gas Available, Sewer Available, Water Available, Cable Available

    Community & HOA

    Community
    • Features: Boat Facilities, Gated, Trails/Paths
    • Security: Gated with Guard
    • Subdivision: The Haven
    HOA
    • Has HOA: Yes
    • Amenities included: Maintenance Front Yard
    • Services included: All Facilities, Association Management, Maintenance Grounds, Security, Water
    • HOA fee: $210 monthly
    • HOA name: The Haven
    • HOA phone: 318-470-5850
    Location
    • Region: Shreveport

    Financial & listing details

    • Price per square foot: $120/sqft
    • Tax assessed value: $284,660
    • Annual tax amount: $4,271
    • Date on market: 6/14/2023
    • Cumulative days on market: 18 days

    Price history

    DateEventPrice
    8/18/2023Sold--
    Source: NTREIS #20356187 Report a problem
    7/20/2023Pending sale$325,000$117/sqft
    Source: NTREIS #20356187 Report a problem
    7/2/2023Contingent$325,000$117/sqft
    Source: NTREIS #20356187 Report a problem
    6/14/2023Listed for sale$325,000$117/sqft
    Source: NTREIS #20356187 Report a problem

    Public tax history

    YearProperty taxesTax assessment
    2025$4,455 +0.4%$28,466
    2024$4,438 +3.9%$28,466 +6.2%
    2023$4,271 $26,798
    2022$4,271 +1.5%$26,798
    2021$4,206 +30.3%$26,798
    2020$3,229 +3.7%$26,798 +6.2%
    2019$3,115 -0.6%$25,231
    2018$3,132 +37.2%$25,231
    2017$2,283 +0.2%$25,231 +2.3%
    2015$2,278 +1.6%$24,670
    2014$2,242 $24,670
    2013$2,242 $24,670
    2012-- $24,670 -0.6%
    2011-- $24,820
    2010-- $24,820
    2009-- $24,820
    2008-- $24,820 +10.4%
    2007-- $22,490
    2006-- $22,490
    2005-- $22,490
    Find assessor info on the county website

    Neighborhood: Springlake, University Terrace

    Nearby schools

    GreatSchools rating
    Schools provided by the listing agent
    • Elementary: Caddo ISD Schools
    • Middle: Caddo ISD Schools
    • High: Caddo ISD Schools
    • District: Caddo PSB

    Source: NTREIS. This data may not be complete. We recommend contacting the local school district to confirm school assignments for this home.

    Get pre-qualified for a loan
    At Zillow Home Loans, we can pre-qualify you in as little as 5 minutes with no impact to your credit score.

    An equal housing lender. NMLS #10287.

    Sell for more on Zillow
    Get a Zillow Showcase℠ listing at no additional cost and you could sell for .
    $335,100
    2% more
    +$6,702
    With Zillow Showcase(estimated)
    $341,802