Just listed in the exclusive community, The Haven! This neighborhood offers 24 hour gated security, 3 miles of lighted walking trails, and a private boat launch with 3 lakes that are fully stocked. This precious one owner 2 Bedrooms 2 Baths home has an open floor plan with a large living area that flows into the kitchen with a breakfast bar and eat in area with tons of built in cabinets and stainless appliances. The home also has an additional space that can be used for an office or an additional living area. The primary bedroom is remote with an en suite bath that features double vanities, a garden tub, separate stall shower, and a huge walk-in closet! The covered patio area is perfect to come home and relax and enjoy the quietness of the neighborhood. The HOA covers front yard maintenance, full use of facilities, maintenance grounds, maintenance of structure and management fees. Make an appointment today!
Public Driving Directions: See Google
Sold
Price Unknown
109 Admiral Porter Dr, Shreveport, LA 71115
2beds
1,565sqft
Single Family Residence
Built in 2003
6,098 Square Feet Lot
$224,100 Zestimate®
$--/sqft
$1,621 Estimated rent
Home value
$224,100
$199,000 - $251,000
$1,621/mo
Zestimate® history
Owner options
List your home for rent
$1,621/mo
Rent Zestimate®
Find your next renter with Zillow Rental Manager. Plus, with online applications, you can quickly screen prospective tenants – for free.
$1,621/mo
Rent Zestimate®
Refinance and save
$222/mo
Est. payment
Refinancing to a lower rate could help reduce your monthly payments and save thousands over the life of the loan.
$222/mo
Est. payment
Explore your selling options
Work with a Zillow partner agent
Leverage their expertise and Zillow's premium Showcase listings to get your home seen by more buyers.
Get startedList with your own agent
Get your home in front of millions of buyers by listing it on Zillow.
Learn how to do itSell it yourself
Take full control of how buyers see your home on Zillow by listing For Sale by Owner (FSBO).
List your homeWhat's special
Open floor planCovered patio areaGarden tubStainless appliancesDouble vanitiesEn suite bathHuge walk-in closet
Zillow last checked:
Listing updated:
Listed by:
Denise Evans 0995683476 318-522-7373,
Pelican Realty Advisors 318-522-7373
Bought with:
Whitney Thomas
Pinnacle Realty Advisors
Source: NTREIS,MLS#: 20833874
Facts & features
Interior
Bedrooms & bathrooms
- Bedrooms: 2
- Bathrooms: 2
- Full bathrooms: 2
Primary bedroom
- Features: Double Vanity, En Suite Bathroom, Garden Tub/Roman Tub, Separate Shower, Walk-In Closet(s)
- Level: First
- Dimensions: 0 x 0
Bedroom
- Features: Walk-In Closet(s)
- Level: First
- Dimensions: 0 x 0
Dining room
- Level: First
- Dimensions: 0 x 0
Other
- Features: Built-in Features, Garden Tub/Roman Tub, Solid Surface Counters, Separate Shower
- Level: First
- Dimensions: 0 x 0
Other
- Features: Built-in Features, Solid Surface Counters
- Level: First
- Dimensions: 0 x 0
Kitchen
- Features: Breakfast Bar, Built-in Features, Eat-in Kitchen, Pantry, Stone Counters
- Level: First
- Dimensions: 0 x 0
Living room
- Level: First
- Dimensions: 0 x 0
Utility room
- Features: Utility Room
- Level: First
- Dimensions: 0 x 0
Heating
- Central
Cooling
- Central Air
Appliances
- Included: Dishwasher, Electric Range, Disposal, Microwave, Refrigerator
Features
- Eat-in Kitchen, Granite Counters, High Speed Internet, Open Floorplan, Cable TV
- Flooring: Carpet, Tile, Wood
- Has basement: No
- Number of fireplaces: 1
- Fireplace features: Gas
Interior area
- Total interior livable area: 1,565 sqft
Property
Parking
- Total spaces: 2
- Parking features: Door-Single
- Attached garage spaces: 2
Features
- Levels: One
- Stories: 1
- Pool features: None
Lot
- Size: 6,098 Square Feet
Details
- Parcel number: 171337068010300
Construction
Type & style
- Home type: SingleFamily
- Architectural style: Detached
- Property subtype: Single Family Residence
- Attached to another structure: Yes
Materials
- Brick
- Foundation: Slab
- Roof: Composition
Condition
- Year built: 2003
Utilities & green energy
- Sewer: Public Sewer
- Water: Public
- Utilities for property: Sewer Available, Water Available, Cable Available
Community & HOA
Community
- Security: Smoke Detector(s)
- Subdivision: The Haven
HOA
- Has HOA: Yes
- Services included: Maintenance Grounds, Sewer, Security, Water
- HOA fee: $222 monthly
- HOA name: The Haven
- HOA phone: 318-560-4040
Location
- Region: Shreveport
Financial & listing details
- Tax assessed value: $203,600
- Annual tax amount: $2,557
- Date on market: 2/3/2025
- Cumulative days on market: 185 days
Price history
| Date | Event | Price |
|---|---|---|
| 3/26/2025 | Sold | -- |
Source: NTREIS #20833874 Report a problem | ||
| 3/14/2025 | Pending sale | $235,000$150/sqft |
Source: NTREIS #20833874 Report a problem | ||
| 2/27/2025 | Contingent | $235,000$150/sqft |
Source: NTREIS #20833874 Report a problem | ||
| 2/3/2025 | Listed for sale | $235,000-4.1%$150/sqft |
Source: NTREIS #20833874 Report a problem | ||
| 11/7/2024 | Listing removed | $245,000-4.3%$157/sqft |
Source: NTREIS #20691414 Report a problem | ||
| 9/30/2024 | Listed for sale | $255,900$164/sqft |
Source: NTREIS #20691414 Report a problem | ||
| 9/22/2024 | Listing removed | $255,900$164/sqft |
Source: NTREIS #20691414 Report a problem | ||
| 9/12/2024 | Price change | $255,900-1.6%$164/sqft |
Source: NTREIS #20691414 Report a problem | ||
| 8/6/2024 | Listed for sale | $260,000$166/sqft |
Source: NTREIS #20691414 Report a problem | ||
Public tax history
| Year | Property taxes | Tax assessment |
|---|---|---|
| 2025 | $2,225 +44.1% | $20,360 +26.9% |
| 2024 | $1,544 -2.3% | $16,040 |
| 2023 | $1,579 | $16,040 |
| 2022 | $1,579 +2.6% | $16,040 |
| 2021 | $1,540 0% | $16,040 |
| 2020 | $1,540 -5.4% | $16,040 |
| 2019 | $1,628 -0.7% | $16,040 |
| 2018 | $1,639 +49.1% | $16,040 |
| 2017 | $1,100 +0.2% | $16,040 |
| 2015 | $1,097 -1.6% | $16,040 |
| 2014 | $1,115 | $16,040 |
| 2013 | $1,115 | $16,040 |
| 2012 | -- | $16,040 |
| 2011 | -- | $16,040 |
| 2010 | -- | $16,040 |
| 2009 | -- | $16,040 |
| 2008 | -- | $16,040 |
| 2007 | -- | $16,040 |
| 2006 | -- | $16,040 |
| 2005 | -- | $16,040 |
| 2004 | -- | $16,040 |
Find assessor info on the county website
Neighborhood: Springlake, University Terrace
Nearby homes
- $2,2003 bd2 ba1.9k sqft105 Admiral Porter Dr, Shreveport, LA 71115For Rent
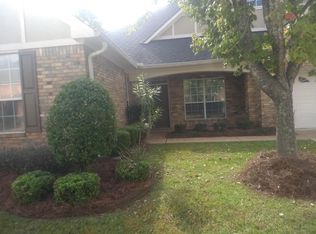
- $245,8003 bd2 ba1.7k sqft113 Admiral Porter Dr, Shreveport, LA 71115Off Market

- $--3 bd2 ba2.1k sqft112 Baltic Dr, Shreveport, LA 71115Sold

- $233,9002 bd2 ba1.5k sqft108 Baltic Dr, Shreveport, LA 71115Off Market

- $287,7003 bd2 ba1.9k sqft108 Admiral Porter Dr, Shreveport, LA 71115Off Market
- $269,2003 bd2 ba1.9k sqft116 Baltic Dr, Shreveport, LA 71115Off Market
- $335,1004 bd2 ba2.8k sqft112 Admiral Porter Dr, Shreveport, LA 71115Off Market
- $227,4002 bd2 ba1.5k sqft117 Admiral Porter Dr, Shreveport, LA 71115Off Market
Nearby schools
GreatSchools rating
- 5/10University Elementary SchoolGrades: PK-5Distance: 1.2 mi
- 6/10Youree Dr. Middle Advanced Placement Magnet SchoolGrades: 6-8Distance: 2.5 mi
- 5/10Captain Shreve High SchoolGrades: 9-12Distance: 1.9 mi
Schools provided by the listing agent
- District: Caddo PSB
Source: NTREIS. This data may not be complete. We recommend contacting the local school district to confirm school assignments for this home.
Sell for more on Zillow
Get a Zillow Showcase℠ listing at no additional cost and you could sell for .
$224,100
2% more
+$4,482
With Zillow Showcase(estimated)
$228,582
- Louisiana
- Caddo Parish
- Shreveport
- 71115
- Springlake, University Terrace
- 109 Admiral Porter Dr
Nearby cities
Nearby neighborhoods
- Airport, Pines Road Real estate
- Broadmoor, Anderson Island, Shreve Isle. Real estate
- Caddo Heights, South Highlands Real estate
- Ceder Grove, Lynbrook Real estate
- Highland, Stoner Hill Real estate
- Hyde Park Brookwood, Southern Hills Real estate
- Jenkins, Pinecroft Subdivision Real estate
- Martin Luther King Dr. Area Real estate
- Springlake, University Terrace Real estate
- Sunset Arcre, Garden Valley, Morningside Real estate
Nearby zip codes
Other Shreveport Topics
