A welcoming foyer with elegant picture-frame molding sets the tone for the thoughtfully updated interior, featuring fresh neutral paint, updated flooring, and decorative millwork throughout.
The spacious kitchen is the heart of the home, offering gorgeous granite countertops, freshly painted cabinetry, subway tile backsplash, stainless steel appliances, abundant storage, and a large center island that flows seamlessly into the breakfast area and living spaces—perfect for entertaining or everyday living.
The impressive family room showcases soaring vaulted ceilings, a striking wood tray ceiling, and a classic brick fireplace that creates a warm and inviting focal point. Large windows fill the home with natural light while maintaining a comfortable, open feel.
Retreat to the oversized primary suite complete with an ensuite bath and generous closet space. Two additional bedrooms offer flexibility for family, guests, or a home office.
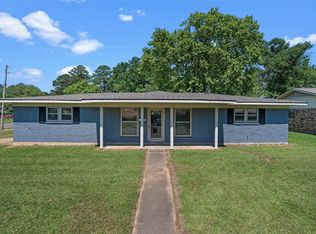
Outside, enjoy the covered patio overlooking the fenced backyard, while the beautifully maintained corner lot provides exceptional curb appeal and plenty of outdoor space.
Under contract
$205,000
6301 Kenwood Dr, Shreveport, LA 71119
3beds
1,635sqft
Single Family Residence
Built in 1972
0.28 Acres Lot
$204,200 Zestimate®
$125/sqft
$-- HOA
What's special
Fenced backyardImpressive family roomOversized primary suitePlenty of outdoor spaceCovered patioStainless steel appliancesSubway tile backsplash
- 32 days |
- 1,132 |
- 93 |
Zillow last checked:
Listing updated:
Listed by:
Shelly Wagner 0995710423,
Shelly Wagner & Associates + JPAR Real Estate 318-200-0001
Source: NTREIS,MLS#: 21340157
Facts & features
Interior
Bedrooms & bathrooms
- Bedrooms: 3
- Bathrooms: 2
- Full bathrooms: 2
Primary bedroom
- Features: Ceiling Fan(s), En Suite Bathroom
- Level: First
- Dimensions: 12 x 12
Bedroom
- Features: Ceiling Fan(s)
- Level: First
- Dimensions: 10 x 10
Bedroom
- Features: Ceiling Fan(s)
- Level: First
- Dimensions: 10 x 10
Primary bathroom
- Features: Built-in Features, En Suite Bathroom, Linen Closet, Stone Counters
- Level: First
- Dimensions: 10 x 10
Breakfast room nook
- Features: Built-in Features, Eat-in Kitchen
- Level: First
- Dimensions: 10 x 10
Other
- Features: Built-in Features, Stone Counters
- Level: First
- Dimensions: 10 x 10
Kitchen
- Features: Breakfast Bar, Built-in Features, Eat-in Kitchen, Galley Kitchen, Pantry, Stone Counters
- Level: First
- Dimensions: 10 x 10
Living room
- Features: Ceiling Fan(s), Fireplace
- Level: First
- Dimensions: 10 x 10
Utility room
- Level: First
- Dimensions: 10 x 10
Heating
- Central
Cooling
- Central Air, Electric
Appliances
- Included: Dishwasher, Electric Range, Disposal, Gas Water Heater
- Laundry: Washer Hookup, Dryer Hookup, Laundry in Utility Room, In Hall
Features
- Decorative/Designer Lighting Fixtures, Eat-in Kitchen, Granite Counters, High Speed Internet, Paneling/Wainscoting, Cable TV, Vaulted Ceiling(s), Natural Woodwork
- Flooring: Carpet, Ceramic Tile, Luxury Vinyl Plank
- Windows: Skylight(s)
- Has basement: No
- Number of fireplaces: 1
- Fireplace features: Wood Burning
Interior area
- Total interior livable area: 1,635 sqft
Video & virtual tour
Property
Parking
- Total spaces: 2
- Parking features: Driveway, Garage, Garage Faces Side
- Attached garage spaces: 2
Features
- Levels: One
- Stories: 1
- Patio & porch: Enclosed, Patio, Covered
- Pool features: None
- Fencing: Wood
Lot
- Size: 0.28 Acres
- Features: Corner Lot
Details
- Parcel number: 171511024004400
Construction
Type & style
- Home type: SingleFamily
- Architectural style: Ranch,Detached
- Property subtype: Single Family Residence
Materials
- Foundation: Slab
- Roof: Composition
Condition
- Resale
- Year built: 1972
Utilities & green energy
- Sewer: Public Sewer
- Water: Public
- Utilities for property: Sewer Available, Water Available, Cable Available
Community & HOA
Community
- Security: Carbon Monoxide Detector(s), Smoke Detector(s)
- Subdivision: Western Hills Village
HOA
- Has HOA: No
Location
- Region: Shreveport
Financial & listing details
- Price per square foot: $125/sqft
- Tax assessed value: $133,380
- Annual tax amount: $2,087
- Date on market: 7/26/2026
- Cumulative days on market: 32 days
- Exclusions: Minerals reserved by seller
Estimated market value
$204,200
$194,000 - $214,000
$1,724/mo
Price history
| Date | Event | Price |
|---|---|---|
| 8/20/2026 | Contingent | $205,000$125/sqft |
Source: NTREIS #21340157 Report a problem | ||
| 8/14/2026 | Listed for sale | $205,000$125/sqft |
Source: NTREIS #21340157 Report a problem | ||
| 8/1/2026 | Contingent | $205,000$125/sqft |
Source: NTREIS #21340157 Report a problem | ||
| 7/26/2026 | Listed for sale | $205,000+203.3%$125/sqft |
Source: NTREIS #21340157 Report a problem | ||
| 3/24/2021 | Listing removed | -- |
Source: Owner Report a problem | ||
| 1/23/2020 | Listing removed | $1,325$1/sqft |
Source: Owner Report a problem | ||
| 1/14/2020 | Listed for rent | $1,325$1/sqft |
Source: Owner Report a problem | ||
| 12/20/2019 | Sold | -- |
Source: Public Record Report a problem | ||
| 10/16/2019 | Sold | -- |
Source: Public Record Report a problem | ||
| 8/22/2019 | Listed for sale | $67,600$41/sqft |
Source: RE/MAX Real Estate Services #250488 Report a problem | ||
| 4/5/2019 | Sold | -- |
Source: Public Record Report a problem | ||
| 5/18/2018 | Sold | -- |
Source: Public Record Report a problem | ||
Public tax history
| Year | Property taxes | Tax assessment |
|---|---|---|
| 2025 | $2,087 +0.4% | $13,338 |
| 2024 | $2,079 +6.2% | $13,338 +8.6% |
| 2023 | $1,958 | $12,283 |
| 2022 | $1,958 +1.5% | $12,283 |
| 2021 | $1,928 0% | $12,283 |
| 2020 | $1,928 +0.6% | $12,283 +3.7% |
| 2019 | $1,916 -0.4% | $11,850 |
| 2018 | $1,925 +26.1% | $11,850 |
| 2017 | $1,526 +0.2% | $11,850 +3.3% |
| 2015 | $1,522 +193.6% | $11,470 |
| 2014 | $518 | $11,470 |
| 2013 | $518 | $11,470 |
| 2012 | -- | $11,470 +3.7% |
| 2011 | -- | $11,060 |
| 2010 | -- | $11,060 |
| 2009 | -- | $11,060 |
| 2008 | -- | $11,060 +14.7% |
| 2007 | -- | $9,640 |
| 2006 | -- | $9,640 |
| 2005 | -- | $9,640 |
| 2004 | -- | $9,640 +25.2% |
| 2003 | -- | $7,700 |
| 2002 | -- | $7,700 |
| 2000 | -- | $7,700 |
Find assessor info on the county website
Monthly payment
Est. payment
Payment breakdown
Explore the cost of this home by adjusting the details. Changes won't be saved.Climate risks
Neighborhood: Western Hills and Yarborough
Nearby schools
GreatSchools rating
- 6/10Turner Elementary/Middle SchoolGrades: PK-8Distance: 2.4 mi
- 6/10Huntington High SchoolGrades: 9-12Distance: 2 mi
Schools provided by the listing agent
- District: Caddo PSB
Source: NTREIS. This data may not be complete. We recommend contacting the local school district to confirm school assignments for this home.
- $206,5003 bd2 ba1.8k sqft6305 Kenwood Dr, Shreveport, LA 71119Off Market
- $184,9003 bd2 ba1.4k sqft6321 La Fleur Dr, Shreveport, LA 71119Off Market
- $194,8004 bd2 ba1.9k sqft6309 Kenwood Dr, Shreveport, LA 71119Off Market
- $201,9003 bd2 ba1.6k sqft6319 La Fleur Dr, Shreveport, LA 71119Off Market
- $199,4003 bd2 ba1.7k sqft6324 La Fleur Dr, Shreveport, LA 71119Off Market
- $199,9003 bd2 ba1.7k sqft6322 La Fleur Dr, Shreveport, LA 71119Off Market
- $196,2004 bd2 ba1.7k sqft6300 Kenwood Dr, Shreveport, LA 71119Off Market
- $185,8003 bd2 ba1.5k sqft6302 Kenwood Dr, Shreveport, LA 71119Off Market
A local agent can set up tours, give advice and negotiate with sellers.
Similar homes
- $205,0003 bd2 ba1.9k sqft2918 Bonnieview Rd, Shreveport, LA 71119For Sale
 MLS ID #21296332, LaBriska Rasco. NTREIS
 - $210,0003 bd2 ba1.7k sqft6152 Fairington Ct, Shreveport, LA 71129For Sale
 MLS ID #21284043, Whitney Thomas. NTREIS
 - $189,9003 bd2 ba1.6k sqft9034 Avalon Dr, Shreveport, LA 71118For Sale
 MLS ID #21362326, Reed Ebarb. NTREIS
 - $199,5004 bd2 ba2.1k sqft2709 Ridge Lake Dr, Shreveport, LA 71109For Sale
 MLS ID #21296864, Tammy Szekacs. NTREIS
 - $215,0003 bd2 ba1.7k sqft8853 Bayonne Dr, Shreveport, LA 71118For SaleMLS ID #21331820, Mike Powell. NTREIS
- $230,0003 bd2 ba1.7k sqft8287 Jefferson Paige Rd, Shreveport, LA 71119For SaleMLS ID #21074059, Sarah McCoy. NTREIS
- $199,9995 bd2 ba1.8k sqft9000 Lone Oak Dr, Shreveport, LA 71118For SaleMLS ID #21292762, Skylo Johnson. NTREIS
- $249,9003 bd2 ba1.9k sqft6339 Westwood Rd, Shreveport, LA 71129For SaleMLS ID #21328521, Heather Bryant. NTREIS
- $218,0003 bd2 ba1.5k sqft5504 Flagstone Dr, Shreveport, LA 71119For SaleMLS ID #21003168, Tammie Harris. NTREIS
- $200,0003 bd2 ba1.4k sqft805 Dalisa Cir, Shreveport, LA 71118For SaleMLS ID #21245251, Charles Horne. NTREIS
- $265,0003 bd2 ba2k sqft18 Lake Forest Hls, Shreveport, LA 71109For SaleMLS ID #21353854, Adam Lytle. NTREIS
- $240,0003 bd2 ba1.8k sqft3510 Gilbert Dr, Shreveport, LA 71104For SaleMLS ID #21337044, Shelly Wagner. NTREIS
- $183,1953 bd2 ba1.3k sqft203 Schaub Dr, Shreveport, LA 71115For SaleMLS ID #21356833, Zackery Grant. NTREIS
- $222,0003 bd2 ba1.9k sqft9471 Hemlock Cir, Shreveport, LA 71118For SaleMLS ID #21078394, Christopher Holloway. NTREIS
- $229,9993 bd2 ba1.7k sqft413 Galway Dr, Shreveport, LA 71115For SaleMLS ID #21361652, Concetta King. NTREIS
- $189,0003 bd2 ba1.9k sqft400 Plaza Cir, Bossier City, LA 71111For SaleMLS ID #21358956, Pam Burnside. NTREIS
- $200,0003 bd2 ba1.3k sqft426 Stratmore Dr, Shreveport, LA 71115For SaleMLS ID #21320223, TeLisa Brown. NTREIS
- $219,0004 bd2 ba2.3k sqft9520 Baird Rd, Shreveport, LA 71118For SaleMLS ID #21312266, Cassie Person. NTREIS
- $275,0003 bd3 ba2.2k sqft2050 Willow Ridge Blvd, Shreveport, LA 71119For SaleMLS ID #21319239, Thang Nguyen. NTREIS
- $218,9003 bd2 ba1.6k sqft254 Peyton Colquitt Pl, Shreveport, LA 71115For SaleMLS ID #21293319, Christopher Holloway. NTREIS
