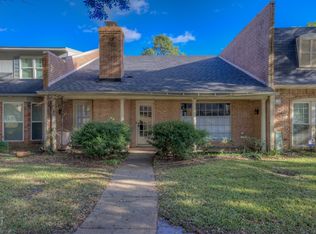
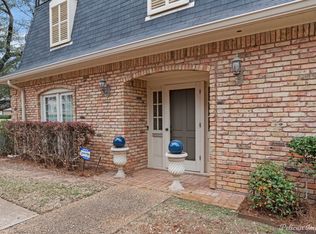
Situated in the heart of Pierremont, this unique townhome offers the perfect blend of modern architecture & traditional charm. Listed for 129.74 per sq ft with 4,316 sq ft of living space, the home features 3 bedrooms, 3.5 baths, & abundant living areas providing lots of room to relax, gather or entertain.
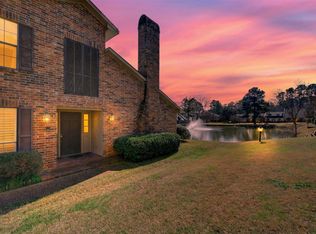
The main living area showcases a distinctive wood ceiling, floor-to-ceiling windows, & breathtaking lake views. New engineered hardwood floors extend throughout the downstairs living spaces, & a double-sided fireplace connects the living room to the primary suite. The open layout also includes a dining area & adjacent wet bar, making it suited for both entertaining & everyday living.
The kitchen blends classic appeal with modern convenience, featuring a built-in Sub-Zero refrigerator & freezer, double ovens & ample cabinetry. An adjoining eat-in area provides the perfect spot for casual dining.
The downstairs primary suite serves as a true retreat with new carpet, a spacious dressing area with tons of closet space, a large ensuite bath, and direct access to the patio. Upstairs, an open loft-style living area overlooks the main level below, enhancing the home’s architectural flow & providing a versatile space for a den or media area. Two upstairs bedrooms each feature private ensuite baths & share a balcony. One of the bathrooms has been beautifully remodeled with a tile tub surround, quartz countertops, & updated fixtures. An office & a climate-controlled bonus room offer flexible options for working from home or additional storage.
The fully remodeled laundry room features shiplap walls that complement the home’s mid-century modern vibe, custom butcher block countertops surrounding the washer & dryer, added shelving & cabinetry, a new sink, & updated light fixtures.
Additional highlights include a downstairs powder room, a felt-lined china & silver closet, and both front & rear patios for outdoor enjoyment.
Contact me today to schedule your private showing.
For sale
Price cut: $10K (10/7)
$560,000
300 Pierremont Rd Unit 18, Shreveport, LA 71106
3beds
4,316sqft
Townhouse
Built in 1978
3,571 Square Feet Lot
$551,600 Zestimate®
$130/sqft
$163/mo HOA
What's special
Breathtaking lake viewsFloor-to-ceiling windowsLarge ensuite bathDownstairs powder roomDistinctive wood ceiling
- 272 days
- 353
- 6
Zillow last checked:
Listing updated:
Listed by:
Tammie Harris 0995696020 318-626-5899,
Rachel & Co. Realty 318-626-5899
Source: NTREIS,MLS#: 21154954
Facts & features
Interior
Bedrooms & bathrooms
- Bedrooms: 3
- Bathrooms: 4
- Full bathrooms: 3
- 1/2 bathrooms: 1
Primary bedroom
- Features: Built-in Features, Ceiling Fan(s), En Suite Bathroom, Fireplace, Jetted Tub, Sitting Area in Primary, Separate Shower
- Level: First
- Dimensions: 0 x 0
Bedroom
- Features: En Suite Bathroom
- Level: Second
- Dimensions: 0 x 0
Bedroom
- Features: En Suite Bathroom
- Level: Second
- Dimensions: 0 x 0
Family room
- Level: Second
- Dimensions: 0 x 0
Living room
- Features: Fireplace
- Level: First
- Dimensions: 0 x 0
Heating
- Central, Electric
Cooling
- Central Air, Electric
Appliances
- Included: Built-In Refrigerator, Double Oven, Dishwasher, Electric Cooktop, Electric Water Heater, Disposal, Vented Exhaust Fan, Warming Drawer
Features
- Wet Bar, Decorative/Designer Lighting Fixtures, Eat-in Kitchen, Granite Counters, High Speed Internet, Kitchen Island, Open Floorplan, Pantry, Cable TV, Natural Woodwork, Wired for Sound
- Flooring: Carpet, Engineered Hardwood, Marble, Tile, Vinyl
- Has basement: No
- Number of fireplaces: 1
- Fireplace features: Living Room, Primary Bedroom, See Through, Wood Burning
Interior area
- Total interior livable area: 4,316 sqft
Video & virtual tour
Property
Parking
- Total spaces: 2
- Parking features: Additional Parking, Common, Driveway, Garage, Garage Door Opener, Garage Faces Rear
- Attached garage spaces: 2
Features
- Levels: Two
- Stories: 2
- Patio & porch: Balcony, Covered
- Exterior features: Balcony, Rain Gutters
- Pool features: None
- On waterfront: Yes
- Waterfront features: Lake Front
Lot
- Size: 3,571 Square Feet
Details
- Parcel number: 171319010005800
Construction
Type & style
- Home type: Townhouse
- Property subtype: Townhouse
- Attached to another structure: Yes
Materials
- Brick
- Foundation: Slab
- Roof: Flat,Shingle
Condition
- Year built: 1978
Utilities & green energy
- Sewer: Public Sewer
- Water: Public
- Utilities for property: Electricity Connected, Phone Available, Sewer Available, Water Available, Cable Available
Community & HOA
Community
- Features: Lake
- Security: Smoke Detector(s)
- Subdivision: Lake Pierremont Sub
HOA
- Has HOA: Yes
- Amenities included: Maintenance Front Yard
- Services included: All Facilities, Maintenance Grounds
- HOA fee: $980 semi-annually
- HOA name: Lake Pierremont
- HOA phone: 000-000-0000
Location
- Region: Shreveport
Financial & listing details
- Price per square foot: $130/sqft
- Tax assessed value: $424,590
- Annual tax amount: $6,619
- Date on market: 1/16/2026
- Cumulative days on market: 272 days
- Listing terms: Cash,Conventional,FHA,VA Loan
Estimated market value
$551,600
$524,000 - $579,000
$2,450/mo
Price history
| Date | Event | Price |
|---|---|---|
| 10/7/2026 | Price change | $560,000-1.8%$130/sqft |
Source: NTREIS #21154954 Report a problem | ||
| 6/5/2026 | Price change | $570,000-0.9%$132/sqft |
Source: NTREIS #21154954 Report a problem | ||
| 2/22/2026 | Price change | $575,000-1.7%$133/sqft |
Source: NTREIS #21154954 Report a problem | ||
| 2/5/2026 | Price change | $585,000-1.7%$136/sqft |
Source: NTREIS #21154954 Report a problem | ||
| 1/16/2026 | Listed for sale | $595,000+4.4%$138/sqft |
Source: NTREIS #21154954 Report a problem | ||
| 11/18/2025 | Listing removed | $570,000$132/sqft |
Source: NTREIS #20965884 Report a problem | ||
| 11/11/2025 | Price change | $570,000-2.4%$132/sqft |
Source: NTREIS #20965884 Report a problem | ||
| 10/14/2025 | Price change | $584,000-1.7%$135/sqft |
Source: NTREIS #20965884 Report a problem | ||
| 8/16/2025 | Price change | $594,000-0.8%$138/sqft |
Source: NTREIS #20965884 Report a problem | ||
| 7/30/2025 | Price change | $599,000-3.4%$139/sqft |
Source: NTREIS #20965884 Report a problem | ||
| 7/5/2025 | Price change | $620,000-2.8%$144/sqft |
Source: NTREIS #20965884 Report a problem | ||
| 6/11/2025 | Listed for sale | $638,000+27.6%$148/sqft |
Source: NTREIS #20965884 Report a problem | ||
| 6/5/2024 | Sold | -- |
Source: NTREIS #20602724 Report a problem | ||
| 4/30/2024 | Pending sale | $500,000$116/sqft |
Source: NTREIS #20602724 Report a problem | ||
| 4/30/2024 | Listed for sale | $500,000$116/sqft |
Source: NTREIS #20602724 Report a problem | ||
| 11/20/2008 | Sold | -- |
Source: Public Record Report a problem | ||
Public tax history
| Year | Property taxes | Tax assessment |
|---|---|---|
| 2025 | $6,645 +0.4% | $42,459 |
| 2024 | $6,619 +22.8% | $42,459 +6.3% |
| 2023 | $5,390 | $39,949 |
| 2022 | $5,390 +1.8% | $39,949 |
| 2021 | $5,293 0% | $39,949 |
| 2020 | $5,293 -1% | $39,949 +2.4% |
| 2019 | $5,345 -0.5% | $39,021 |
| 2018 | $5,372 +32.3% | $39,021 |
| 2017 | $4,059 +0.2% | $39,021 +2.9% |
| 2015 | $4,050 +1.9% | $37,920 |
| 2014 | $3,973 | $37,920 |
| 2013 | $3,973 | $37,920 |
| 2012 | -- | $37,920 +1.2% |
| 2011 | -- | $37,470 |
| 2010 | -- | $37,470 |
| 2009 | -- | $37,470 |
| 2008 | -- | $37,470 +41.6% |
| 2007 | -- | $26,470 |
| 2006 | -- | $26,470 |
| 2005 | -- | $26,470 |
| 2004 | -- | $26,470 +6.9% |
| 2003 | -- | $24,760 |
| 2002 | -- | $24,760 |
| 2000 | -- | $24,760 |
Find assessor info on the county website
Monthly payment
Est. payment
Payment breakdown
Explore the cost of this home by adjusting the details. Changes won't be saved.Climate risks
Neighborhood: Caddo Heights, South Highlands
Nearby schools
Schools provided by the listing agent
- Elementary: Caddo ISD Schools
- Middle: Caddo ISD Schools
- High: Caddo ISD Schools
- District: Caddo PSB
Source: NTREIS. This data may not be complete. We recommend contacting the local school district to confirm school assignments for this home.

Similar homes
- $569,0005 bd4 ba4k sqft408 Oneonta St, Shreveport, LA 71106For Sale
 MLS ID #20911553, Lisa Hargrove. NTREIS
 - $595,0004 bd4 ba4.2k sqft516 Northampton Dr, Shreveport, LA 71106For Sale
 MLS ID #21384452, Lisa Hargrove. NTREIS
 - $545,0004 bd4 ba3.4k sqft609 Millicent Way, Shreveport, LA 71106For Sale
 MLS ID #21327555, Lisa Hargrove. NTREIS
 - $499,0004 bd3 ba3.7k sqft8726 E Wilderness Way, Shreveport, LA 71106For Sale
 MLS ID #21399779, Elizabeth McElhatten. NTREIS
