BUILDER BUYDOWN - 5.99% interest rate with Red River Bank.
Charming Home in Provenance Overlooking Linear Park
Beautifully built along scenic Linear Park, this home offers timeless charm and modern convenience. A deep front porch invites you inside to an open floor plan, where thoughtful details enhance both style and function.
The kitchen features a large island, ample prep space, and room for extra hands to help. A sophisticated backsplash adds a touch of elegance, while cottage-inspired pendant lighting enhances the home’s warm character.
The secondary bedrooms share a stylish full bath with a tub shower combo, complete with a beautiful tile surround. The primary suite, tucked at the rear for privacy, boasts double sinks, a separate tub and shower, and two spacious walk-in closets.
Function meets flexibility with a large laundry room and pantry, plus a separate office or hobby room—ideal for working from home, crafting, or homeschooling.
Enjoy outdoor living with a spacious side porch that connects to the two-car garage, which includes additional storage and a convenient exterior door.
Want to add a historic touch? The builder can bring your vision to life—does historic yellow speak to you?
Come experience the charm and vibrant community life of Provenance!
Sold
Price Unknown
2328 Woodberry Ave, Shreveport, LA 71106
3beds
1,753sqft
Single Family Residence
Built in 2024
5,850 Square Feet Lot
$513,000 Zestimate®
$--/sqft
$2,268 Estimated rent
Home value
$513,000
$457,000 - $575,000
$2,268/mo
Zestimate® history
Owner options
List your home for rent
$2,268/mo
Rent Zestimate®
Find your next renter with Zillow Rental Manager. Plus, with online applications, you can quickly screen prospective tenants – for free.
$2,268/mo
Rent Zestimate®
Refinance and save
$1,560/mo
Est. payment
Refinancing to a lower rate could help reduce your monthly payments and save thousands over the life of the loan.
$1,560/mo
Est. payment
Explore your selling options
Work with a Zillow partner agent
Leverage their expertise and Zillow's premium Showcase listings to get your home seen by more buyers.
Get startedList with your own agent
Get your home in front of millions of buyers by listing it on Zillow.
Learn how to do itSell it yourself
Take full control of how buyers see your home on Zillow by listing For Sale by Owner (FSBO).
List your homeWhat's special
Open floor planScenic linear parkSpacious walk-in closetsSpacious side porchLarge laundry roomSophisticated backsplashCottage-inspired pendant lighting
Zillow last checked:
Listing updated:
Listed by:
Cheryl Dunson 995702940 318-683-0399,
Provenance Realty Group LLC 318-683-0399
Bought with:
Danielle Gosslee
Coldwell Banker Apex, REALTORS
Source: NTREIS,MLS#: 20583065
Facts & features
Interior
Bedrooms & bathrooms
- Bedrooms: 3
- Bathrooms: 2
- Full bathrooms: 2
Primary bedroom
- Features: Dual Sinks, En Suite Bathroom, Walk-In Closet(s)
- Level: First
- Dimensions: 0 x 0
Kitchen
- Features: Kitchen Island, Pantry, Walk-In Pantry
- Level: First
- Dimensions: 0 x 0
Living room
- Level: First
- Dimensions: 0 x 0
Appliances
- Included: Dishwasher, Disposal, Gas Range, Microwave, Refrigerator
Features
- Open Floorplan, Walk-In Closet(s)
- Has basement: No
- Has fireplace: No
Interior area
- Total interior livable area: 1,753 sqft
Property
Parking
- Total spaces: 2
- Parking features: Door-Multi, Kitchen Level, Garage Faces Rear
- Attached garage spaces: 2
Features
- Levels: One
- Stories: 1
- Pool features: None
Lot
- Size: 5,850 Square Feet
Details
- Parcel number: 161319009047200
Construction
Type & style
- Home type: SingleFamily
- Architectural style: Traditional,Detached
- Property subtype: Single Family Residence
Condition
- Year built: 2024
Utilities & green energy
- Sewer: Public Sewer
- Water: Public
- Utilities for property: Sewer Available, Water Available
Community & HOA
Community
- Subdivision: Provenance
HOA
- Has HOA: Yes
- Services included: Association Management
- HOA fee: $1,560 annually
- HOA name: Vintage Realty
- HOA phone: 318-408-3642
Location
- Region: Shreveport
Financial & listing details
- Date on market: 4/12/2024
- Cumulative days on market: 378 days
Price history
| Date | Event | Price |
|---|---|---|
| 5/12/2025 | Sold | -- |
Source: NTREIS #20583065 Report a problem | ||
| 4/25/2025 | Pending sale | $516,500$295/sqft |
Source: NTREIS #20583065 Report a problem | ||
| 2/27/2025 | Price change | $516,500-0.4%$295/sqft |
Source: NTREIS #20583065 Report a problem | ||
| 4/12/2024 | Listed for sale | $518,500$296/sqft |
Source: NTREIS #20583065 Report a problem | ||
Public tax history
Tax history is unavailable.
Neighborhood: 71106
Nearby homes
- $521,0002 bd2 ba2.5k sqft2324 Woodberry Ave, Shreveport, LA 71106Off Market
- $--2 bd2 ba1.3k sqft2232 Fairwoods Dr, Shreveport, LA 71106Sold
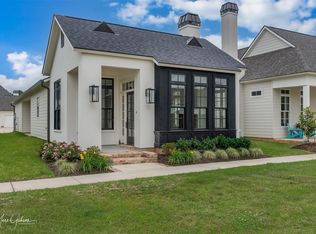
- $--5,662 sqft00D Woodberry Ave, Shreveport, LA 71106Sold
- $--3 bd2 ba1.7k sqft2228 Fairwoods Dr, Shreveport, LA 71106Sold
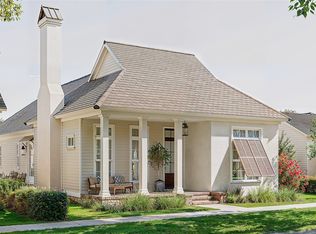
- $--3 bd3 ba2.2k sqft2316 Woodberry Ave, Shreveport, LA 71106Sold
- $--3 bd2 ba2.1k sqft2308 Woodberry Ave, Shreveport, LA 71106Sold
- $695,0004 bd3 ba2.3k sqft2224 Fairwoods Dr, Shreveport, LA 71106For Sale
- $--5,227 sqft00C Woodberry Ave, Shreveport, LA 71106Sold
Nearby schools
GreatSchools rating
- 5/10University Elementary SchoolGrades: PK-5Distance: 4.1 mi
- 6/10Youree Dr. Middle Advanced Placement Magnet SchoolGrades: 6-8Distance: 6.4 mi
- 5/10Captain Shreve High SchoolGrades: 9-12Distance: 6.2 mi
Schools provided by the listing agent
- Elementary: Caddo ISD Schools
- Middle: Caddo ISD Schools
- High: Caddo ISD Schools
- District: Caddo PSB
Source: NTREIS. This data may not be complete. We recommend contacting the local school district to confirm school assignments for this home.
Sell for more on Zillow
Get a Zillow Showcase℠ listing at no additional cost and you could sell for .
$513,000
2% more
+$10,260
With Zillow Showcase(estimated)
$523,260
- Louisiana
- Caddo Parish
- Shreveport
- 71106
- 2328 Woodberry Ave
Nearby cities
Nearby neighborhoods
- Airport, Pines Road Real estate
- Broadmoor, Anderson Island, Shreve Isle. Real estate
- Caddo Heights, South Highlands Real estate
- Ceder Grove, Lynbrook Real estate
- Highland, Stoner Hill Real estate
- Hyde Park Brookwood, Southern Hills Real estate
- Jenkins, Pinecroft Subdivision Real estate
- Martin Luther King Dr. Area Real estate
- Springlake, University Terrace Real estate
- Sunset Arcre, Garden Valley, Morningside Real estate
