Elegant Home in Provenance – A Must-See!
This beautifully designed home is a true gem, offering a spacious feel beyond its square footage. With tall windows and soaring 11’ ceilings in the living and dining areas, natural light floods the space, creating an inviting and airy atmosphere.
The offset dining area is the perfect setting for hosting intimate dinners with friends, while the charming fireplace in the living room adds warmth and character. The crisp white kitchen features a sleek island and white quartz countertops with subtle movement for a touch of elegance.
The secondary bedroom is conveniently located near a beautifully appointed hall bath, ideal for both guests and everyday living. A built-in drop zone at the back door adds organization and convenience.
The primary suite, situated at the rear of the home, offers a spa-like bathroom with double sinks, a tiled shower, and a custom walk-in closet with built-in chest of drawers.
Additional highlights include a two-car garage with a spacious walk-in storage room and a lovely open side porch, perfect for enjoying your morning coffee.
Come experience the charm and vibrant lifestyle of Provenance!
Rental mls# 21296845
Sold
Price Unknown
2232 Fairwoods Dr, Shreveport, LA 71106
2beds
1,356sqft
Single Family Residence
Built in 2024
5,641 Square Feet Lot
$441,500 Zestimate®
$--/sqft
$1,774 Estimated rent
Home value
$441,500
$419,000 - $464,000
$1,774/mo
Zestimate® history
Owner options
List your home for rent
$1,774/mo
Rent Zestimate®
Find your next renter with Zillow Rental Manager. Plus, with online applications, you can quickly screen prospective tenants – for free.
$1,774/mo
Rent Zestimate®
Refinance and save
$1,560/mo
Est. payment
Refinancing to a lower rate could help reduce your monthly payments and save thousands over the life of the loan.
$1,560/mo
Est. payment
Explore your selling options
Work with a Zillow partner agent
Leverage their expertise and Zillow's premium Showcase listings to get your home seen by more buyers.
Get startedList with your own agent
Get your home in front of millions of buyers by listing it on Zillow.
Learn how to do itSell it yourself
Take full control of how buyers see your home on Zillow by listing For Sale by Owner (FSBO).
List your homeWhat's special
Beautifully appointed hall bathTiled showerLovely open side porchCrisp white kitchenSleek islandInviting and airy atmosphereOffset dining area
Zillow last checked:
Listing updated:
Listed by:
Cheryl Dunson 995702940 318-683-0399,
Provenance Realty Group LLC 318-683-0399
Bought with:
Sarah Drysdale, 0000044559
Coldwell Banker Apex, REALTORS
Source: NTREIS,MLS#: 21296834
Facts & features
Interior
Bedrooms & bathrooms
- Bedrooms: 2
- Bathrooms: 2
- Full bathrooms: 2
Primary bedroom
- Features: Dual Sinks, En Suite Bathroom, Walk-In Closet(s)
- Level: First
- Dimensions: 0 x 0
Kitchen
- Features: Kitchen Island, Walk-In Pantry
- Level: First
- Dimensions: 0 x 0
Living room
- Features: Fireplace
- Level: First
- Dimensions: 0 x 0
Appliances
- Included: Disposal, Gas Range, Microwave
Features
- Kitchen Island, Open Floorplan, Walk-In Closet(s)
- Has basement: No
- Number of fireplaces: 1
- Fireplace features: Family Room, Gas
Interior area
- Total interior livable area: 1,356 sqft
Property
Parking
- Total spaces: 2
- Parking features: Door-Multi, Garage, Garage Door Opener, Kitchen Level, Garage Faces Rear
- Attached garage spaces: 2
Features
- Levels: One
- Stories: 1
- Pool features: None
Lot
- Size: 5,641 Square Feet
Details
- Parcel number: 161319009047100
Construction
Type & style
- Home type: SingleFamily
- Architectural style: Traditional,Detached
- Property subtype: Single Family Residence
Condition
- Year built: 2024
Utilities & green energy
- Sewer: Public Sewer
- Water: Public
- Utilities for property: Sewer Available, Water Available
Community & HOA
Community
- Subdivision: Provenance
HOA
- Has HOA: Yes
- Services included: Association Management
- HOA fee: $1,560 annually
- HOA name: Vintage Realty
- HOA phone: 318-408-3642
Location
- Region: Shreveport
Financial & listing details
- Date on market: 6/9/2026
- Cumulative days on market: 26 days
Price history
| Date | Event | Price |
|---|---|---|
| 7/31/2026 | Sold | -- |
Source: NTREIS #21296834 Report a problem | ||
| 7/30/2026 | Pending sale | $449,500$331/sqft |
Source: NTREIS #21296834 Report a problem | ||
| 7/6/2026 | Contingent | $449,500$331/sqft |
Source: NTREIS #21296834 Report a problem | ||
| 6/9/2026 | Listed for sale | $449,500+0.1%$331/sqft |
Source: NTREIS #21296834 Report a problem | ||
| 5/30/2025 | Listing removed | $449,250$331/sqft |
Source: NTREIS #20583006 Report a problem | ||
| 5/22/2025 | Price change | $449,250-0.1%$331/sqft |
Source: NTREIS #20583006 Report a problem | ||
| 1/8/2025 | Listed for sale | $449,500$331/sqft |
Source: NTREIS #20583006 Report a problem | ||
| 1/2/2025 | Contingent | $449,500$331/sqft |
Source: NTREIS #20583006 Report a problem | ||
| 1/2/2025 | Listed for sale | $449,500$331/sqft |
Source: NTREIS #20583006 Report a problem | ||
| 11/1/2024 | Contingent | $449,500$331/sqft |
Source: NTREIS #20583006 Report a problem | ||
| 4/12/2024 | Listed for sale | $449,500$331/sqft |
Source: NTREIS #20583006 Report a problem | ||
Public tax history
Tax history is unavailable.
Neighborhood: 71106
Nearby homes
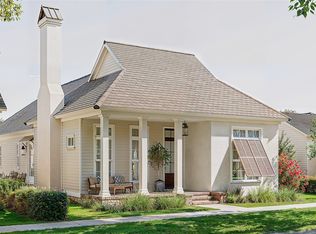
- $--3 bd2 ba1.7k sqft2228 Fairwoods Dr, Shreveport, LA 71106Sold
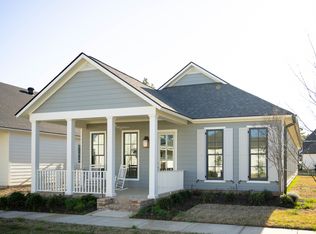
- $--3 bd2 ba1.7k sqft2328 Woodberry Ave, Shreveport, LA 71106Sold
- $511,9002 bd2 ba2.5k sqft2324 Woodberry Ave, Shreveport, LA 71106Off Market
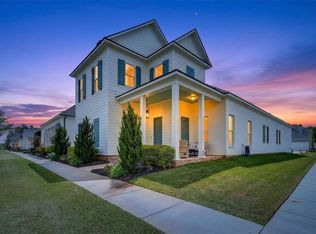
- $695,0004 bd3 ba2.3k sqft2224 Fairwoods Dr, Shreveport, LA 71106For Sale
- $--5,662.8 Square Feet00D Woodberry Ave, Shreveport, LA 71106Sold
- $--5,227.2 Square Feet00C Woodberry Ave, Shreveport, LA 71106Sold
- $524,9003 bd3 ba2k sqft242 Sweetleaf Ave, Shreveport, LA 71106For Sale
- $--3 bd2 ba1.9k sqft2220 Fairwoods Dr, Shreveport, LA 71106Sold
Nearby schools
GreatSchools rating
- 5/10University Elementary SchoolGrades: PK-5Distance: 4.1 mi
- 6/10Youree Dr. Middle Advanced Placement Magnet SchoolGrades: 6-8Distance: 6.4 mi
- 5/10Captain Shreve High SchoolGrades: 9-12Distance: 6.2 mi
Schools provided by the listing agent
- Elementary: Caddo ISD Schools
- Middle: Caddo ISD Schools
- High: Caddo ISD Schools
- District: Caddo PSB
Source: NTREIS. This data may not be complete. We recommend contacting the local school district to confirm school assignments for this home.
Sell for more on Zillow
Get a Zillow Showcase℠ listing at no additional cost and you could sell for .
$441,500
2% more
+$8,830
With Zillow Showcase(estimated)
$450,330
- Louisiana
- Caddo Parish
- Shreveport
- 71106
- 2232 Fairwoods Dr
Nearby cities
Nearby neighborhoods
- Airport, Pines Road Real estate
- Broadmoor, Anderson Island, Shreve Isle. Real estate
- Caddo Heights, South Highlands Real estate
- Ceder Grove, Lynbrook Real estate
- Highland, Stoner Hill Real estate
- Hyde Park Brookwood, Southern Hills Real estate
- Jenkins, Pinecroft Subdivision Real estate
- Martin Luther King Dr. Area Real estate
- Springlake, University Terrace Real estate
- Sunset Arcre, Garden Valley, Morningside Real estate
Nearby zip codes
Other Shreveport Topics
