This one has a soul. Tucked under a canopy of mature trees in the beloved Broadmoor neighborhood, this charming 2-bed, 1-bath cottage with a signature teal metal roof is the kind of place that makes you slow down the moment you pull up. The front porch practically begs for a morning cup of coffee.
Inside, every room tells a story - original hardwood floors, a beautiful fireplace, crown molding, built-in shelving, and a kitchen splashed in vibrant hand-painted tile that feels more Oaxaca than Louisiana. It shouldn't work... but it absolutely does! The bedrooms are generously sized with great natural light, and the large bathroom has that warm, old-soul charm to match.
A light-filled sunroom off the primary bedroom opens to the side of the house while the back door off the kitchen opens to an outdoor space that is genuinely special - a flagstone patio under a blooming crape myrtle, a fire pit, and raised garden beds that are already producing vegetables, peppers, and more. A place to grow things, gather the people you love, and still have plenty of open lawn left over for kids and pets to run free.
Detached garage with garden shed attached to the back adds storage or workshop potential. Cozy, creative, and completely one-of-a-kind.
For sale
Price cut: $6K (7/29)
$199,000
281 Carrollton Ave, Shreveport, LA 71105
2beds
1,803sqft
:
Get pre-qualified$1,410/mo
Single Family Residence
Built in 1942
0.26 Acres Lot
$195,500 Zestimate®
$110/sqft
$-- HOA
What's special
Built-in shelvingFire pitFront porchMature treesSignature teal metal roofBeautiful fireplaceOriginal hardwood floors
- 48 days |
- 397 |
- 33 |
Likely to sell faster than
Zillow last checked:
Listing updated:
Listed by:
Charles Horne 0995690707 318-865-9900,
RE/MAX Executive Realty 318-865-9900,
Brittany Myers 0995716470 318-426-9613,
RE/MAX Executive Realty
Source: NTREIS,MLS#: 21300173
Facts & features
Interior
Bedrooms & bathrooms
- Bedrooms: 2
- Bathrooms: 1
- Full bathrooms: 1
Primary bedroom
- Level: First
- Dimensions: 0 x 0
Other
- Level: First
- Dimensions: 0 x 0
Kitchen
- Level: First
- Dimensions: 0 x 0
Living room
- Level: First
- Dimensions: 0 x 0
Appliances
- Included: Some Gas Appliances, Dishwasher, Gas Oven, Plumbed For Gas
Features
- Built-in Features, Decorative/Designer Lighting Fixtures, Double Vanity, Eat-in Kitchen, High Speed Internet, Pantry, Tile Counters, Wired for Data
- Has basement: No
- Number of fireplaces: 1
- Fireplace features: Decorative
Interior area
- Total interior livable area: 1,803 sqft
Video & virtual tour
Property
Parking
- Total spaces: 2
- Parking features: Door-Multi, Driveway, Garage, Gated
- Garage spaces: 2
Features
- Levels: One
- Stories: 1
- Pool features: None
Lot
- Size: 0.26 Acres
Details
- Parcel number: 171317128004200
Construction
Type & style
- Home type: SingleFamily
- Architectural style: Detached
- Property subtype: Single Family Residence
Condition
- Year built: 1942
Utilities & green energy
- Sewer: Public Sewer
- Water: Public
- Utilities for property: Electricity Connected, Sewer Available, Water Available
Community & HOA
Community
- Subdivision: Broadmoor
HOA
- Has HOA: No
Location
- Region: Shreveport
Financial & listing details
- Price per square foot: $110/sqft
- Tax assessed value: $117,950
- Annual tax amount: $885
- Date on market: 6/12/2026
- Cumulative days on market: 49 days
Estimated market value
$195,500
$186,000 - $205,000
$1,657/mo
Price history
| Date | Event | Price |
|---|---|---|
| 7/29/2026 | Price change | $199,000-2.9%$110/sqft |
Source: NTREIS #21300173 Report a problem | ||
| 6/12/2026 | Listed for sale | $204,999+36.7%$114/sqft |
Source: NTREIS #21300173 Report a problem | ||
| 1/10/2022 | Sold | -- |
Source: NTREIS #14714533 Report a problem | ||
| 11/29/2021 | Pending sale | $150,000$83/sqft |
Source: NTREIS #14714533 Report a problem | ||
| 11/22/2021 | Listed for sale | $150,000$83/sqft |
Source: NTREIS #14714533 Report a problem | ||
Public tax history
| Year | Property taxes | Tax assessment |
|---|---|---|
| 2025 | $885 +0.3% | $11,795 |
| 2024 | $882 +18.9% | $11,795 +9.4% |
| 2023 | $742 | $10,784 |
| 2022 | $742 +35.4% | $10,784 +10.9% |
| 2021 | $548 0% | $9,720 |
| 2020 | $548 -9.6% | $9,720 |
| 2019 | $606 -1.1% | $9,720 |
| 2018 | $613 | $9,720 |
| 2017 | -- | $9,720 |
| 2015 | -- | $9,720 |
| 2014 | -- | $9,720 |
| 2013 | -- | $9,720 |
| 2012 | -- | $9,720 |
| 2011 | -- | $9,720 |
| 2010 | -- | $9,720 |
| 2009 | -- | $9,720 |
| 2008 | -- | $9,720 +18% |
| 2007 | -- | $8,240 |
| 2006 | -- | $8,240 |
| 2005 | -- | $8,240 |
| 2004 | -- | $8,240 +24.5% |
| 2003 | -- | $6,620 |
| 2002 | -- | $6,620 |
| 2000 | -- | $6,620 |
Find assessor info on the county website
Monthly payment
Est. payment
Payment breakdown
Explore the cost of this home by adjusting the details. Changes won't be saved.Climate risks
Neighborhood: Broadmoor, Anderson Island, Shreve Isle.
Nearby schools
GreatSchools rating
- 4/10Broadmoor STEM AcademyGrades: PK-8Distance: 0.7 mi
- 5/10Captain Shreve High SchoolGrades: 9-12Distance: 1 mi
- 6/10Youree Dr. Middle Advanced Placement Magnet SchoolGrades: 6-8Distance: 0.7 mi
Schools provided by the listing agent
- Elementary: Caddo ISD Schools
- Middle: Caddo ISD Schools
- High: Caddo ISD Schools
- District: Caddo PSB
Source: NTREIS. This data may not be complete. We recommend contacting the local school district to confirm school assignments for this home.
- $--2 bd1 ba1k sqft283 Carrollton Ave, Shreveport, LA 71105Sold

- $--2 bd2 ba1.7k sqft279 Carrollton Ave, Shreveport, LA 71105Sold

- $287,5003 bd2 ba2.1k sqft285 Carrollton Ave, Fincastle, LA 71105Off Market
- $113,2005 bd1 ba784 sqft277 Carrollton Ave, Shreveport, LA 71105Off Market
- $139,9004 bd2 ba974 sqft276 Pennsylvania Ave, Shreveport, LA 71105Off Market
- $163,1003 bd1 ba1.3k sqft278 Pennsylvania Ave, Shreveport, LA 71105Off Market
- $196,8003 bd2 ba1.5k sqft274 Pennsylvania Ave, Shreveport, LA 71105Off Market
- $188,7003 bd2 ba1.5k sqft275 Carrollton Ave, Shreveport, LA 71105Off Market
A local agent can set up tours, give advice and negotiate with sellers.
A local lender can help you make sure your offer is ready when you are.
Similar homes
- $199,0003 bd2 ba1.6k sqft4449 Finley Dr, Shreveport, LA 71105For Sale
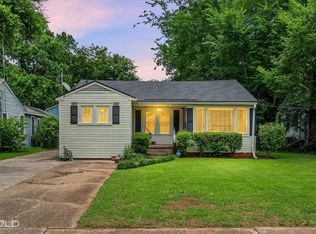 MLS ID #21289663, Allyson Smith. NTREIS
 - $200,0003 bd2 ba2.1k sqft190 Charles Ave, Shreveport, LA 71105For Sale
 MLS ID #21297976, Christine Dunn. NTREIS
 - $195,0003 bd1 ba1.2k sqft223 Leland Dr, Shreveport, LA 71105For Sale
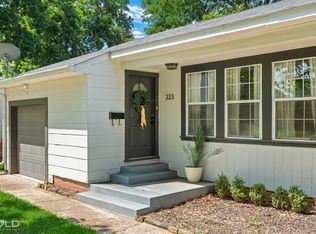 MLS ID #21311298, Heather Kreamer. NTREIS
 - $219,9003 bd3 ba1.9k sqft172 Swedes Ave, Shreveport, LA 71105For Sale
 MLS ID #21299861, Thomas DuBois. NTREIS
 - $178,0003 bd1 ba1.4k sqft232 Roma Dr, Shreveport, LA 71105For SaleMLS ID #21151818, Ashley Chance. NTREIS
- $189,9003 bd1 ba1.6k sqft367 Leland Ave, Shreveport, LA 71105For SaleMLS ID #21175382, Jodi Hutto. NTREIS
- $197,5003 bd2 ba1.5k sqft2037 Shadywood Ln, Shreveport, LA 71105For SaleMLS ID #21339155, Sue White. NTREIS
- $248,5004 bd2 ba2k sqft207 Preston Ave, Shreveport, LA 71105For SaleMLS ID #21256168, James Slater. NTREIS
- $175,0003 bd2 ba1.7k sqft3420 Johnette St, Shreveport, LA 71105For SaleMLS ID #21304015, Grace Pylant Rogers. NTREIS
- $224,9003 bd2 ba2k sqft2010 Lovers Ln, Shreveport, LA 71105For SaleMLS ID #21302489, Lynn Roos. NTREIS
- $199,9003 bd2 ba2.1k sqft3836 Maryland Ave, Shreveport, LA 71106For SaleMLS ID #21210304, Vinh Nguyen. NTREIS
- $199,9003 bd2 ba1.8k sqft440 Atkins Ave, Shreveport, LA 71104For SaleMLS ID #21221502, Christopher Holloway. NTREIS
- $199,9003 bd2 ba1.8k sqft4000 Golf Links Blvd, Shreveport, LA 71109For SaleMLS ID #21335262, Linda Christiansen. NTREIS
- $239,9003 bd2 ba2k sqft416 Albany Ave, Shreveport, LA 71105For SaleMLS ID #21327461, Jeff Free. NTREIS
- $225,0003 bd3 ba2.4k sqft4445 Gilbert Dr, Shreveport, LA 71106For SaleMLS ID #21222066, Charlie Nance. NTREIS
- $249,9004 bd2 ba2k sqft428 Albany Ave, Shreveport, LA 71105For SaleMLS ID #21293753, Jeannette Sibley. NTREIS
- $150,0003 bd1 ba1.4k sqft486 Ockley Dr, Shreveport, LA 71105For SaleMLS ID #21303254, Michael Salter. NTREIS
- $189,9004 bd2 ba1.8k sqft403 Boulevard St, Shreveport, LA 71104For SaleMLS ID #21269944, Micah Brant. NTREIS
- $215,0002 bd2 ba1.6k sqft740 Kirby Pl, Shreveport, LA 71104For SaleMLS ID #21320224, Heather Kreamer. NTREIS
- $264,9003 bd2 ba2.1k sqft424 Albany Ave, Shreveport, LA 71105For SaleMLS ID #21293767, Jeannette Sibley. NTREIS
