Located inside a gated community on Cross Lake, this townhome offers incredible lake views and a unique layout designed for everyday living, entertaining, and making the most of its setting.
With living spaces on both levels and a working elevator connecting the home, the layout provides flexibility for guests, entertaining, or simply spreading out. Downstairs, two bedrooms with backyard access are connected by a bathroom with double sinks. This level also features a laundry room and an additional sitting area or second living space overlooking the water.
Upstairs, the main living areas are positioned to take full advantage of the lake views, with large windows bringing natural light into the living room, dining area, and kitchen. An additional bedroom and full bathroom featuring double sinks, a separate shower, and tub are also located upstairs.
The large patio overlooking Cross Lake is easily one of the standout features of the property — offering a quiet place to unwind, entertain, or simply take in the scenery.
Residents enjoy access to a pool, tennis and pickleball courts, a clubhouse, and convenient boat dock access, making lake life part of everyday living.
Enjoy gated, low-maintenance living with convenient access to shopping, dining, and I-220. Whether you are looking for a full-time residence or a lock-and-leave lifestyle, this home combines comfort, functionality, and beautiful views of Cross Lake in one of Shreveport’s most desirable lake-area communities.
For sale
$269,500
5724 Marina Bay Dr, Shreveport, LA 71119
3beds
2,225sqft
Townhouse
Built in 1983
3,397 Square Feet Lot
$265,400 Zestimate®
$121/sqft
$125/mo HOA
What's special
- 112 days
- 394
- 13
Zillow last checked:
Listing updated:
Listed by:
Elizabeth Holtsclaw 0995693331 318-861-2461,
Coldwell Banker Apex, REALTORS 318-861-2461
Source: NTREIS,MLS#: 21251597
Facts & features
Interior
Bedrooms & bathrooms
- Bedrooms: 3
- Bathrooms: 2
- Full bathrooms: 2
Primary bedroom
- Features: Walk-In Closet(s)
- Level: Second
- Dimensions: 0 x 0
Kitchen
- Level: Second
- Dimensions: 0 x 0
Living room
- Level: First
- Dimensions: 0 x 0
Utility room
- Level: First
- Dimensions: 0 x 0
Heating
- Central
Cooling
- Central Air
Appliances
- Included: Dishwasher, Electric Cooktop
- Laundry: Laundry in Utility Room
Features
- Wet Bar, High Speed Internet
- Flooring: Carpet, Vinyl
- Has basement: No
- Number of fireplaces: 1
- Fireplace features: Gas Starter
Interior area
- Total interior livable area: 2,225 sqft
Video & virtual tour
Property
Parking
- Total spaces: 2
- Parking features: Door-Multi
- Attached garage spaces: 2
Accessibility
- Accessibility features: Accessible Bedroom, Accessible Elevator Installed, Accessible Approach with Ramp
Features
- Levels: Two
- Stories: 2
- Pool features: None, Community
Lot
- Size: 3,397 Square Feet
Details
- Parcel number: 171405040000400
Construction
Type & style
- Home type: Townhouse
- Architectural style: Other
- Property subtype: Townhouse
Materials
- Other
- Foundation: Slab
- Roof: Composition
Condition
- Year built: 1983
Utilities & green energy
- Sewer: Public Sewer
- Water: Public
- Utilities for property: Cable Available, Electricity Connected, Sewer Available, Water Available
Community & HOA
Community
- Features: Pool, Tennis Court(s)
- Subdivision: Willow Ridge
HOA
- Has HOA: Yes
- Services included: Association Management
- HOA fee: $1,500 annually
- HOA name: Marina Bay Townhomes Owners Association - Managed
- HOA phone: 318-228-1681
Location
- Region: Shreveport
Financial & listing details
- Price per square foot: $121/sqft
- Tax assessed value: $237,050
- Annual tax amount: $3,710
- Date on market: 5/12/2026
- Cumulative days on market: 112 days
Estimated market value
$265,400
$252,000 - $279,000
$1,586/mo
Price history
| Date | Event | Price |
|---|---|---|
| 5/12/2026 | Listed for sale | $269,500$121/sqft |
Source: NTREIS #21251597 Report a problem | ||
Public tax history
| Year | Property taxes | Tax assessment |
|---|---|---|
| 2025 | $3,710 +0.4% | $23,705 |
| 2024 | $3,695 +4.3% | $23,705 +6.7% |
| 2023 | $3,542 | $22,222 |
| 2022 | $3,542 +1.5% | $22,222 |
| 2021 | $3,488 0% | $22,222 |
| 2020 | $3,488 -1.5% | $22,222 +1.5% |
| 2019 | $3,541 -0.4% | $21,897 |
| 2018 | $3,557 +26.1% | $21,897 |
| 2017 | $2,820 +0.2% | $21,897 +3.3% |
| 2015 | $2,813 +1.6% | $21,200 |
| 2014 | $2,769 | $21,200 |
| 2013 | $2,769 | $21,200 |
| 2012 | -- | $21,200 +1.8% |
| 2011 | -- | $20,830 |
| 2010 | -- | $20,830 |
| 2009 | -- | $20,830 +2.5% |
| 2008 | -- | $20,330 +8.3% |
| 2007 | -- | $18,770 |
| 2006 | -- | $18,770 |
| 2005 | -- | $18,770 |
| 2004 | -- | $18,770 +25.9% |
| 2003 | -- | $14,910 |
| 2002 | -- | $14,910 |
| 2000 | -- | $14,910 |
Find assessor info on the county website
Monthly payment
Est. payment
Payment breakdown
Explore the cost of this home by adjusting the details. Changes won't be saved.Climate risks
Neighborhood: Western Hills and Yarborough
Nearby schools
Schools provided by the listing agent
- Elementary: Caddo ISD Schools
- Middle: Caddo ISD Schools
- High: Caddo ISD Schools
- District: Caddo PSB
Source: NTREIS. This data may not be complete. We recommend contacting the local school district to confirm school assignments for this home.


Similar homes
- $310,0004 bd4 ba2.6k sqft5726 Marina Bay Dr, Shreveport, LA 71119For Sale
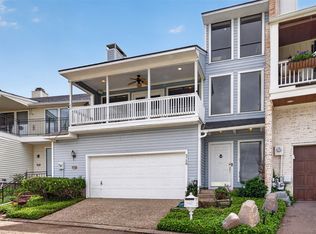 MLS ID #21238416, Kimberly Head. NTREIS
 - $218,0003 bd2 ba1.5k sqft5504 Flagstone Dr, Shreveport, LA 71119For Sale
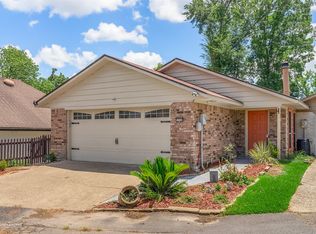 MLS ID #21003168, Tammie Harris. NTREIS
 - $270,0004 bd3 ba2.7k sqft3513 Fairfield Ave Unit 2, Shreveport, LA 71104For Sale
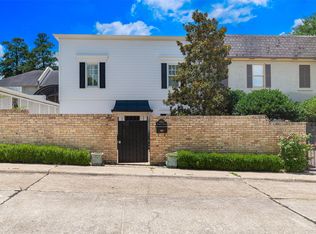 MLS ID #21299016, Grace Pylant Rogers. NTREIS
 - $214,9003 bd3 ba1.9k sqft6217 Sonhaven Dr, Shreveport, LA 71119For Sale
 MLS ID #21314671, Evette Clark. NTREIS
