Gorgeous Tudor Style Home Situated On 2.5 Gated Acres Is Now Available! Unique Opportunity Awaits In This 3B 2B Home Located In The Heart Of Shreveport, Bossier City. If You Have Always Wanted To Live Close To It All, Yet Have 2.5 Acres Of Peaceful Living With Lots Of Privacy, Then This Home Is For You! Step Into The Large Living Area With Dual Ceiling Fans And Gorgeous Hardwood Floors. The Home Also Features A Very Large Dining Area, Eat In Kitchen, And Ample Storage Space Throughout. Primary Bedroom Features Hardwood Floors, Decorative Fireplace and Ensuite With Huge Walk In Shower! There Are Beautiful Windows Throughout Allowing Ample Natural Light And Scenic Views Of The Property. Head Upstairs To The Third Bedroom That Spans The Length Of The Home And Would Be Perfect For A Childs Bedroom-Playroom, Office Or Gym. Outside There Is A Large Wrap Around Deck Perfect For Enjoying Nature.
This Property Was Once Zoned Commercial Listing B-1 (Office Business) For Those Looking For A Beautiful Office Or Savvy Entrepreneurs!
For sale
$279,000
3421 N Market St, Shreveport, LA 71107
3beds
3,043sqft
:
Get pre-qualified$1,855/mo
Single Family Residence
Built in 1960
2.5 Acres Lot
$272,200 Zestimate®
$92/sqft
$-- HOA
What's special
Ample storage space throughoutDecorative fireplaceGorgeous hardwood floorsVery large dining area
- 23 days |
- 737 |
- 52 |
Likely to sell faster than
Zillow last checked:
Listing updated:
Listed by:
Stefanie Eades 0995707818 318-861-2461,
Coldwell Banker Apex, REALTORS 318-861-2461
Source: NTREIS,MLS#: 21335131
Facts & features
Interior
Bedrooms & bathrooms
- Bedrooms: 3
- Bathrooms: 2
- Full bathrooms: 2
Primary bedroom
- Features: Fireplace
- Level: First
- Dimensions: 25 x 22
Bedroom
- Features: Ceiling Fan(s)
- Level: First
- Dimensions: 23 x 23
Living room
- Features: Ceiling Fan(s)
- Level: First
- Dimensions: 30 x 35
Heating
- Central
Cooling
- Central Air, Ceiling Fan(s)
Appliances
- Included: Electric Cooktop, Electric Oven, Tankless Water Heater
Features
- Decorative/Designer Lighting Fixtures, Eat-in Kitchen, Open Floorplan, Cable TV, Natural Woodwork
- Has basement: No
- Number of fireplaces: 1
- Fireplace features: Electric
Interior area
- Total interior livable area: 3,043 sqft
Video & virtual tour
Property
Parking
- Parking features: Additional Parking, Drive Through, Driveway, Gated
Accessibility
- Accessibility features: Accessible Approach with Ramp
Features
- Levels: Two
- Stories: 2
- Pool features: None
Lot
- Size: 2.5 Acres
Details
- Parcel number: 181410001002100
Construction
Type & style
- Home type: SingleFamily
- Architectural style: Tudor,Detached
- Property subtype: Single Family Residence
Materials
- Brick
Condition
- Year built: 1960
Utilities & green energy
- Sewer: Public Sewer
- Water: Public
- Utilities for property: Electricity Connected, Sewer Available, Water Available, Cable Available
Community & HOA
Community
- Subdivision: Green Acres Sub
HOA
- Has HOA: No
Location
- Region: Shreveport
Financial & listing details
- Price per square foot: $92/sqft
- Tax assessed value: $117,380
- Annual tax amount: $876
- Date on market: 7/18/2026
- Exclusions: Firepit on Deck
Estimated market value
$272,200
$259,000 - $286,000
$1,709/mo
Price history
| Date | Event | Price |
|---|---|---|
| 7/18/2026 | Listed for sale | $279,000+5.7%$92/sqft |
Source: NTREIS #21335131 Report a problem | ||
| 5/14/2026 | Listing removed | $264,000$87/sqft |
Source: NTREIS #21110229 Report a problem | ||
| 3/2/2026 | Price change | $264,000-1.9%$87/sqft |
Source: NTREIS #21110229 Report a problem | ||
| 2/1/2026 | Price change | $269,000-2.2%$88/sqft |
Source: NTREIS #21110229 Report a problem | ||
| 11/13/2025 | Listed for sale | $275,000-6.8%$90/sqft |
Source: NTREIS #21110229 Report a problem | ||
| 10/24/2025 | Listing removed | $295,000$97/sqft |
Source: NTREIS #20913564 Report a problem | ||
| 6/9/2025 | Price change | $295,000-7.8%$97/sqft |
Source: NTREIS #20913564 Report a problem | ||
| 5/21/2025 | Price change | $319,900-8.6%$105/sqft |
Source: NTREIS #20913564 Report a problem | ||
| 4/23/2025 | Listed for sale | $349,900+112.2%$115/sqft |
Source: NTREIS #20913564 Report a problem | ||
| 10/22/2015 | Sold | -- |
Source: Public Record Report a problem | ||
| 10/14/2013 | Sold | -- |
Source: Public Record Report a problem | ||
| 6/26/2008 | Sold | -- |
Source: Public Record Report a problem | ||
| 4/27/2008 | Listed for sale | $164,900$54/sqft |
Source: Z57 #N103112 Report a problem | ||
Public tax history
| Year | Property taxes | Tax assessment |
|---|---|---|
| 2025 | $876 +0.3% | $11,738 |
| 2024 | $873 +4.6% | $11,738 +3.2% |
| 2023 | $835 | $11,369 |
| 2022 | $835 +3.5% | $11,369 |
| 2021 | $807 -54.8% | $11,369 |
| 2020 | $1,785 -2.1% | $11,369 +0.9% |
| 2019 | $1,823 -0.4% | $11,272 |
| 2018 | $1,831 +26.1% | $11,272 |
| 2017 | $1,452 +0.2% | $11,272 -7.5% |
| 2015 | $1,448 -9% | $12,190 |
| 2014 | $1,592 | $12,190 |
| 2013 | $1,592 | $12,190 |
| 2012 | -- | $12,190 +13.3% |
| 2011 | -- | $10,760 |
| 2010 | -- | $10,760 |
| 2009 | -- | $10,760 |
| 2008 | -- | $10,760 +7.1% |
| 2007 | -- | $10,050 +103.4% |
| 2006 | -- | $4,940 |
| 2005 | -- | $4,940 |
| 2004 | -- | $4,940 +28% |
| 2003 | -- | $3,860 |
| 2002 | -- | $3,860 |
| 2000 | -- | $3,860 |
Find assessor info on the county website
Monthly payment
Est. payment
Payment breakdown
Explore the cost of this home by adjusting the details. Changes won't be saved.Climate risks
Neighborhood: Martin Luther King Dr. Area
Nearby schools
GreatSchools rating
- 5/10North Highlands Elementary SchoolGrades: PK-5Distance: 0.5 mi
- 4/10Donnie Bickham Middle SchoolGrades: 4-8Distance: 5.6 mi
- 3/10Northwood High SchoolGrades: 9-12Distance: 4.2 mi
Schools provided by the listing agent
- District: Caddo PSB
Source: NTREIS. This data may not be complete. We recommend contacting the local school district to confirm school assignments for this home.
- $12,3903 bd1 ba902 sqft3419 N Market St, Shreveport, LA 71107Off Market
- $19,820-- bd-- ba-- sqftN Market, Shreveport, LA 71107Off Market
- $176,9003 bd2 ba1.5k sqft3415 N Market St, Shreveport, LA 71107Off Market
- $204,5004 bd2 ba1.6k sqft3435 N Market St, Shreveport, LA 71107Off Market
- $187,9003 bd2 ba1.8k sqft3405 N Market St, Shreveport, LA 71107Off Market
- $58,8402 bd2 ba2k sqft3443 N Market St, Shreveport, LA 71107Off Market
- $28,3601 bd1 ba1k sqft3447 N Market St, Shreveport, LA 71107Off Market
- $12,390-- bd-- ba-- sqft3505 N Market St, Shreveport, LA 71107Off Market
A local agent can set up tours, give advice and negotiate with sellers.
A local lender can help you make sure your offer is ready when you are.
Similar homes
- $285,0003 bd2 ba2.1k sqft246 Kay Ave, Shreveport, LA 71107For Sale
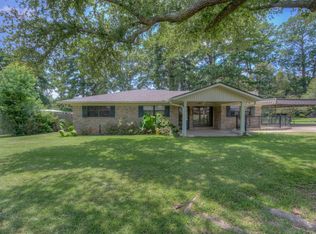 MLS ID #21346644, Rebecca Stevens. NTREIS
 - $215,0003 bd2 ba2.5k sqft913 Pine Hill Rd, Shreveport, LA 71107For Sale
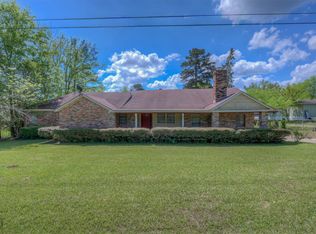 MLS ID #21235448, Rebecca Stevens. NTREIS
 - $269,0003 bd3 ba2.6k sqft8308 Creekdale St, Shreveport, LA 71107For Sale
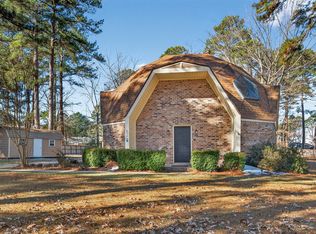 MLS ID #21163941, Christie Bevel. NTREIS
 - $299,9004 bd3 ba2k sqft4693 Larry Ln, Shreveport, LA 71107For Sale
 MLS ID #21310629, Lee Nugent. NTREIS
 - $285,0003 bd3 ba2.8k sqft1605 Dilg League Dr, Shreveport, LA 71109For SaleMLS ID #21295363, Karen Hoell. NTREIS
- $300,0004 bd4 ba3.5k sqft5651 Mirador Cir, Shreveport, LA 71119For SaleMLS ID #21351839, Michelle Savage. NTREIS
- $274,9994 bd3 ba2.8k sqft218 Benoist Cir, Bossier City, LA 71111For SaleMLS ID #21254098, Joshua Mitchell. NTREIS
- $296,0003 bd3 ba2.4k sqft838 McCormick St, Shreveport, LA 71104For SaleMLS ID #21347150, Emily Hays. NTREIS
- $265,0003 bd3 ba2.2k sqft236 Atlantic Ave, Shreveport, LA 71105For SaleMLS ID #21346729, Justin Price. NTREIS
- $360,0003 bd3 ba2.7k sqft6831 N Park Ln, Shreveport, LA 71107For SaleMLS ID #21196677, David Rollins. NTREIS
- $259,0003 bd2 ba2.1k sqft4896 Quiet Acres Rd, Shreveport, LA 71107For SaleMLS ID #21272109, Rebecca Stevens. NTREIS
- $244,9003 bd2 ba1.5k sqft409 N Jodie St, Shreveport, LA 71107For SaleMLS ID #21341750, Rebecca Stevens. NTREIS
- $274,9003 bd3 ba2.4k sqft764 Delaware St, Shreveport, LA 71106For SaleMLS ID #21324283, Micah Brant. NTREIS
- $299,0003 bd2 ba2.8k sqft3940 Maryland Ave, Shreveport, LA 71106For SaleMLS ID #21289290, Jennifer Houghton. NTREIS
- $265,0003 bd2 ba2.2k sqft4421 Fern Ave, Shreveport, LA 71105For SaleMLS ID #21306839, Tracy Thomas. NTREIS
- $245,0003 bd2 ba1.9k sqft117 Carroll St, Shreveport, LA 71105For SaleMLS ID #21348036, Mike Moore. NTREIS
- $279,0003 bd2 ba1.7k sqft113 Cypress Lake Cir, Benton, LA 71006For SaleMLS ID #21222440, Amanda Hodges. NTREIS
- $299,9005 bd2 ba2.6k sqft229 Rossitter St, Shreveport, LA 71105For SaleMLS ID #21215813, Rebecca Stevens. NTREIS
- $264,9003 bd2 ba2.1k sqft424 Albany Ave, Shreveport, LA 71105For SaleMLS ID #21293767, Jeannette Sibley. NTREIS
- $256,0005 bd3 ba1.8k sqft2110 Belle Grove Dr, Bossier City, LA 71111For SaleMLS ID #21342633, Stormy Foster. NTREIS
