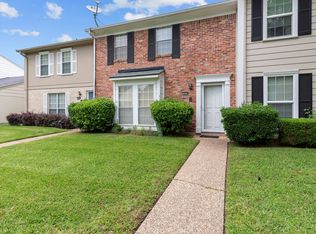
Welcome to this stunning 3-bedroom, 2.5 bath brick end unit townhome, perfectly located in a desirable gated community with resort style amenities. This home offers an open-concept main level with a seamless flow, ideal for modern living and entertaining. Enjoy waterproof tile and laminate flooring throughout, no carpet anywhere! The chef’s kitchen features sleek stainless steel appliances, high-end quartz countertops, and a spacious island that opens to the living and dining areas. Upstairs, the primary suite is a true retreat with a tray ceiling, a luxurious ensuite bathroom complete with a shower tub combo, and a large walk-in closet. Two additional bedrooms offer flexibility for guests, a home office, or growing families. Step outside to your oversized private patio, featuring a covered area for year-round enjoyment, perfect for gatherings, grilling, or relaxing outdoors. Enjoy 2 covered parking spaces with direct access to the home, adding convenience and security. Community amenities include tennis courts, an inground pool, and beautifully maintained grounds. Ideally situated close to shopping, dining, and all the best big city amenities, this townhome truly has it all. Don’t miss out schedule your private showing today!
For sale
Price cut: $7.9K (6/28)
$182,000
10046 Georgetown Dr, Shreveport, LA 71115
3beds
1,730sqft
:
Get pre-qualified$1,486/mo
Townhouse
Built in 1978
1,873 Square Feet Lot
$178,600 Zestimate®
$105/sqft
$215/mo HOA
What's special
Oversized private patioPrimary suiteOpen-concept main levelBrick end unit townhomeHigh-end quartz countertopsSleek stainless steel appliancesLarge walk-in closet
- 294 days |
- 237 |
- 19 |
Zillow last checked:
Listing updated:
Listed by:
Mike Powell 0000016154 318-200-0552,
318 Real Estate L.L.C. 318-200-0552
Source: NTREIS,MLS#: 21078365
Facts & features
Interior
Bedrooms & bathrooms
- Bedrooms: 3
- Bathrooms: 3
- Full bathrooms: 2
- 1/2 bathrooms: 1
Primary bedroom
- Features: Ceiling Fan(s), En Suite Bathroom, Walk-In Closet(s)
- Level: Second
- Dimensions: 0 x 0
Kitchen
- Features: Built-in Features, Eat-in Kitchen, Pantry
- Level: First
- Dimensions: 0 x 0
Living room
- Features: Ceiling Fan(s)
- Level: First
- Dimensions: 0 x 0
Heating
- Central
Cooling
- Central Air, Ceiling Fan(s)
Appliances
- Included: Dishwasher, Electric Cooktop, Electric Oven, Microwave, Refrigerator
Features
- Chandelier, Eat-in Kitchen, Pantry, Cable TV, Walk-In Closet(s)
- Flooring: Laminate, Tile
- Has basement: No
- Has fireplace: No
Interior area
- Total interior livable area: 1,730 sqft
Video & virtual tour
Property
Parking
- Total spaces: 2
- Parking features: Assigned, Carport
- Carport spaces: 2
Features
- Levels: Two
- Stories: 2
- Patio & porch: Patio
- Pool features: In Ground, None, Outdoor Pool, Community
Lot
- Size: 1,873 Square Feet
- Features: Corner Lot, Subdivision
Details
- Parcel number: 171334070020900
Construction
Type & style
- Home type: Townhouse
- Architectural style: English,Traditional
- Property subtype: Townhouse
- Attached to another structure: Yes
Materials
- Brick
- Foundation: Slab
- Roof: Shingle
Condition
- Year built: 1978
Utilities & green energy
- Sewer: Public Sewer
- Water: Public
- Utilities for property: Sewer Available, Water Available, Cable Available
Community & HOA
Community
- Features: Pool
- Subdivision: Town South Estates
HOA
- Has HOA: Yes
- Services included: Maintenance Grounds
- HOA fee: $215 monthly
- HOA name: Woodstone
- HOA phone: 000-000-0000
Location
- Region: Shreveport
Financial & listing details
- Price per square foot: $105/sqft
- Tax assessed value: $143,450
- Annual tax amount: $2,245
- Date on market: 10/5/2025
- Cumulative days on market: 295 days
Estimated market value
$178,600
$170,000 - $188,000
$1,664/mo
Price history
| Date | Event | Price |
|---|---|---|
| 6/28/2026 | Price change | $182,000-4.2%$105/sqft |
Source: NTREIS #21078365 Report a problem | ||
| 3/6/2026 | Price change | $189,900-2.6%$110/sqft |
Source: NTREIS #21078365 Report a problem | ||
| 10/5/2025 | Listed for sale | $194,900+25.7%$113/sqft |
Source: NTREIS #21078365 Report a problem | ||
| 1/10/2024 | Listing removed | -- |
Source: Zillow Rentals Report a problem | ||
| 12/1/2023 | Listed for rent | $1,700+3%$1/sqft |
Source: Zillow Rentals Report a problem | ||
| 1/14/2023 | Listing removed | -- |
Source: Zillow Rentals Report a problem | ||
| 12/21/2022 | Price change | $1,650-2.9%$1/sqft |
Source: Zillow Rentals Report a problem | ||
| 11/14/2022 | Price change | $1,700-2.9%$1/sqft |
Source: Zillow Rental Manager Report a problem | ||
| 11/8/2022 | Listed for rent | $1,750+6.1%$1/sqft |
Source: Zillow Rental Manager Report a problem | ||
| 11/26/2021 | Listing removed | -- |
Source: Zillow Rental Manager Report a problem | ||
| 11/21/2021 | Listed for rent | $1,650$1/sqft |
Source: Zillow Rental Manager Report a problem | ||
| 10/18/2021 | Sold | -- |
Source: NTREIS #14670934 Report a problem | ||
| 10/12/2021 | Pending sale | $155,000$90/sqft |
Source: NTREIS #14670934 Report a problem | ||
| 9/19/2021 | Contingent | $155,000$90/sqft |
Source: NTREIS #14670934 Report a problem | ||
| 9/14/2021 | Listed for sale | $155,000+10.8%$90/sqft |
Source: NTREIS #14670934 Report a problem | ||
| 10/30/2017 | Sold | -- |
Source: Public Record Report a problem | ||
| 9/28/2017 | Pending sale | $139,900$81/sqft |
Source: Diamond Realty & Associates #205818 Report a problem | ||
| 9/5/2017 | Price change | $139,900-6.7%$81/sqft |
Source: Diamond Realty & Associates #205818 Report a problem | ||
| 6/20/2017 | Price change | $149,900-3.3%$87/sqft |
Source: Diamond Realty & Associates #205818 Report a problem | ||
| 5/12/2017 | Listed for sale | $155,000$90/sqft |
Source: Diamond Realty & Associates LLC #205818 Report a problem | ||
| 11/23/2009 | Sold | -- |
Source: Public Record Report a problem | ||
Public tax history
| Year | Property taxes | Tax assessment |
|---|---|---|
| 2025 | $2,245 +0.4% | $14,345 |
| 2024 | $2,236 +5.5% | $14,345 +7.9% |
| 2023 | $2,119 | $13,297 |
| 2022 | $2,119 +1.5% | $13,297 |
| 2021 | $2,087 +88.1% | $13,297 |
| 2020 | $1,109 -0.7% | $13,297 +3.3% |
| 2019 | $1,117 -0.8% | $12,878 |
| 2018 | $1,126 +62.6% | $12,878 |
| 2017 | $693 -58.1% | $12,878 +2% |
| 2015 | $1,654 +0.3% | $12,630 |
| 2014 | $1,649 | $12,630 |
| 2013 | $1,649 | $12,630 |
| 2012 | -- | $12,630 +3.4% |
| 2011 | -- | $12,220 +29.3% |
| 2010 | -- | $9,450 |
| 2009 | -- | $9,450 |
| 2008 | -- | $9,450 +9.9% |
| 2007 | -- | $8,600 |
| 2006 | -- | $8,600 |
| 2005 | -- | $8,600 |
| 2004 | -- | $8,600 +25.7% |
| 2003 | -- | $6,840 |
| 2002 | -- | $6,840 |
| 2000 | -- | $6,840 |
Find assessor info on the county website
Monthly payment
Est. payment
Payment breakdown
Explore the cost of this home by adjusting the details. Changes won't be saved.Climate risks
Neighborhood: Springlake, University Terrace
Nearby schools
GreatSchools rating
- 5/10University Elementary SchoolGrades: PK-5Distance: 0.4 mi
- 6/10Youree Dr. Middle Advanced Placement Magnet SchoolGrades: 6-8Distance: 3.2 mi
- 5/10Captain Shreve High SchoolGrades: 9-12Distance: 2.7 mi
Schools provided by the listing agent
- Elementary: Caddo ISD Schools
- Middle: Caddo ISD Schools
- High: Caddo ISD Schools
- District: Caddo PSB
Source: NTREIS. This data may not be complete. We recommend contacting the local school district to confirm school assignments for this home.
- $178,2003 bd3 ba1.8k sqft10044 Georgetown Dr, Shreveport, LA 71115Off Market
- $190,8002 bd1 ba1.8k sqft10042 Georgetown Dr, Shreveport, LA 71115Off Market
- $200,1003 bd3 ba1.8k sqft10040 Georgetown Dr, Shreveport, LA 71115Off Market
- $--3 bd3 ba1.8k sqft10038 Georgetown Dr, Shreveport, LA 71115Sold
- $130,3002 bd1 ba1.1k sqft10002 Carlsbad Dr, Shreveport, LA 71115Off Market
- $180,7002 bd1 ba1.6k sqft10036 Georgetown Dr, Shreveport, LA 71115Off Market
- $165,8002 bd2 ba1.2k sqft10001 Carlsbad Dr, Shreveport, LA 71115Off Market
- $149,3003 bd1 ba1.3k sqft10004 Carlsbad Dr, Shreveport, LA 71115Off Market
A local agent can set up tours, give advice and negotiate with sellers.
Similar homes
- $175,0003 bd3 ba1.6k sqft10002 Georgetown Dr, Shreveport, LA 71115For Sale
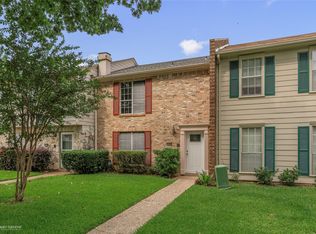 MLS ID #21267545, Tammie Harris. NTREIS
 - $162,9003 bd3 ba1.6k sqft10034 Artesia Dr, Shreveport, LA 71115For Sale
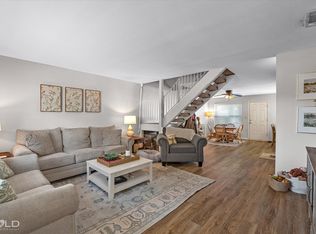 MLS ID #21175801, Nancy Harner. NTREIS
 - $207,5003 bd3 ba1.6k sqft9507 Balsa Dr, Shreveport, LA 71115For Sale
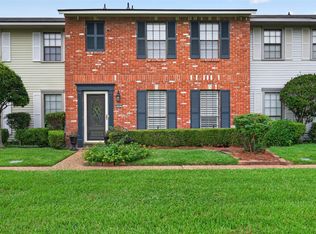 MLS ID #21305034, Emily Hays. NTREIS
 - $195,0003 bd2 ba1.5k sqft173 India Dr, Shreveport, LA 71115For Sale
 MLS ID #21243403, Toni Strahan. NTREIS
 - $140,0003 bd3 ba1.4k sqft10101 Salinas Dr, Shreveport, LA 71115For SaleMLS ID #21326920, Ronna Beecher. NTREIS
- $149,0003 bd2 ba1.4k sqft10111 Carlsbad Dr, Shreveport, LA 71115For SaleMLS ID #21243617, Mike Powell. NTREIS
- $174,9003 bd2 ba1.5k sqft195 Pomeroy Dr, Shreveport, LA 71115For SaleMLS ID #21287260, Adam Lytle. NTREIS
- $199,0004 bd2 ba2.1k sqft265 Suzanne Dr, Shreveport, LA 71115For SaleMLS ID #21317108, Kathryn Davis. NTREIS
- $218,9003 bd2 ba1.6k sqft254 Peyton Colquitt Pl, Shreveport, LA 71115For SaleMLS ID #21293319, Christopher Holloway. NTREIS
- $189,9003 bd3 ba2.2k sqft719 Edgemont St, Shreveport, LA 71106For SaleMLS ID #21319080, Jeff Free. NTREIS
- $197,5003 bd2 ba1.5k sqft2037 Shadywood Ln, Shreveport, LA 71105For SaleMLS ID #21339155, Sue White. NTREIS
- $199,9993 bd2 ba1.5k sqft4726 Akard Ave, Shreveport, LA 71105For SaleMLS ID #21337592, Jackie Gibson. NTREIS
- $199,9003 bd2 ba1.4k sqft1920 Venus Dr, Bossier City, LA 71112For SaleMLS ID #21339269, Jenny Spivey. NTREIS
- $179,0003 bd3 ba2k sqft8908 Acacia Ln, Shreveport, LA 71118For SaleMLS ID #21163031, Jolene LeBrun. NTREIS
- $257,4503 bd2 ba1.7k sqft164 Palladium Ln, Shreveport, LA 71115For SaleMLS ID #21303031, Bin Chen. NTREIS
- $189,9003 bd2 ba1.6k sqft9034 Avalon Dr, Shreveport, LA 71118For SaleMLS ID #21258796, Reed Ebarb. NTREIS
- $199,9003 bd2 ba1.7k sqft2032 N Kirkwood Dr, Shreveport, LA 71118For SaleMLS ID #21327548, Michelle Savage. NTREIS
- $187,5003 bd2 ba1.6k sqft359 Bellmead St, Shreveport, LA 71105For SaleMLS ID #21234998, Brian Smith. NTREIS
- $179,5004 bd2 ba1.6k sqft122 Miriam Ln, Shreveport, LA 71106For SaleMLS ID #21162214, Meredith Johnson. NTREIS
- $120,0002 bd2 ba1k sqft10007 Saratoga Dr, Shreveport, LA 71115For SaleMLS ID #21240861, Amanda Hodges. NTREIS
