Discover this beautiful end-unit townhome with 3 bedrooms, a half bath downstairs, 1 full bath & an adjoining half bath upstairs. Ideally located near shopping centers, hospitals, and a variety of dining options, this residence offers both convenience and tranquility. Step inside to find an inviting floor plan with open kitchen dining areas. New vinyl flooring down and ceramic tile upstairs, New interior paint & a Newly floored attic.
The spacious living space offers a wood-burning fireplace. Neutral interior colors, creating a serene and welcoming atmosphere throughout the home. Upstairs, the three bedrooms provide generous space and storage. As an added bonus, the washer, dryer and refrigerator remain. Outside, a private back patio awaits. A 2-car carport and a storage room further enhance the practicality of this delightful home. This community is designed for enjoyment and ease, featuring amenities such as inclusive HOA benefits including coverage of the water, sewer, community pool, tennis courts, playground, front yard maintenance, and exterior painting every six years. Experience the comfort of a connected yet peaceful neighborhood lifestyle in this Shreveport townhome.
For sale
$140,000
10101 Salinas Dr, Shreveport, LA 71115
3beds
1,449sqft
:
Get pre-qualified$1,153/mo
Townhouse
Built in 1979
1,132 Square Feet Lot
$-- Zestimate®
$97/sqft
$175/mo HOA
What's special
Storage roomNewly floored atticNeutral interior colorsPrivate back patioNew interior paintNew vinyl flooring downSpacious living space
- 30 days |
- 386 |
- 32 |
Zillow last checked:
Listing updated:
Listed by:
Ronna Beecher 0000056093,
Estep & Associates Real Estate Services, LLC 318-349-6467
Source: NTREIS,MLS#: 21326920
Facts & features
Interior
Bedrooms & bathrooms
- Bedrooms: 3
- Bathrooms: 3
- Full bathrooms: 1
- 1/2 bathrooms: 2
Primary bedroom
- Level: Second
- Dimensions: 0 x 0
Living room
- Level: First
- Dimensions: 0 x 0
Appliances
- Included: Dishwasher, Electric Range, Disposal
Features
- Eat-in Kitchen
- Flooring: Carpet, Laminate
- Has basement: No
- Number of fireplaces: 1
- Fireplace features: Wood Burning
Interior area
- Total interior livable area: 1,449 sqft
Video & virtual tour
Property
Parking
- Total spaces: 2
- Parking features: Attached Carport
- Carport spaces: 2
Features
- Levels: Two
- Stories: 2
- Pool features: None
Lot
- Size: 1,132 Square Feet
Details
- Parcel number: 171334075030100
Construction
Type & style
- Home type: Townhouse
- Property subtype: Townhouse
Materials
- Roof: Composition
Condition
- Year built: 1979
Utilities & green energy
- Sewer: Public Sewer
- Water: Public
- Utilities for property: Sewer Available, Water Available
Community & HOA
Community
- Subdivision: Town South Estates
HOA
- Has HOA: Yes
- Amenities included: Maintenance Front Yard
- Services included: Maintenance Grounds, Pest Control, Trash, Water
- HOA fee: $175 monthly
- HOA name: Town South Estates
- HOA phone: 318-734-2670
Location
- Region: Shreveport
Financial & listing details
- Price per square foot: $97/sqft
- Tax assessed value: $115,350
- Annual tax amount: $1,798
- Date on market: 7/10/2026
- Cumulative days on market: 81 days
Estimated market value
Not available
Estimated sales range
Not available
Not available
Price history
| Date | Event | Price |
|---|---|---|
| 7/22/2026 | Listed for sale | $140,000$97/sqft |
Source: NTREIS #21326920 Report a problem | ||
| 7/14/2026 | Contingent | $140,000$97/sqft |
Source: NTREIS #21326920 Report a problem | ||
| 2/28/2026 | Listed for sale | $140,000$97/sqft |
Source: NTREIS #21152241 Report a problem | ||
| 2/20/2026 | Contingent | $140,000$97/sqft |
Source: NTREIS #21152241 Report a problem | ||
| 2/14/2026 | Price change | $140,000-3.4%$97/sqft |
Source: NTREIS #21152241 Report a problem | ||
| 1/13/2026 | Listed for sale | $145,000$100/sqft |
Source: NTREIS #21152241 Report a problem | ||
| 8/16/1991 | Sold | -- |
Source: Agent Provided Report a problem | ||
Public tax history
| Year | Property taxes | Tax assessment |
|---|---|---|
| 2025 | $1,805 +0.4% | $11,535 |
| 2024 | $1,798 +5.5% | $11,535 +7.9% |
| 2023 | $1,704 | $10,690 |
| 2022 | $1,704 +1.5% | $10,690 |
| 2021 | $1,678 0% | $10,690 |
| 2020 | $1,678 +1.5% | $10,690 +4.5% |
| 2019 | $1,654 -0.4% | $10,225 |
| 2018 | $1,661 +26.1% | $10,225 |
| 2017 | $1,317 +0.2% | $10,225 -1.8% |
| 2015 | $1,314 -3.4% | $10,410 |
| 2014 | $1,359 | $10,410 |
| 2013 | $1,359 | $10,410 |
| 2012 | -- | $10,410 -2.3% |
| 2011 | -- | $10,660 +38.1% |
| 2010 | -- | $7,720 |
| 2009 | -- | $7,720 |
| 2008 | -- | $7,720 +9.5% |
| 2007 | -- | $7,050 |
| 2006 | -- | $7,050 |
| 2005 | -- | $7,050 |
| 2004 | -- | $7,050 +25.4% |
| 2003 | -- | $5,620 |
| 2002 | -- | $5,620 +9.8% |
| 2000 | -- | $5,120 |
Find assessor info on the county website
Monthly payment
Est. payment
Payment breakdown
Explore the cost of this home by adjusting the details. Changes won't be saved.Climate risks
Neighborhood: Springlake, University Terrace
Nearby schools
GreatSchools rating
- 5/10University Elementary SchoolGrades: PK-5Distance: 0.6 mi
- 6/10Youree Dr. Middle Advanced Placement Magnet SchoolGrades: 6-8Distance: 3.3 mi
- 5/10Captain Shreve High SchoolGrades: 9-12Distance: 2.8 mi
Schools provided by the listing agent
- Elementary: Caddo ISD Schools
- Middle: Caddo ISD Schools
- High: Caddo ISD Schools
- District: Caddo PSB
Source: NTREIS. This data may not be complete. We recommend contacting the local school district to confirm school assignments for this home.
- $131,2002 bd2 ba1k sqft10103 Salinas Dr, Shreveport, LA 71115Off Market
- $162,9003 bd2 ba1.8k sqft10105 Salinas Dr, Shreveport, LA 71115Off Market

- $126,9002 bd2 ba1.1k sqft10107 Salinas Dr, Shreveport, LA 71115Off Market
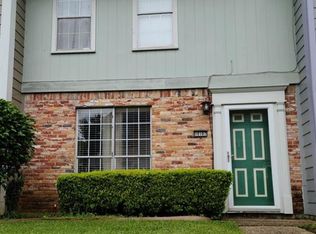
- $136,0003 bd3 ba1.4k sqft10109 Salinas Dr, Shreveport, LA 71115Off Market

- $1,3003 bd2 ba1.4k sqft10102 Salinas Dr, Shreveport, LA 71115For Rent
- $132,2002 bd2 ba1k sqft10104 Salinas Dr, Shreveport, LA 71115Off Market
- $155,8003 bd2 ba1.4k sqft10106 Salinas Dr, Shreveport, LA 71115Off Market
- $158,5003 bd1 ba1.4k sqft10102 Los Altos Dr, Shreveport, LA 71115Off Market
A local agent can set up tours, give advice and negotiate with sellers.
Similar homes
- $146,0003 bd2 ba1.3k sqft10104 Hanover Dr, Shreveport, LA 71115For Sale
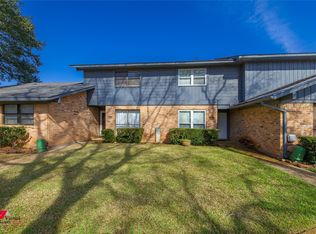 MLS ID #21350261, Stan Cole. NTREIS
 - $149,0003 bd2 ba1.4k sqft10111 Carlsbad Dr, Shreveport, LA 71115For Sale
 MLS ID #21243617, Mike Powell. NTREIS
 - $162,9003 bd3 ba1.6k sqft10034 Artesia Dr, Shreveport, LA 71115For Sale
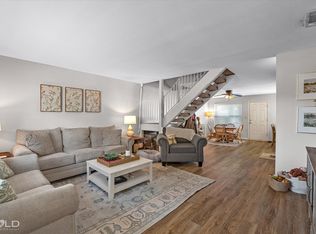 MLS ID #21175801, Nancy Harner. NTREIS
 - $129,9002 bd2 ba958 sqft228 Settlers Park Dr, Shreveport, LA 71115For Sale
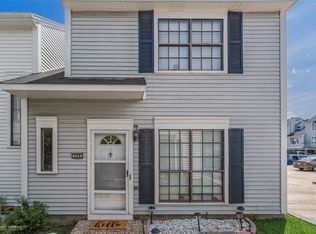 MLS ID #21339634, Rebecca Reno. NTREIS
 - $175,0003 bd3 ba1.6k sqft10002 Georgetown Dr, Shreveport, LA 71115For SaleMLS ID #21267545, Tammie Harris. NTREIS
- $120,0002 bd2 ba1k sqft10007 Saratoga Dr, Shreveport, LA 71115For SaleMLS ID #21240861, Amanda Hodges. NTREIS
- $207,5003 bd3 ba1.6k sqft9507 Balsa Dr, Shreveport, LA 71115For SaleMLS ID #21305034, Emily Hays. NTREIS
- $144,9002 bd2 ba1k sqft3216 Eastwood Dr, Shreveport, LA 71105For SaleMLS ID #21338720, Miranda Hipple. NTREIS
- $174,9003 bd2 ba1.5k sqft195 Pomeroy Dr, Shreveport, LA 71115For SaleMLS ID #21287260, Adam Lytle. NTREIS
- $200,0003 bd2 ba1.3k sqft426 Stratmore Dr, Shreveport, LA 71115For SaleMLS ID #21320223, TeLisa Brown. NTREIS
- $145,0003 bd1 ba1.3k sqft2578 Crape Myrtle St, Shreveport, LA 71118For SaleMLS ID #21339107, Brian Smith. NTREIS
- $173,9002 bd2 ba1.3k sqft3455 Bayou Crossing Dr, Shreveport, LA 71105For SaleMLS ID #21348309, Tracy Thomas. NTREIS
- $135,0003 bd2 ba1k sqft2214 Kirby Smith Dr, Bossier City, LA 71112For SaleMLS ID #21325481, Becki Bass. NTREIS
- $140,0002 bd2 ba1.2k sqft121 Carriage Square Dr, Bossier City, LA 71112For SaleMLS ID #21290735, Tonia Houston. NTREIS
- $128,5003 bd2 ba1.1k sqft635 Browning St, Shreveport, LA 71106For SaleMLS ID #21339926, Michael Salter. NTREIS
- $140,0003 bd1 ba1k sqft724 E Washington St, Shreveport, LA 71104For SaleMLS ID #21339386, Debbie Carter. NTREIS
- $171,9003 bd2 ba1.3k sqft1307 Pecan Sq, Bossier City, LA 71112For SaleMLS ID #21354261, Dotti Bryant. NTREIS
- $143,5003 bd1 ba1.4k sqft9013 Hilton Dr, Shreveport, LA 71118For SaleMLS ID #21196765, Carolyn Mills. NTREIS
- $139,9992 bd1 ba1.2k sqft297 Pennsylvania Ave, Shreveport, LA 71105For SaleMLS ID #21215254, Jacob Ferguson. NTREIS
- $165,0003 bd1 ba1k sqft602 Pickwick Pl, Shreveport, LA 71108For SaleMLS ID #21337873, Adam Lytle. NTREIS
