Welcome to 265 Suzanne Drive - a spacious 4 bedroom, 2 bath home offering over 2100 square feet of living space in the established South Broadmoor neighborhood. Featuring two generous living areas, a cozy brick fireplace, and a functional layout, this home provides the perfect opportunity to create the space you've always envisioned. The kitchen offers a center island and plenty of room for gathering, while the flexible floorplan makes it easy to accommodate entertaining, working from home, or a growing household. Whether you're a first time home buyer looking to build equity, an investor searching for your next project, or someone ready to personalize a home with great bones, this property is full of potential. Conveniently located near shopping, dining, schools, and major roadways, 265 Suzanne is ready for its next chapter. Schedule your private showing today and imagine the possibilities.
Refrigerator to remain with favorable offer.
Pending
$199,000
265 Suzanne Dr, Shreveport, LA 71115
4beds
2,190sqft
:
Get pre-qualified$1,336/mo
Single Family Residence
Built in 1970
8,581 Square Feet Lot
$193,900 Zestimate®
$91/sqft
$-- HOA
What's special
Flexible floorplanFunctional layoutCozy brick fireplace
- 41 days |
- 270 |
- 18 |
Likely to sell faster than
Zillow last checked:
Listing updated:
Listed by:
Kathryn Davis 0995707560 318-626-5899,
Rachel & Co. Realty 318-626-5899
Source: NTREIS,MLS#: 21317108
Facts & features
Interior
Bedrooms & bathrooms
- Bedrooms: 4
- Bathrooms: 2
- Full bathrooms: 2
Primary bedroom
- Level: First
- Dimensions: 0 x 0
Living room
- Level: First
- Dimensions: 0 x 0
Appliances
- Included: Dishwasher, Electric Range, Refrigerator
Features
- Vaulted Ceiling(s), Walk-In Closet(s)
- Has basement: No
- Number of fireplaces: 1
- Fireplace features: Den, Masonry
Interior area
- Total interior livable area: 2,190 sqft
Video & virtual tour
Property
Parking
- Total spaces: 2
- Parking features: Concrete, Driveway, Garage
- Garage spaces: 2
Features
- Levels: One
- Stories: 1
- Pool features: None
Lot
- Size: 8,581 Square Feet
Details
- Parcel number: 171334010011600
Construction
Type & style
- Home type: SingleFamily
- Architectural style: Detached
- Property subtype: Single Family Residence
Materials
- Brick
- Foundation: Slab
- Roof: Shingle
Condition
- Year built: 1970
Utilities & green energy
- Sewer: Public Sewer
- Water: Public
- Utilities for property: Sewer Available, Water Available
Community & HOA
Community
- Subdivision: South Broadmoor Sub
HOA
- Has HOA: No
Location
- Region: Shreveport
Financial & listing details
- Price per square foot: $91/sqft
- Tax assessed value: $188,210
- Annual tax amount: $2,945
- Date on market: 7/4/2026
- Cumulative days on market: 263 days
Estimated market value
$193,900
$184,000 - $204,000
$2,080/mo
Price history
| Date | Event | Price |
|---|---|---|
| 8/12/2026 | Pending sale | $199,000$91/sqft |
Source: NTREIS #21317108 Report a problem | ||
| 7/30/2026 | Contingent | $199,000$91/sqft |
Source: NTREIS #21317108 Report a problem | ||
| 7/4/2026 | Listed for sale | $199,000+2.1%$91/sqft |
Source: NTREIS #21317108 Report a problem | ||
| 6/30/2026 | Listing removed | $195,000$89/sqft |
Source: NTREIS #21183020 Report a problem | ||
| 5/8/2026 | Price change | $195,000-4.9%$89/sqft |
Source: NTREIS #21183020 Report a problem | ||
| 1/8/2026 | Price change | $205,000-2.4%$94/sqft |
Source: NTREIS #21106529 Report a problem | ||
| 11/7/2025 | Listed for sale | $210,000+5.8%$96/sqft |
Source: NTREIS #21106529 Report a problem | ||
| 9/8/2022 | Sold | -- |
Source: NTREIS #20029084 Report a problem | ||
| 6/7/2022 | Contingent | $198,500$91/sqft |
Source: NTREIS #20029084 Report a problem | ||
| 5/19/2022 | Pending sale | $198,500$91/sqft |
Source: NTREIS #20029084 Report a problem | ||
| 5/13/2022 | Price change | $198,500-20.6%$91/sqft |
Source: NTREIS #20029084 Report a problem | ||
| 4/28/2022 | Listed for sale | $250,000$114/sqft |
Source: NTREIS #20029084 Report a problem | ||
Public tax history
| Year | Property taxes | Tax assessment |
|---|---|---|
| 2025 | $1,984 +0.3% | $18,821 |
| 2024 | $1,977 +11.1% | $18,821 +8.8% |
| 2023 | $1,779 +10.1% | $17,295 +70.6% |
| 2022 | $1,616 +163.3% | $10,140 |
| 2021 | $614 0% | $10,140 |
| 2020 | $614 -8.9% | $10,140 |
| 2019 | $674 -1% | $10,140 |
| 2018 | $681 +100.4% | $10,140 -41.2% |
| 2017 | $340 -72.8% | $17,245 |
| 2015 | $1,252 +2697.6% | $17,245 +70.1% |
| 2014 | $45 | $10,140 |
| 2013 | $45 | $10,140 |
| 2012 | -- | $10,140 |
| 2011 | -- | $10,140 |
| 2010 | -- | $10,140 |
| 2009 | -- | $10,140 |
| 2008 | -- | $10,140 |
| 2007 | -- | $10,140 |
| 2006 | -- | $10,140 |
| 2005 | -- | $10,140 |
| 2004 | -- | $10,140 |
| 2003 | -- | $10,140 |
| 2002 | -- | $10,140 |
| 2000 | -- | $10,140 |
Find assessor info on the county website
Monthly payment
Est. payment
Payment breakdown
Explore the cost of this home by adjusting the details. Changes won't be saved.Climate risks
Neighborhood: Springlake, University Terrace
Nearby schools
GreatSchools rating
- 5/10University Elementary SchoolGrades: PK-5Distance: 0.6 mi
- 6/10Youree Dr. Middle Advanced Placement Magnet SchoolGrades: 6-8Distance: 2.3 mi
- 5/10Captain Shreve High SchoolGrades: 9-12Distance: 1.8 mi
Schools provided by the listing agent
- District: Caddo PSB
Source: NTREIS. This data may not be complete. We recommend contacting the local school district to confirm school assignments for this home.
- $177,3003 bd3 ba2k sqft261 Suzanne Dr, Shreveport, LA 71115Off Market

- $207,5003 bd2 ba1.7k sqft269 Suzanne Dr, Shreveport, LA 71115Off Market

- $205,8003 bd2 ba1.4k sqft260 Johnnie Dr, Shreveport, LA 71115Off Market
- $249,8004 bd2 ba2k sqft257 Suzanne Dr, Shreveport, LA 71115Off Market
- $209,5003 bd2 ba1.6k sqft264 Johnnie Dr, Shreveport, LA 71115Off Market
- $137,4003 bd1 ba1.2k sqft256 Johnnie Dr, Shreveport, LA 71115Off Market
- $230,8003 bd2 ba1.9k sqft266 Suzanne Dr, Shreveport, LA 71115Off Market
- $225,5003 bd2 ba1.6k sqft262 Suzanne Dr, Shreveport, LA 71115Off Market
A local agent can set up tours, give advice and negotiate with sellers.
Similar homes
- $183,1953 bd2 ba1.3k sqft203 Schaub Dr, Shreveport, LA 71115For Sale
 MLS ID #21356833, Zackery Grant. NTREIS
 - $214,0003 bd2 ba1.7k sqft228 Schaub Dr, Shreveport, LA 71115For Sale
 MLS ID #21339772, Joel Hall. NTREIS
 - $220,0004 bd3 ba2.4k sqft429 Kenshire Ct, Shreveport, LA 71115For Sale
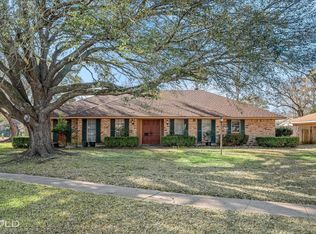 MLS ID #21169908, Kyle Straughan. NTREIS
 - $288,0004 bd3 ba2.3k sqft524 Rock Hollow Dr, Shreveport, LA 71115For Sale
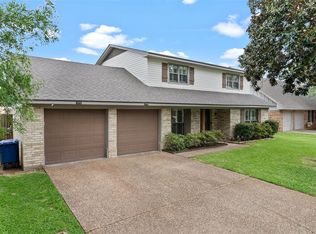 MLS ID #21267610, Karla Greene. NTREIS
 - $275,0003 bd3 ba2.3k sqft9308 Wiscassett Dr, Shreveport, LA 71115For SaleMLS ID #21278489, Whitney Thomas. NTREIS
- $207,0003 bd2 ba1.8k sqft171 Archer Ave, Shreveport, LA 71105For SaleMLS ID #21345657, Beth Graham. NTREIS
- $185,0004 bd2 ba1.5k sqft132 Norwood St, Shreveport, LA 71105For SaleMLS ID #21330211, Karen Baker. NTREIS
- $199,9003 bd2 ba1.7k sqft2032 N Kirkwood Dr, Shreveport, LA 71118For SaleMLS ID #21327548, Michelle Savage. NTREIS
- $190,0004 bd2 ba1.7k sqft9401 Garfield Dr, Shreveport, LA 71118For SaleMLS ID #21340462, Christopher David. NTREIS
- $199,5004 bd2 ba2.1k sqft2709 Ridge Lake Dr, Shreveport, LA 71109For SaleMLS ID #21296864, Tammy Szekacs. NTREIS
- $189,9003 bd2 ba1.8k sqft843 Belden Dr, Shreveport, LA 71118For SaleMLS ID #21262017, Dotti Bryant. NTREIS
- $197,5003 bd2 ba1.5k sqft2037 Shadywood Ln, Shreveport, LA 71105For SaleMLS ID #21339155, Sue White. NTREIS
- $190,0003 bd2 ba1.6k sqft4449 Finley Dr, Shreveport, LA 71105For SaleMLS ID #21289663, Allyson Smith. NTREIS
- $219,0004 bd2 ba2.3k sqft9520 Baird Rd, Shreveport, LA 71118For SaleMLS ID #21312266, Cassie Person. NTREIS
- $199,9003 bd2 ba1.4k sqft1920 Venus Dr, Bossier City, LA 71112For SaleMLS ID #21339269, Jenny Spivey. NTREIS
- $160,0004 bd2 ba1.9k sqft1603 Bistineau Dr, Bossier City, LA 71112For SaleMLS ID #21300165, Roxanne Aguilera. NTREIS
- $199,0003 bd2 ba1.8k sqft9248 Dawn Ridge Dr, Shreveport, LA 71118For SaleMLS ID #21275922, Latonya Marshall. NTREIS
- $219,5003 bd3 ba1.9k sqft172 Swedes Ave, Shreveport, LA 71105For SaleMLS ID #21299861, Thomas DuBois. NTREIS
- $185,0003 bd1 ba1.5k sqft169 Bruce Ave, Shreveport, LA 71105For SaleMLS ID #21337492, Charles Horne. NTREIS
- $224,9004 bd3 ba2.2k sqft209 Winterwood Dr, Shreveport, LA 71106For SaleMLS ID #21049017, Mike Powell. NTREIS
