This beautiful 4-bedroom, 2.5-bathroom home offers comfort, space, and convenience in a highly desirable location. Featuring a spacious living room and a cozy den with a charming fireplace, this home provides the perfect setting for both relaxing evenings and entertaining guests. The freshly painted interior and new laminate flooring throughout give the home a clean, modern feel, while the kitchen comes equipped with new appliances that will remain with the property.
Conveniently situated near schools, hospitals, shopping centers, local eateries, and the Youree Drive corridor, this home places you just minutes from everything you need. With its warm and inviting atmosphere, functional layout, and motivated sellers, this property is truly a must-see and priced to sell quickly.
Under contract
Price cut: $5K (6/25)
$235,000
313 S Wickford Cir, Shreveport, LA 71115
4beds
1,898sqft
Single Family Residence
Built in 2015
8,276 Square Feet Lot
$230,500 Zestimate®
$124/sqft
$-- HOA
What's special
Functional layoutFreshly painted interiorNew laminate flooring throughoutWarm and inviting atmosphere
- 94 days |
- 269 |
- 15 |
Likely to sell faster than
Zillow last checked:
Listing updated:
Listed by:
Rhalanda Jackson 0995711943,
Options Realty LA, LLC 318-505-7595
Source: NTREIS,MLS#: 21271849
Facts & features
Interior
Bedrooms & bathrooms
- Bedrooms: 4
- Bathrooms: 3
- Full bathrooms: 2
- 1/2 bathrooms: 1
Primary bedroom
- Level: Second
- Dimensions: 1 x 1
Bedroom
- Level: Second
- Dimensions: 1 x 1
Bedroom
- Level: Second
- Dimensions: 1 x 1
Bedroom
- Level: Second
- Dimensions: 1 x 1
Living room
- Level: First
- Dimensions: 0 x 0
Heating
- Central
Cooling
- Central Air
Appliances
- Included: Dishwasher, Electric Cooktop, Electric Oven
Features
- Eat-in Kitchen, High Speed Internet, Walk-In Closet(s)
- Flooring: Laminate
- Has basement: No
- Number of fireplaces: 1
- Fireplace features: Wood Burning
Interior area
- Total interior livable area: 1,898 sqft
Video & virtual tour
Property
Parking
- Total spaces: 2
- Parking features: Door-Multi
- Attached garage spaces: 2
Features
- Levels: Two
- Stories: 2
- Pool features: None
Lot
- Size: 8,276 Square Feet
Details
- Parcel number: 171334049000700
Construction
Type & style
- Home type: SingleFamily
- Architectural style: Detached
- Property subtype: Single Family Residence
Materials
- Roof: Composition
Condition
- Year built: 2015
Utilities & green energy
- Sewer: Public Sewer
- Water: Public
- Utilities for property: Sewer Available, Water Available
Community & HOA
Community
- Subdivision: Town South Estates
HOA
- Has HOA: No
Location
- Region: Shreveport
Financial & listing details
- Price per square foot: $124/sqft
- Tax assessed value: $149,970
- Annual tax amount: $2,347
- Date on market: 5/15/2026
- Cumulative days on market: 94 days
- Exclusions: All info believed to be accurate, buyer should verify.
Estimated market value
$230,500
$219,000 - $242,000
$1,976/mo
Price history
| Date | Event | Price |
|---|---|---|
| 8/11/2026 | Contingent | $235,000$124/sqft |
Source: NTREIS #21271849 Report a problem | ||
| 6/25/2026 | Price change | $235,000-2.1%$124/sqft |
Source: NTREIS #21271849 Report a problem | ||
| 5/15/2026 | Listed for sale | $240,000$126/sqft |
Source: NTREIS #21271849 Report a problem | ||
Public tax history
| Year | Property taxes | Tax assessment |
|---|---|---|
| 2025 | $2,347 +0.4% | $14,997 |
| 2024 | $2,338 +91.7% | $14,997 +8.8% |
| 2023 | $1,219 | $13,782 |
| 2022 | $1,219 +2.9% | $13,782 |
| 2021 | $1,185 0% | $13,782 |
| 2020 | $1,185 -4.9% | $13,782 +0.7% |
| 2019 | $1,247 -0.8% | $13,682 |
| 2018 | $1,256 +57.8% | $13,682 |
| 2017 | $796 +0.2% | $13,682 -2.1% |
| 2015 | $794 -6.1% | $13,980 |
| 2014 | $846 | $13,980 |
| 2013 | $846 | $13,980 |
| 2012 | -- | $13,980 +1% |
| 2011 | -- | $13,840 |
| 2010 | -- | $13,840 |
| 2009 | -- | $13,840 |
| 2008 | -- | $13,840 +13.6% |
| 2007 | -- | $12,180 |
| 2006 | -- | $12,180 |
| 2005 | -- | $12,180 |
| 2004 | -- | $12,180 +27.9% |
| 2003 | -- | $9,520 |
| 2002 | -- | $9,520 |
| 2000 | -- | $9,520 |
Find assessor info on the county website
Monthly payment
Est. payment
Payment breakdown
Explore the cost of this home by adjusting the details. Changes won't be saved.Climate risks
Neighborhood: Springlake, University Terrace
Nearby schools
GreatSchools rating
- 5/10University Elementary SchoolGrades: PK-5Distance: 0.1 mi
- 6/10Youree Dr. Middle Advanced Placement Magnet SchoolGrades: 6-8Distance: 2.8 mi
- 5/10Captain Shreve High SchoolGrades: 9-12Distance: 2.4 mi
Schools provided by the listing agent
- Elementary: Caddo ISD Schools
- Middle: Caddo ISD Schools
- High: Caddo ISD Schools
- District: Caddo PSB
Source: NTREIS. This data may not be complete. We recommend contacting the local school district to confirm school assignments for this home.
- $256,2004 bd2 ba2.2k sqft309 S Wickford Cir, Shreveport, LA 71115Off Market

- $259,5004 bd2 ba1.5k sqft317 S Wickford Cir, Shreveport, LA 71115Off Market
- $247,0003 bd2 ba1.7k sqft305 S Wickford Cir, Shreveport, LA 71115Off Market
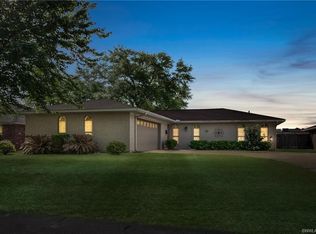
- $--4 bd3 ba2.1k sqft321 S Wickford Cir, Shreveport, LA 71115Sold
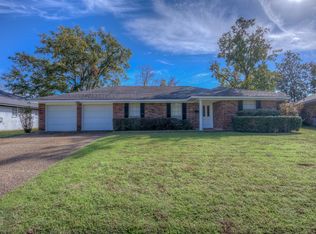
- $240,4004 bd3 ba2.2k sqft312 S Wickford Cir, Shreveport, LA 71115Off Market
- $284,3003 bd2 ba2.4k sqft308 S Wickford Cir, Shreveport, LA 71115Off Market
- $304,9004 bd3 ba2.4k sqft316 S Wickford Cir, Shreveport, LA 71115Off Market
- $211,0004 bd2 ba1.7k sqft304 S Wickford Cir, Shreveport, LA 71115Off Market
A local agent can set up tours, give advice and negotiate with sellers.
Similar homes
- $220,0004 bd3 ba2.4k sqft429 Kenshire Ct, Shreveport, LA 71115For Sale
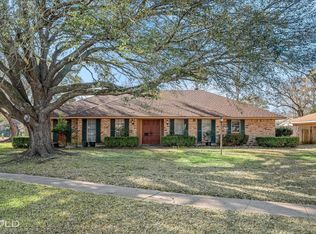 MLS ID #21169908, Kyle Straughan. NTREIS
 - $214,0003 bd2 ba1.7k sqft228 Schaub Dr, Shreveport, LA 71115For Sale
 MLS ID #21339772, Joel Hall. NTREIS
 - $183,1953 bd2 ba1.3k sqft203 Schaub Dr, Shreveport, LA 71115For Sale
 MLS ID #21356833, Zackery Grant. NTREIS
 - $254,9503 bd2 ba1.7k sqft164 Palladium Ln, Shreveport, LA 71115For Sale
 MLS ID #21303031, Bin Chen. NTREIS
 - $218,9003 bd2 ba1.6k sqft254 Peyton Colquitt Pl, Shreveport, LA 71115For SaleMLS ID #21293319, Christopher Holloway. NTREIS
- $275,0003 bd3 ba2.3k sqft9308 Wiscassett Dr, Shreveport, LA 71115For SaleMLS ID #21278489, Whitney Thomas. NTREIS
- $299,0004 bd2 ba2.5k sqft315 N Wickford Cir, Shreveport, LA 71115For SaleMLS ID #21275553, Shelly Wagner. NTREIS
- $241,5003 bd2 ba2k sqft7317 Camelback Dr, Shreveport, LA 71105For SaleMLS ID #21298068, Carolyn Mills. NTREIS
- $224,9004 bd3 ba2.2k sqft209 Winterwood Dr, Shreveport, LA 71106For SaleMLS ID #21049017, Mike Powell. NTREIS
- $219,0004 bd2 ba2.3k sqft9520 Baird Rd, Shreveport, LA 71118For SaleMLS ID #21312266, Cassie Person. NTREIS
- $239,9003 bd2 ba2k sqft416 Albany Ave, Shreveport, LA 71105For SaleMLS ID #21327461, Jeff Free. NTREIS
- $283,5004 bd2 ba2.2k sqft1505 Lafitte Cv, Shreveport, LA 71105For SaleMLS ID #21287055, Jodi Hutto. NTREIS
- $255,0003 bd2 ba2.4k sqft105 Carroll St, Shreveport, LA 71105For SaleMLS ID #21321274, Terri Levesque. NTREIS
- $259,0003 bd2 ba1.6k sqft195 Kings Xing, Shreveport, LA 71105For SaleMLS ID #21300772, Mike Salter. NTREIS
- $245,0004 bd2 ba1.8k sqft3063 Hayes Dr, Shreveport, LA 71118For SaleMLS ID #21341240, Chessica Harville. NTREIS
- $175,0003 bd3 ba1.6k sqft10002 Georgetown Dr, Shreveport, LA 71115For SaleMLS ID #21267545, Tammie Harris. NTREIS
- $215,0004 bd2 ba1.9k sqft3331 Chaumont Cir, Shreveport, LA 71118For SaleMLS ID #21311568, Megan Long. NTREIS
- $190,0004 bd2 ba1.7k sqft9401 Garfield Dr, Shreveport, LA 71118For SaleMLS ID #21340462, Christopher David. NTREIS
- $265,0003 bd2 ba2.2k sqft4421 Fern Ave, Shreveport, LA 71105For SaleMLS ID #21306839, Tracy Thomas. NTREIS
- $239,9004 bd2 ba1.6k sqft1407 Edgemont Cir, Bossier City, LA 71111For SaleMLS ID #21274125, Charlie Nance. NTREIS
