Nestled in a South Bossier, Minutes to Barksdale Air Force Base. Close to shopping, dining and entertainment.
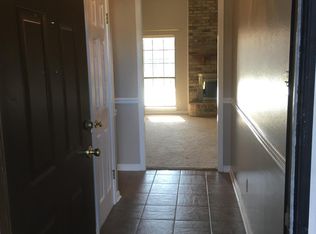
Open layout designed for easy living. The living area provides a cozy atmosphere ideal for relaxing evenings or hosting friends, while the kitchen delivers the practicality and flow every home cook appreciates. Each bedroom offers generous space and natural light, creating peaceful retreats for rest and privacy. Gas fireplace, build-ins off dining area, kitchen island, plenty of storage and microwave, dishwasher, electric range and refrigerator included. Wood and tile flooring throughout home. 2 car garage with built in cabinets.
Outside, the large backyard and covered patio is a standout feature — perfect for weekend barbecues, pets, play, or simply unwinding under Louisiana skies. Storage shed. New Roof.
For sale
$249,000
5721 Bluebonnett Dr, Bossier City, LA 71112
3beds
1,588sqft
Single Family Residence
Built in 1991
8,319 Square Feet Lot
$246,100 Zestimate®
$157/sqft
$-- HOA
What's special
Plenty of storageLarge backyardCovered patioStorage shedNew roofKitchen islandGas fireplace
- 10 days
- 295
- 17
Likely to sell faster than
Zillow last checked:
Listing updated:
Listed by:
Christina Hunsucker 0912123690 318-752-2700,
RE/MAX Real Estate Services 318-752-2700
Source: NTREIS,MLS#: 21367123
Facts & features
Interior
Bedrooms & bathrooms
- Bedrooms: 3
- Bathrooms: 2
- Full bathrooms: 2
Primary bedroom
- Features: Ceiling Fan(s)
- Level: First
- Dimensions: 0 x 0
Primary bathroom
- Features: Dual Sinks, Garden Tub/Roman Tub, Separate Shower
- Level: First
- Dimensions: 0 x 0
Dining room
- Features: Built-in Features
- Level: First
- Dimensions: 0 x 0
Living room
- Features: Ceiling Fan(s), Fireplace
- Level: First
- Dimensions: 0 x 0
Heating
- Central, Natural Gas
Cooling
- Central Air
Appliances
- Included: Dishwasher, Electric Range, Microwave, Refrigerator
- Laundry: Laundry in Utility Room
Features
- Built-in Features, Double Vanity, Eat-in Kitchen
- Flooring: Engineered Hardwood, Tile
- Has basement: No
- Number of fireplaces: 1
- Fireplace features: Gas
Interior area
- Total interior livable area: 1,588 sqft
Video & virtual tour
Property
Parking
- Total spaces: 2
- Parking features: Concrete, Driveway, Garage Faces Front
- Attached garage spaces: 2
Features
- Levels: One
- Stories: 1
- Patio & porch: Covered
- Pool features: None
- Fencing: Chain Link,Fenced
Lot
- Size: 8,319 Square Feet
- Features: Subdivision
Details
- Additional structures: Storage
- Parcel number: 140791
Construction
Type & style
- Home type: SingleFamily
- Architectural style: Detached
- Property subtype: Single Family Residence
Materials
- Brick
- Foundation: Slab
Condition
- Resale
- Year built: 1991
Utilities & green energy
- Sewer: Public Sewer
- Water: Public
- Utilities for property: Electricity Connected, Natural Gas Available, Sewer Available, Separate Meters, Water Available
Community & HOA
Community
- Subdivision: Golden Meadows
HOA
- Has HOA: No
Location
- Region: Bossier City
Financial & listing details
- Price per square foot: $157/sqft
- Tax assessed value: $211,879
- Annual tax amount: $2,090
- Date on market: 8/22/2026
- Cumulative days on market: 10 days
Estimated market value
$246,100
$234,000 - $258,000
$1,827/mo
Price history
| Date | Event | Price |
|---|---|---|
| 8/22/2026 | Listed for sale | $249,000+34.6%$157/sqft |
Source: NTREIS #21367123 Report a problem | ||
| 6/28/2025 | Listing removed | $1,850$1/sqft |
Source: Zillow Rentals Report a problem | ||
| 4/17/2025 | Listed for rent | $1,850$1/sqft |
Source: Zillow Rentals Report a problem | ||
| 6/1/2021 | Sold | -- |
Source: Public Record Report a problem | ||
| 4/24/2021 | Pending sale | $185,000$116/sqft |
Source: NTREIS #14559765 Report a problem | ||
| 4/22/2021 | Listed for sale | $185,000$116/sqft |
Source: NTREIS #14559765 Report a problem | ||
Public tax history
| Year | Property taxes | Tax assessment |
|---|---|---|
| 2025 | $2,546 -1% | $21,188 |
| 2024 | $2,572 +10% | $21,188 +18.1% |
| 2023 | $2,338 +0.5% | $17,939 |
| 2022 | $2,326 | $17,939 |
| 2021 | $2,326 +96.5% | $17,939 +17.1% |
| 2020 | $1,184 -1.9% | $15,325 +0.1% |
| 2019 | $1,207 -40.4% | $15,310 |
| 2018 | $2,024 +465.9% | $15,310 |
| 2017 | $358 +1.9% | $15,310 |
| 2016 | $351 | $15,310 +0.3% |
| 2015 | $351 +1% | $15,270 |
| 2014 | $347 -68% | $15,270 |
| 2013 | $1,084 | $15,270 |
| 2012 | $1,084 +5.8% | $15,270 +2.8% |
| 2011 | $1,025 +1.7% | $14,850 |
| 2010 | $1,008 | $14,850 |
Find assessor info on the county website
Monthly payment
Est. payment
Payment breakdown
Explore the cost of this home by adjusting the details. Changes won't be saved.Climate risks
Neighborhood: 71112
Nearby schools
Schools provided by the listing agent
- Elementary: Bossier ISD schools
- Middle: Bossier ISD schools
- High: Bossier ISD schools
- District: Bossier PSB
Source: NTREIS. This data may not be complete. We recommend contacting the local school district to confirm school assignments for this home.
- $235,8004 bd2 ba1.6k sqft5717 Bluebonnett Dr, Bossier City, LA 71112Off Market
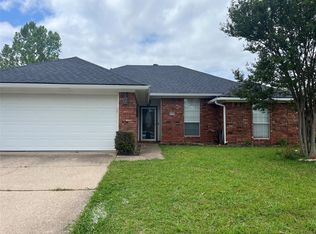
- $--3 bd2 ba1.4k sqft5725 Bluebonnett Dr, Bossier City, LA 71112Sold
- $232,7003 bd2 ba1.5k sqft5713 Bluebonnett Dr, Bossier City, LA 71112Off Market
- $196,1003 bd2 ba1.2k sqft5729 Bluebonnett Dr, Bossier City, LA 71112Off Market
Similar homes
- $260,0004 bd2 ba1.8k sqft5749 Gold Crest Dr, Bossier City, LA 71112For Sale
 MLS ID #21229508, Vernee' White. NTREIS
 - $252,5003 bd2 ba1.8k sqft4906 General Rusk Dr, Bossier City, LA 71112For Sale
 MLS ID #21310105, June Alexander. NTREIS
 - $219,9003 bd2 ba1.2k sqft2217 General York Cir, Bossier City, LA 71112For Sale
 MLS ID #21320999, Elaine Bonner. NTREIS
 - $209,9003 bd2 ba1.1k sqft571 Whitefield Ln, Bossier City, LA 71112For Sale
 MLS ID #21368924, Jeannette Sibley. NTREIS
