Gorgeous new 2023 built home serving as a income producing property renting out for $2,000 a month. With 3 beds and 2 full baths conveniently located right off of pines road, this property provides a turnkey opportunity to immediately capitalize on monthly income. Whether you are looking for an investment property, value add possibilities, or a primary residence... this property has got it all, don't miss your chance to snatch this one up!
Seller owns two additional properties listed below, a snap shot of the entire portfolio, monthly income, and yearly revenue are as follows:
*6338 Tierra Shreveport, LA - $129,900
-Currently Rented: $1,300
-Yearly: $15,600
*5909 Glen Eagle Shreveport, LA - $229,900
-Currently Rented: $2,000
-Yearly: $24,000
*6454 Faust Shreveport, LA - $159,900
-Currently Rented: $1,350
-Yearly: $16,200
Total monthly income with total package:$4,650
Total yearly income with total package: $55,800
For sale
$229,900
5909 Glen Eagle Dr, Shreveport, LA 71129
3beds
1,410sqft
Single Family Residence
Built in 2023
6,708 Square Feet Lot
$229,800 Zestimate®
$163/sqft
$-- HOA
What's special
- 43 days |
- 101 |
- 10 |
Zillow last checked:
Listing updated:
Listed by:
Sydney Cowgill 0995711195 318-233-1045,
Pinnacle Realty Advisors 318-233-1045
Source: NTREIS,MLS#: 21329542
Facts & features
Interior
Bedrooms & bathrooms
- Bedrooms: 3
- Bathrooms: 2
- Full bathrooms: 2
Primary bedroom
- Level: First
- Dimensions: 0 x 0
Living room
- Level: First
- Dimensions: 0 x 0
Heating
- Central
Cooling
- Central Air
Appliances
- Included: Electric Oven, Gas Cooktop, Disposal, Microwave
Features
- Built-in Features, Decorative/Designer Lighting Fixtures, Double Vanity, Eat-in Kitchen, Granite Counters, Kitchen Island, Open Floorplan, Pantry, Walk-In Closet(s)
- Flooring: Luxury Vinyl Plank
- Has basement: No
- Has fireplace: No
Interior area
- Total interior livable area: 1,410 sqft
Video & virtual tour
Property
Parking
- Total spaces: 2
- Parking features: Attached Carport, Driveway
- Carport spaces: 2
Features
- Levels: One
- Stories: 1
- Patio & porch: Covered
- Pool features: None
Lot
- Size: 6,708 Square Feet
Details
- Parcel number: 161501018004100
Construction
Type & style
- Home type: SingleFamily
- Architectural style: Detached
- Property subtype: Single Family Residence
Materials
- Foundation: Slab
- Roof: Shingle
Condition
- Year built: 2023
Utilities & green energy
- Sewer: Public Sewer
- Water: Public
- Utilities for property: Sewer Available, Water Available
Community & HOA
Community
- Subdivision: Inverness
HOA
- Has HOA: No
Location
- Region: Shreveport
Financial & listing details
- Price per square foot: $163/sqft
- Tax assessed value: $149,470
- Annual tax amount: $2,339
- Date on market: 7/14/2026
- Cumulative days on market: 44 days
Estimated market value
$229,800
$218,000 - $241,000
$1,755/mo
Price history
| Date | Event | Price |
|---|---|---|
| 7/14/2026 | Price change | $229,900+6%$163/sqft |
Source: NTREIS #21329542 Report a problem | ||
| 7/24/2024 | Price change | $216,900-1.4%$154/sqft |
Source: NTREIS #20648785 Report a problem | ||
| 6/17/2024 | Listed for sale | $219,900+10%$156/sqft |
Source: NTREIS #20648092 Report a problem | ||
| 9/15/2023 | Listing removed | -- |
Source: Zillow Rentals Report a problem | ||
| 9/5/2023 | Listed for rent | $1,900-5%$1/sqft |
Source: Zillow Rentals Report a problem | ||
| 9/5/2023 | Listing removed | -- |
Source: Zillow Rentals Report a problem | ||
| 8/1/2023 | Price change | $2,000-2.4%$1/sqft |
Source: Zillow Rentals Report a problem | ||
| 7/8/2023 | Listed for rent | $2,050$1/sqft |
Source: Zillow Rentals Report a problem | ||
| 7/7/2023 | Sold | -- |
Source: NTREIS #20278835 Report a problem | ||
| 5/17/2023 | Pending sale | $199,999$142/sqft |
Source: NTREIS #20278835 Report a problem | ||
| 4/27/2023 | Price change | $199,999-7%$142/sqft |
Source: NTREIS #20278835 Report a problem | ||
| 3/14/2023 | Listed for sale | $215,000$152/sqft |
Source: NTREIS #20278835 Report a problem | ||
Public tax history
| Year | Property taxes | Tax assessment |
|---|---|---|
| 2025 | $2,339 +0.4% | $14,947 |
| 2024 | $2,330 +5.2% | $14,947 +7.5% |
| 2023 | $2,216 +1401.2% | $13,902 +1401.3% |
| 2022 | $148 +1.6% | $926 |
| 2021 | $145 0% | $926 |
| 2020 | $145 -2.9% | $926 |
| 2019 | $150 -0.4% | $926 |
| 2018 | $150 +26.1% | $926 |
| 2017 | $119 +0.2% | $926 -0.4% |
| 2015 | $119 -2.1% | $930 |
| 2014 | $121 | $930 |
| 2013 | $121 | $930 |
| 2012 | -- | $930 |
Find assessor info on the county website
Monthly payment
Est. payment
Payment breakdown
Explore the cost of this home by adjusting the details. Changes won't be saved.Climate risks
Neighborhood: Airport, Pines Road
Nearby schools
GreatSchools rating
- 4/10Summerfield Elementary SchoolGrades: PK-5Distance: 2.5 mi
- 6/10Turner Elementary/Middle SchoolGrades: PK-8Distance: 2.3 mi
- 2/10Southwood High SchoolGrades: 9-12Distance: 2.3 mi
Schools provided by the listing agent
- Elementary: Caddo ISD Schools
- Middle: Caddo ISD Schools
- High: Caddo ISD Schools
- District: Caddo PSB
Source: NTREIS. This data may not be complete. We recommend contacting the local school district to confirm school assignments for this home.
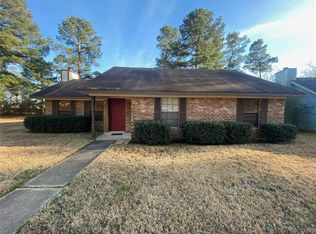
- $165,8003 bd2 ba1.3k sqft5913 Glen Eagle Dr, Shreveport, LA 71129Off Market
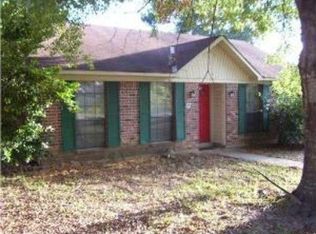
- $124,7002 bd2 ba1.1k sqft5905 Glen Eagle Dr, Shreveport, LA 71129Off Market
- $171,8003 bd2 ba1.4k sqft5917 Glen Eagle Dr, Shreveport, LA 71129Off Market
- $176,9003 bd2 ba1.3k sqft5901 Glen Eagle Dr, Shreveport, LA 71129Off Market
- $3,040-- bd-- ba-- sqftBraeloch, Shreveport, LA 71129Off Market
- $333,8003 bd2 ba2.5k sqft5818 Westray Dr, Shreveport, LA 71129Off Market
- $153,2002 bd2 ba1.1k sqft5921 Glen Eagle Dr, Shreveport, LA 71129Off Market
- $--3 bd2 ba1.4k sqft5904 Glen Eagle Dr, Shreveport, LA 71129Sold
A local agent can set up tours, give advice and negotiate with sellers.
Similar homes
- $--3 bd2 ba1.6k sqft9416 Castlebrook Dr, Shreveport, LA 71129AuctionAuction.com 2
- $230,0003 bd2 ba1.6k sqft9335 Lytham Dr, Shreveport, LA 71129For Sale
 MLS ID #21368589, Lisa Allen. NTREIS
 - $--4 bd2 ba1.9k sqft9313 Newcastle Blvd, Shreveport, LA 71129AuctionAuction.com 2
- $259,9003 bd2 ba1.8k sqft8809 Cromwell Dr, Shreveport, LA 71129For Sale
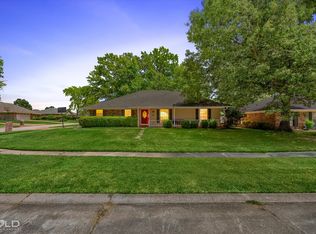 MLS ID #21357456, Jessica Hammons. NTREIS
 - $254,0003 bd2 ba1.8k sqft5738 Ferrell Dr, Shreveport, LA 71129For SaleMLS ID #21315194, Alesshrunda Carter. NTREIS
- $--3 bd2 ba1.8k sqft6143 Buncombe Rd, Shreveport, LA 71129AuctionAuction.com 1
- $--3 bd2 ba1.2k sqft9000 Cedar Hill Ln, Shreveport, LA 71118AuctionAuction.com 2
- $210,0003 bd2 ba1.7k sqft6152 Fairington Ct, Shreveport, LA 71129For SaleMLS ID #21284043, Whitney Thomas. NTREIS
- $249,5003 bd2 ba1.7k sqft9319 Lytham Dr, Shreveport, LA 71129For SaleMLS ID #21212215, Bobbie Almond. NTREIS
- $229,9003 bd2 ba2k sqft7302 Red Fox Trl, Shreveport, LA 71129For SaleMLS ID #21288791, Michelle Savage. NTREIS
- $249,9003 bd2 ba1.9k sqft6339 Westwood Rd, Shreveport, LA 71129For SaleMLS ID #21328521, Heather Bryant. NTREIS
- $239,9003 bd2 ba1.8k sqft6905 Ash St, Shreveport, LA 71129For SaleMLS ID #21301131, Landon Huffer. NTREIS
- $256,5403 bd2 ba1.2k sqft9228 Hearth Ln, Shreveport, LA 71129For SaleMLS ID #21349756, Zondra Spikes. NTREIS
- $--3 bd2 ba1.3k sqft3517 Baywood Dr, Shreveport, LA 71118AuctionAuction.com 2
- $--3 bd2 ba1.5k sqft2254 Urbandale St, Shreveport, LA 71118AuctionAuction.com 2
- $155,0003 bd2 ba1.4k sqft6337 Garden Oaks Dr, Shreveport, LA 71129For SaleMLS ID #21364035, LaBriska Rasco. NTREIS
- $269,9003 bd3 ba1.9k sqft7631 Kempton Park Dr, Shreveport, LA 71129For SaleMLS ID #21317167, Jonathan Newton. NTREIS
- $174,9003 bd2 ba1.3k sqft5619 Knollcrest Dr, Shreveport, LA 71129For SaleMLS ID #21361549, Michael Salter. NTREIS
- $229,0003 bd2 ba1.7k sqft9433 Garfield Dr, Shreveport, LA 71118For SaleMLS ID #21331157, Yvonne Davlin. NTREIS
- $--3 bd2 ba1.6k sqft6317 La Fleur Dr, Shreveport, LA 71119AuctionAuction.com 2
