**Charming Contemporary Living in Shreveport**
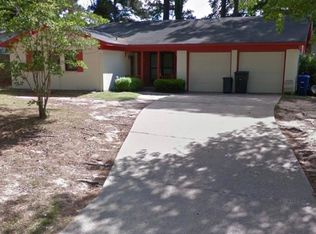
Discover your new haven in Shreveport, LA, where comfort meets modern elegance in this beautifully updated 3-bedroom, 2-bathroom residence. This home shines with a comprehensive makeover, offering a perfect blend of sophisticated style and practical living.
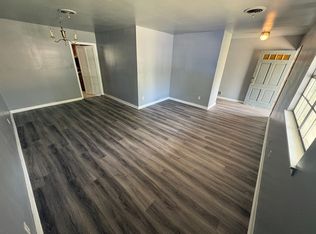
Step inside to an expansive and inviting living room, ideal for entertaining guests or enjoying cozy evenings at home. The aesthetic appeal continues throughout with fresh, new paint that exudes warmth and modernity. The heart of the home, the kitchen, boasts brand new appliances, promising to inspire culinary creativity and ease. The all-new plumbing and electric fixtures throughout add a contemporary touch, ensuring both functionality and style are at the forefront. Every room has been graced with brand new flooring, adding a consistent feel of elegance and durability across the space.
The spacious primary suite provides a serene retreat, while the additional bedrooms offer comfort and versatility. Both bathrooms have been thoughtfully updated to reflect modern design trends, with fixtures that contribute to a soothing, spa-like experience.
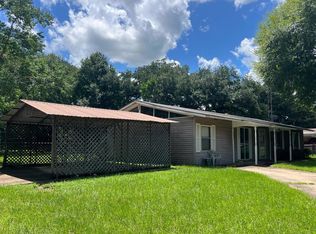
Venture outside to find a freshly painted exterior that enhances curb appeal, complemented by a new garage door featuring a convenient keypad for easy access. The enormous backyard is a true highlight, offering abundant space for outdoor activities, gardening, or simply basking in the Louisiana sun. A practical storage shed provides extra space for all your outdoor needs, seamlessly integrating form and function.
Completing this exceptional offering is a 2-car garage, ensuring secure and easy parking. Experience the ease of modern living in this Shreveport gem, where every detail has been meticulously attended to, making it ready for you to move in and start creating cherished memories.
For sale
$229,000
9433 Garfield Dr, Shreveport, LA 71118
3beds
1,720sqft
Single Family Residence
Built in 1968
10,585 Square Feet Lot
$226,400 Zestimate®
$133/sqft
$-- HOA
What's special
Freshly painted exteriorBrand new flooringFresh new paintPractical storage shedBrand new appliancesSpacious primary suite
- 42 days
- 215
- 17
Zillow last checked:
Listing updated:
Listed by:
Yvonne Davlin 0995686048 318-861-2461,
Coldwell Banker Apex, REALTORS 318-861-2461
Source: NTREIS,MLS#: 21331157
Facts & features
Interior
Bedrooms & bathrooms
- Bedrooms: 3
- Bathrooms: 2
- Full bathrooms: 2
Primary bedroom
- Level: First
- Dimensions: 0 x 0
Bedroom
- Level: First
- Dimensions: 0 x 0
Bedroom
- Level: First
- Dimensions: 0 x 0
Other
- Level: First
- Dimensions: 0 x 0
Other
- Level: First
- Dimensions: 0 x 0
Kitchen
- Level: First
- Dimensions: 0 x 0
Living room
- Level: First
- Dimensions: 0 x 0
Utility room
- Features: Utility Room
- Level: First
- Dimensions: 0 x 0
Heating
- Central, Electric
Cooling
- Central Air, Electric
Appliances
- Included: Dishwasher, Electric Range, Disposal, Microwave, Refrigerator
Features
- Eat-in Kitchen, Granite Counters, High Speed Internet, Pantry
- Flooring: Vinyl, Wood
- Has basement: No
- Has fireplace: No
Interior area
- Total interior livable area: 1,720 sqft
Video & virtual tour
Property
Parking
- Total spaces: 2
- Parking features: Door-Single
- Attached garage spaces: 2
Features
- Levels: One
- Stories: 1
- Pool features: None
- Fencing: Chain Link,Wood
Lot
- Size: 10,585 Square Feet
Details
- Parcel number: 161410048004300
Construction
Type & style
- Home type: SingleFamily
- Architectural style: Ranch,Detached
- Property subtype: Single Family Residence
- Attached to another structure: Yes
Materials
- Brick
- Foundation: Slab
- Roof: Shingle
Condition
- Year built: 1968
Utilities & green energy
- Sewer: Public Sewer
- Water: Public
- Utilities for property: Electricity Connected, Sewer Available, Water Available
Community & HOA
Community
- Security: Smoke Detector(s)
- Subdivision: Lambert Park
HOA
- Has HOA: No
Location
- Region: Shreveport
Financial & listing details
- Price per square foot: $133/sqft
- Tax assessed value: $133,130
- Annual tax amount: $2,083
- Date on market: 7/18/2026
- Listing terms: Cash,Conventional,FHA,VA Loan
Estimated market value
$226,400
$215,000 - $238,000
$1,662/mo
Price history
| Date | Event | Price |
|---|---|---|
| 7/18/2026 | Listed for sale | $229,000$133/sqft |
Source: NTREIS #21331157 Report a problem | ||
Public tax history
| Year | Property taxes | Tax assessment |
|---|---|---|
| 2025 | $2,083 +560.9% | $13,313 +63.1% |
| 2024 | $315 -2.5% | $8,160 |
| 2023 | $323 | $8,160 |
| 2022 | $323 +6.7% | $8,160 |
| 2021 | $303 0% | $8,160 |
| 2020 | $303 -14.4% | $8,160 |
| 2019 | $354 -1.6% | $8,160 |
| 2018 | $360 +323.1% | $8,160 |
| 2017 | $85 +0.2% | $8,160 |
| 2015 | $85 -1.6% | $8,160 |
| 2014 | $86 | $8,160 |
| 2013 | $86 | $8,160 -28.9% |
| 2012 | -- | $11,470 +40.6% |
| 2011 | -- | $8,160 |
| 2010 | -- | $8,160 |
| 2009 | -- | $8,160 |
| 2008 | -- | $8,160 |
| 2007 | -- | $8,160 |
| 2006 | -- | $8,160 |
| 2005 | -- | $8,160 |
| 2004 | -- | $8,160 +25.9% |
| 2003 | -- | $6,480 |
| 2002 | -- | $6,480 |
| 2000 | -- | $6,480 |
Find assessor info on the county website
Monthly payment
Est. payment
Payment breakdown
Explore the cost of this home by adjusting the details. Changes won't be saved.Climate risks
Neighborhood: Hyde Park Brookwood, Southern Hills
Nearby schools
Schools provided by the listing agent
- Elementary: Caddo ISD Schools
- Middle: Caddo ISD Schools
- High: Caddo ISD Schools
- District: Caddo PSB
Source: NTREIS. This data may not be complete. We recommend contacting the local school district to confirm school assignments for this home.

Similar homes
- $--3 bd2 ba1.5k sqft2254 Urbandale St, Shreveport, LA 71118Auction
 Auction.com 2
 - $222,0003 bd2 ba1.9k sqft9471 Hemlock Cir, Shreveport, LA 71118For Sale
 MLS ID #21078394, Christopher Holloway. NTREIS
 - $--3 bd2 ba1.8k sqft1634 Applewood Dr, Shreveport, LA 71118Auction
 Auction.com 2
 - $--3 bd2 ba1.5k sqft9637 Kingston Rd, Shreveport, LA 71118Auction
 ServiceLink Auction
