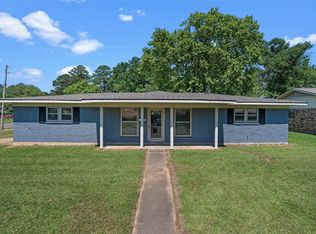
Come see this Beautifully REMODELED home that feels like a country oasis that is conveniently located near all the amenities that south Shreveport has to offer. This home boasts an open floorplan with moderately high ceilings throughout the property. All the main systems (HVAC, Roof, Electrical, and Plumbing) have been replaced or upgraded for the new owners to move into this home with very little maintenance. The large lot allows for a country feel as you sit out on the rear deck to enjoy your morning coffee. If you are looking for a move in ready home to settle into, then look no further!
For sale
$189,000
9227 Walker Rd, Shreveport, LA 71118
3beds
1,720sqft
Single Family Residence
Built in 1980
0.5 Acres Lot
$183,400 Zestimate®
$110/sqft
$-- HOA
What's special
Open floorplanBeautifully remodeled homeLarge lotRear deck
- 4 hours
- 92
- 0
Zillow last checked:
Listing updated:
Listed by:
Letrell Johnson 0099562499 318-834-8691,
One Stop Real Estate 318-834-8691
Source: NTREIS,MLS#: 21413381
Facts & features
Interior
Bedrooms & bathrooms
- Bedrooms: 3
- Bathrooms: 2
- Full bathrooms: 2
Primary bedroom
- Level: First
- Dimensions: 0 x 0
Living room
- Level: First
- Dimensions: 0 x 0
Heating
- Central
Cooling
- Central Air
Appliances
- Included: Dishwasher, Gas Range, Microwave, Refrigerator, Vented Exhaust Fan
Features
- Decorative/Designer Lighting Fixtures, Granite Counters, High Speed Internet, Kitchen Island, Open Floorplan, Cable TV
- Has basement: No
- Number of fireplaces: 1
- Fireplace features: Living Room
Interior area
- Total interior livable area: 1,720 sqft
Property
Parking
- Total spaces: 2
- Parking features: Additional Parking
- Carport spaces: 2
Features
- Levels: One
- Stories: 1
- Pool features: None
Lot
- Size: 0.5 Acres
Details
- Parcel number: 161404001000500
Construction
Type & style
- Home type: SingleFamily
- Architectural style: Detached
- Property subtype: Single Family Residence
Condition
- Year built: 1980
Utilities & green energy
- Sewer: Public Sewer
- Water: Public
- Utilities for property: Sewer Available, Water Available, Cable Available
Community & HOA
Community
- Subdivision: Simmons Place Sub
HOA
- Has HOA: No
Location
- Region: Shreveport
Financial & listing details
- Price per square foot: $110/sqft
- Tax assessed value: $100,410
- Annual tax amount: $1,565
- Date on market: 10/15/2026
- Cumulative days on market: 550 days
Estimated market value
$183,400
$174,000 - $193,000
$1,609/mo
Price history
| Date | Event | Price |
|---|---|---|
| 10/15/2026 | Listed for sale | $189,000$110/sqft |
Source: NTREIS #21413381 Report a problem | ||
| 10/10/2026 | Listing removed | $189,000$110/sqft |
Source: NTREIS #21081340 Report a problem | ||
| 9/1/2026 | Contingent | $189,000$110/sqft |
Source: NTREIS #21081340 Report a problem | ||
| 8/17/2026 | Listed for sale | $189,000$110/sqft |
Source: NTREIS #21081340 Report a problem | ||
| 5/28/2026 | Contingent | $189,000$110/sqft |
Source: NTREIS #21081340 Report a problem | ||
| 10/8/2025 | Listed for sale | $189,000-5%$110/sqft |
Source: NTREIS #21081340 Report a problem | ||
| 10/8/2025 | Listing removed | $199,000$116/sqft |
Source: NTREIS #20895266 Report a problem | ||
| 7/11/2025 | Price change | $199,000-5.2%$116/sqft |
Source: NTREIS #20895266 Report a problem | ||
| 5/27/2025 | Price change | $210,000-2.3%$122/sqft |
Source: NTREIS #20895266 Report a problem | ||
| 4/7/2025 | Listed for sale | $215,000+330%$125/sqft |
Source: NTREIS #20895266 Report a problem | ||
| 10/27/2023 | Sold | -- |
Source: NTREIS #20356212 Report a problem | ||
| 10/1/2023 | Pending sale | $50,000$29/sqft |
Source: NTREIS #20356212 Report a problem | ||
| 9/26/2023 | Price change | $50,000-37.5%$29/sqft |
Source: NTREIS #20356212 Report a problem | ||
| 6/28/2023 | Pending sale | $80,000$47/sqft |
Source: NTREIS #20356212 Report a problem | ||
| 6/28/2023 | Contingent | $80,000$47/sqft |
Source: NTREIS #20356212 Report a problem | ||
| 6/25/2023 | Price change | $80,000-16.7%$47/sqft |
Source: NTREIS #20356212 Report a problem | ||
| 6/20/2023 | Price change | $96,000-12.7%$56/sqft |
Source: NTREIS #20356212 Report a problem | ||
| 6/14/2023 | Listed for sale | $110,000$64/sqft |
Source: NTREIS #20356212 Report a problem | ||
Public tax history
| Year | Property taxes | Tax assessment |
|---|---|---|
| 2025 | $1,571 +0.4% | $10,041 |
| 2024 | $1,565 +7.7% | $10,041 +10.1% |
| 2023 | $1,453 +205.2% | $9,119 |
| 2022 | $476 +5% | $9,119 |
| 2021 | $454 0% | $9,119 |
| 2020 | $454 -5.4% | $9,119 +2.1% |
| 2019 | $479 -1.3% | $8,935 |
| 2018 | $485 +162.7% | $8,935 |
| 2017 | $185 +0.2% | $8,935 +3.1% |
| 2015 | $184 +20.7% | $8,670 |
| 2014 | $153 | $8,670 |
| 2013 | $153 | $8,670 |
| 2012 | -- | $8,670 +5.6% |
| 2011 | -- | $8,210 |
| 2010 | -- | $8,210 -13.2% |
| 2009 | -- | $9,460 |
| 2008 | -- | $9,460 +18.7% |
| 2007 | -- | $7,970 +8.6% |
| 2006 | -- | $7,340 |
| 2005 | -- | $7,340 |
| 2004 | -- | $7,340 +26.8% |
| 2003 | -- | $5,790 |
| 2002 | -- | $5,790 |
| 2000 | -- | $5,790 |
Find assessor info on the county website
Monthly payment
Est. payment
Payment breakdown
Explore the cost of this home by adjusting the details. Changes won't be saved.Climate risks
Neighborhood: Jenkins, Pinecroft Subdivision
Nearby schools
Schools provided by the listing agent
- District: Caddo PSB
Source: NTREIS. This data may not be complete. We recommend contacting the local school district to confirm school assignments for this home.
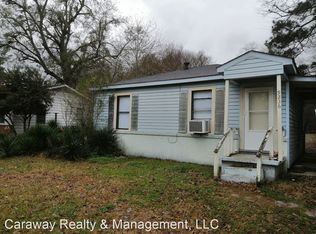
Similar homes
- $199,9003 bd2 ba1.5k sqft2804 Lynda Ln, Shreveport, LA 71118For Sale
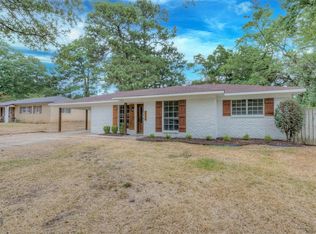 MLS ID #21400364, Mitchell Branch. NTREIS
 - $198,0004 bd2 ba1.5k sqft9339 Poppy Cir, Shreveport, LA 71118For Sale
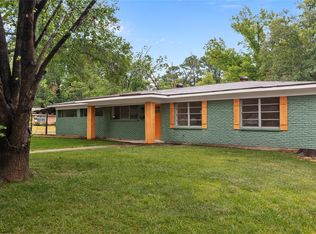 MLS ID #21404351, Antonio Zavarce. NTREIS
 - $194,0003 bd2 ba1.4k sqft2150 Waymon St, Shreveport, LA 71118For Sale
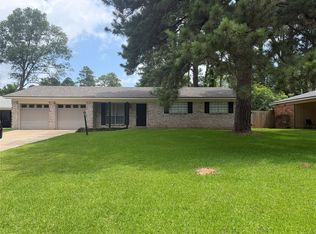 MLS ID #21294682, Teyawna Gantt. NTREIS
 - $187,4003 bd2 ba1.6k sqft9034 Avalon Dr, Shreveport, LA 71118For Sale
 MLS ID #21362326, Reed Ebarb. NTREIS
