Welcome to Legacy Pointe! This beautifully designed 3-bedroom, 2-bath home offers 1,601 heated square feet of comfortable living space and the open-concept floor plan today's buyers are looking for. The spacious living, dining, and kitchen areas flow seamlessly together, creating the perfect setting for everyday living and entertaining. The kitchen features a large countertop bar with plenty of room for meal preparation, casual dining, and gathering with family and friends. The desirable split-bedroom floor plan provides added privacy, with a spacious primary suite tucked away from the additional bedrooms and featuring a private ensuite bathroom. Step outside and enjoy a peaceful backyard that backs up to the woods, offering a beautiful natural backdrop and added privacy. Located in the desirable Legacy Pointe community, residents also enjoy access to a neighborhood playground. If you're searching for an inviting open floor plan, spacious kitchen, private primary suite, and a backyard with a wooded view, this home checks all the boxes. With a price below appraised value, this is an opportunity you won't want to miss! Schedule your private showing today!
For sale
Price cut: $3K (11/10)
$269,000
418 Zinfandel Pl, Haughton, LA 71037
3beds
1,601sqft
Single Family Residence
Built in 2025
7,492 Square Feet Lot
$268,800 Zestimate®
$168/sqft
$13/mo HOA
What's special
Inviting open-concept floor planEnsuite bathroomSpacious kitchenLarge countertop bar areaThoughtfully designed split-bedroom layout
- 17 days
- 175
- 15
Zillow last checked:
Listing updated:
Listed by:
Crystal Butler 0995683261 318-347-9618,
SBC Realty Group LLC 318-347-9618
Source: NTREIS,MLS#: 21425980
Facts & features
Interior
Bedrooms & bathrooms
- Bedrooms: 3
- Bathrooms: 2
- Full bathrooms: 2
Primary bedroom
- Features: Ceiling Fan(s), Dual Sinks, En Suite Bathroom, Walk-In Closet(s)
- Level: First
- Dimensions: 14 x 15
Living room
- Features: Ceiling Fan(s)
- Level: First
- Dimensions: 13 x 20
Heating
- Central
Cooling
- Central Air, Electric
Appliances
- Included: Dishwasher, Electric Range, Electric Water Heater, Disposal, Microwave
- Laundry: Laundry in Utility Room
Features
- Double Vanity, Granite Counters, Open Floorplan, Pantry, Cable TV, Walk-In Closet(s)
- Flooring: Carpet, Other
- Has basement: No
- Has fireplace: No
Interior area
- Total interior livable area: 1,601 sqft
Video & virtual tour
Property
Parking
- Total spaces: 2
- Parking features: Door-Single, Garage Faces Front, Garage, Garage Door Opener
- Attached garage spaces: 2
Features
- Levels: One
- Stories: 1
- Patio & porch: Covered
- Exterior features: Lighting
- Pool features: None
Lot
- Size: 7,492 Square Feet
Details
- Parcel number: 207847
Construction
Type & style
- Home type: SingleFamily
- Architectural style: Detached
- Property subtype: Single Family Residence
Materials
- Brick, Stucco, Vinyl Siding
- Foundation: Slab
- Roof: Shingle
Condition
- Resale
- Year built: 2025
Utilities & green energy
- Sewer: Public Sewer
- Water: Public
- Utilities for property: Electricity Connected, Sewer Available, Water Available, Cable Available
Community & HOA
Community
- Features: Playground
- Subdivision: Legacy Pointe Un 2
HOA
- Has HOA: Yes
- Services included: Association Management
- HOA fee: $150 annually
- HOA name: CMGT
- HOA phone: 225-503-2648
Location
- Region: Haughton
Financial & listing details
- Price per square foot: $168/sqft
- Tax assessed value: $216,633
- Annual tax amount: $166
- Date on market: 11/2/2026
- Cumulative days on market: 18 days
- Electric utility on property: Yes
Estimated market value
$268,800
$255,000 - $282,000
$2,112/mo
Price history
| Date | Event | Price |
|---|---|---|
| 11/10/2026 | Price change | $269,000-1.1%$168/sqft |
Source: NTREIS #21425980 Report a problem | ||
| 11/2/2026 | Listed for sale | $272,000+5.4%$170/sqft |
Source: NTREIS #21425980 Report a problem | ||
| 12/23/2025 | Sold | -- |
Source: NTREIS #20994759 Report a problem | ||
| 11/13/2025 | Pending sale | $257,990$161/sqft |
Source: NTREIS #20994759 Report a problem | ||
| 9/22/2025 | Price change | $257,990+5.3%$161/sqft |
Source: NTREIS #20994759 Report a problem | ||
| 7/9/2025 | Listed for sale | $244,990$153/sqft |
Source: NTREIS #20994759 Report a problem | ||
Public tax history
| Year | Property taxes | Tax assessment |
|---|---|---|
| 2025 | $186 -1.3% | $1,750 |
| 2024 | $189 +7962.8% | $1,750 +8650% |
| 2023 | $2 | $20 |
Find assessor info on the county website
Monthly payment
Est. payment
Payment breakdown
Explore the cost of this home by adjusting the details. Changes won't be saved.Climate risks
Neighborhood: 71037
Nearby schools
Schools provided by the listing agent
- Elementary: Bossier ISD schools
- Middle: Bossier ISD schools
- High: Bossier ISD schools
- District: Bossier PSB
Source: NTREIS. This data may not be complete. We recommend contacting the local school district to confirm school assignments for this home.
Similar homes
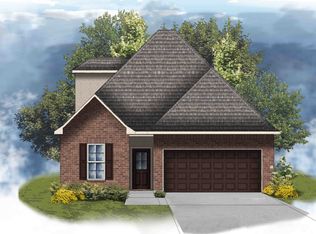
- $250,0003 bd2 ba1.5k sqft103 Vienne Trce, Haughton, LA 71037For Sale
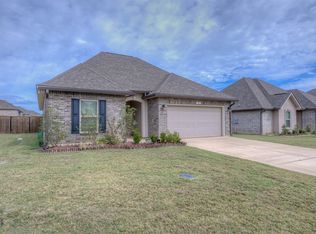 MLS ID #21423559, Austin Rumminger. NTREIS
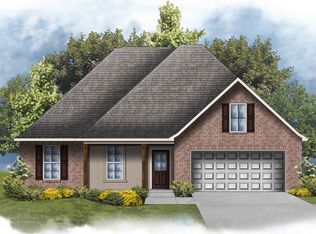
- $256,9003 bd2 ba1.5k sqft715 Bianca St, Haughton, LA 71037For Sale
 MLS ID #21382697, Terri Savage-Campbell. NTREIS
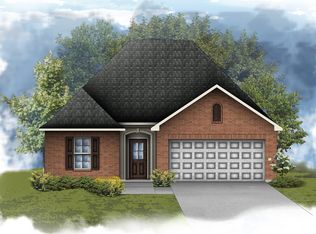
- $268,0003 bd2 ba1.5k sqft364 Camden Hl, Haughton, LA 71037For Sale
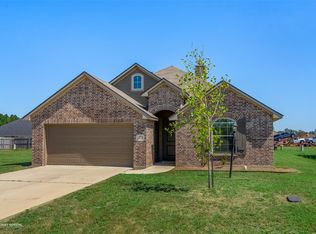 MLS ID #21067934, Tammi Montgomery. NTREIS
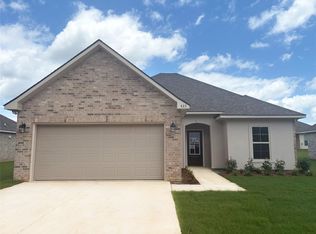
- $239,9003 bd2 ba1.6k sqft7245 Highway 157, Haughton, LA 71037For Sale
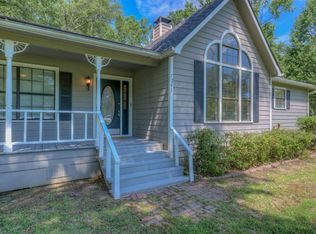 MLS ID #21322877, Stacy Berry. NTREIS
