**Charming Home in Rosedale: Your North Bossier Oasis Awaits!** ??
Discover the epitome of suburban comfort in this delightful 3-bedroom, 2-bath home nestled within the coveted gated community of Rosedale in North Bossier. Offering a lifestyle of ease and convenience, this property is a stone's throw from shopping, top-rated schools, hospitals, major freeways, and Barksdale Air Force Base. Rosedale spoils residents with a community pool, a playground area, and maintenance perks like front yard mowing by the HOA.
Step inside to find an inviting open floor plan adorned with recently applied Behr Foggy London paint, creating a soothing atmosphere throughout. The spacious living room, featuring a cozy fireplace, is perfect for relaxing evenings or entertaining guests. Adjacent is a formal dining room for all your hosting needs. The heart of the home, the kitchen, boasts a dining area, breakfast bar, and an included refrigerator.
The generously sized primary bedroom is a private retreat offering carpeted floors and an ensuite bath. Two additional carpeted bedrooms provide comfort and flexibility, complemented by a full hall bath. A large laundry room enhances functionality, making everyday chores a breeze.
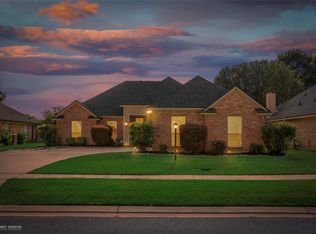
Outside, a covered patio opens to a privacy-fenced yard, ideal for outdoor gatherings or quiet mornings with a cup of coffee. The home's exterior, a blend of brick and siding, features an extra paved parking area and a front sprinkler system, simplifying garden care. The attached two-car garage offers ample storage.
Embrace the unique blend of comfort, style, and community living this Rosedale gem provides. With all these features and more, your new home awaits in a vibrant neighborhood teeming with amenities. ????
Sold
Price history
| Date | Event | Price |
|---|---|---|
| 9/10/2025 | Sold | -- |
Source: NTREIS #20987503 Report a problem | ||
| 8/20/2025 | Contingent | $285,000$171/sqft |
Source: NTREIS #20987503 Report a problem | ||
| 8/20/2025 | Pending sale | $285,000$171/sqft |
Source: NTREIS #20987503 Report a problem | ||
| 8/19/2025 | Contingent | $285,000$171/sqft |
Source: NTREIS #20987503 Report a problem | ||
| 8/19/2025 | Pending sale | $285,000$171/sqft |
Source:  Coldwell Banker Apex, Realtors #20987503 Report a problem Coldwell Banker Apex, Realtors #20987503 Report a problem | ||
| 7/1/2025 | Listed for sale | $285,000+6.3%$171/sqft |
Source: NTREIS #20987503 Report a problem | ||
| 4/29/2022 | Sold | -- |
Source: NTREIS #20004472 Report a problem | ||
| 3/30/2022 | Pending sale | $268,000$161/sqft |
Source: NTREIS #20004472 Report a problem | ||
| 3/9/2022 | Listed for sale | $268,000+23.6%$161/sqft |
Source: NTREIS #20004472 Report a problem | ||
| 2/19/2020 | Sold | -- |
Source: Public Record Report a problem | ||
| 2/13/2020 | Listed for sale | $216,900$130/sqft |
Source: CENTURY 21 Elite #252043 Report a problem | ||
| 2/13/2020 | Pending sale | $216,900$130/sqft |
Source: CENTURY 21 Elite #252043 Report a problem | ||
| 12/12/2019 | Price change | $216,900-1.4%$130/sqft |
Source: CENTURY 21 Elite #252043 Report a problem | ||
| 10/21/2019 | Price change | $219,900-2.2%$132/sqft |
Source: CENTURY 21 Elite #252043 Report a problem | ||
| 9/9/2019 | Listed for sale | $224,900+2.5%$135/sqft |
Source: Century 21 Elite #252043 Report a problem | ||
| 9/4/2019 | Listing removed | $1,650$1/sqft |
Source: Diamond Property Management LLC Report a problem | ||
| 8/2/2019 | Price change | $1,650-2.9%$1/sqft |
Source: Diamond Property Management LLC Report a problem | ||
| 7/24/2019 | Price change | $1,700-4.5%$1/sqft |
Source: Diamond Property Management LLC Report a problem | ||
| 7/13/2019 | Listed for rent | $1,780$1/sqft |
Source: Diamond Property Management LLC Report a problem | ||
| 7/12/2019 | Listing removed | $219,500$132/sqft |
Source: Coldwell Banker Gosslee #238907 Report a problem | ||
| 6/14/2019 | Price change | $219,500-1.1%$132/sqft |
Source: Coldwell Banker Gosslee #238907 Report a problem | ||
| 6/5/2019 | Price change | $222,000-1.6%$133/sqft |
Source: Coldwell Banker Gosslee #238907 Report a problem | ||
| 5/7/2019 | Price change | $225,500-1.3%$135/sqft |
Source: Coldwell Banker Gosslee #238907 Report a problem | ||
| 4/29/2019 | Price change | $228,500-0.2%$137/sqft |
Source: Coldwell Banker Gosslee #238907 Report a problem | ||
| 3/13/2019 | Price change | $229,000-0.2%$137/sqft |
Source: Coldwell Banker Gosslee #238907 Report a problem | ||
| 2/22/2019 | Price change | $229,500-1%$138/sqft |
Source: Coldwell Banker Gosslee #238907 Report a problem | ||
| 1/30/2019 | Listed for sale | $231,900$139/sqft |
Source: Coldwell Banker Gosslee #238907 Report a problem | ||
| 4/26/2010 | Sold | -- |
Source: Public Record Report a problem | ||
| 6/30/2005 | Sold | -- |
Source: Public Record Report a problem | ||



Sell for more on Zillow
Get a Zillow Showcase℠ listing at no additional cost and you could sell for .
$284,800
2% more
+$5,696
With Zillow Showcase(estimated)
$290,496
