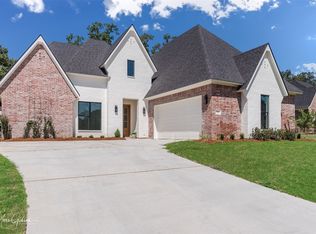
Welcome to this exceptional opportunity to own a stunning new construction home, located in the highly sought-after Belmere subdivision in Benton. Crafted by renowned builders known for their exceptional workmanship, this property promises unparalleled quality and luxurious living spaces. The floor plan ensures that you will be greeted by an inviting foyer that leads to an open concept living area designed to maximize space and natural light. The main level will feature high ceilings, large windows, and impeccable finishes that create an atmosphere of sophistication. Don't miss the chance to own a new construction home crafted by these esteemed builders. With their reputation for excellence and attention to detail, you can be confident that this property will surpass all expectations. This home is FILLED with smart features & upgrades from controlling your oven from your phone to TV ready in each room as well as your back patio. Schedule your appointment today & make it home!
Sold
Street View
Price Unknown
723 Julesburg Ln, Benton, LA 71006
4beds
2,171sqft
Single Family Residence
Built in 2023
9,583 Square Feet Lot
$402,200 Zestimate®
$--/sqft
$2,507 Estimated rent
Home value
$402,200
$382,000 - $422,000
$2,507/mo
Zestimate® history
Owner options
List your home for rent
$2,507/mo
Rent Zestimate®
Find your next renter with Zillow Rental Manager. Plus, with online applications, you can quickly screen prospective tenants – for free.
$2,507/mo
Rent Zestimate®
Refinance and save
$240/mo
Est. payment
Refinancing to a lower rate could help reduce your monthly payments and save thousands over the life of the loan.
$240/mo
Est. payment
Explore your selling options
Work with a Zillow partner agent
Leverage their expertise and Zillow's premium Showcase listings to get your home seen by more buyers.
Get startedList with your own agent
Get your home in front of millions of buyers by listing it on Zillow.
Learn how to do itSell it yourself
Take full control of how buyers see your home on Zillow by listing For Sale by Owner (FSBO).
List your homeWhat's special
Zillow last checked:
Listing updated:
Listed by:
Stacy Berry 0000074598 318-233-1045,
Pinnacle Realty Advisors 318-233-1045
Bought with:
Natalie Pickett
318 Real Estate L.L.C.
Source: NTREIS,MLS#: 20556654
Facts & features
Interior
Bedrooms & bathrooms
- Bedrooms: 4
- Bathrooms: 3
- Full bathrooms: 3
Primary bedroom
- Features: En Suite Bathroom
- Level: First
- Dimensions: 15 x 13
Bedroom
- Level: First
- Dimensions: 11 x 11
Bedroom
- Level: First
- Dimensions: 10 x 12
Bedroom
- Features: En Suite Bathroom
- Level: Second
- Dimensions: 15 x 19
Dining room
- Level: First
- Dimensions: 14 x 8
Kitchen
- Features: Granite Counters, Kitchen Island, Walk-In Pantry
- Level: First
- Dimensions: 14 x 12
Living room
- Features: Fireplace
- Level: First
- Dimensions: 17 x 18
Office
- Level: First
- Dimensions: 11 x 7
Heating
- Central
Cooling
- Central Air, Electric
Appliances
- Included: Built-In Gas Range, Dishwasher, Microwave
- Laundry: Laundry in Utility Room
Features
- Built-in Features, Granite Counters, Kitchen Island, Open Floorplan
- Flooring: Carpet, Ceramic Tile
- Has basement: No
- Number of fireplaces: 1
- Fireplace features: Gas Starter
Interior area
- Total interior livable area: 2,171 sqft
Property
Parking
- Total spaces: 2
- Parking features: Door-Single
- Attached garage spaces: 2
Features
- Levels: One and One Half
- Stories: 1.5
- Exterior features: Outdoor Grill, Outdoor Kitchen
- Pool features: None
Lot
- Size: 9,583 Square Feet
Details
- Parcel number: 203601
Construction
Type & style
- Home type: SingleFamily
- Architectural style: Detached
- Property subtype: Single Family Residence
Materials
- Brick
- Foundation: Slab
- Roof: Asphalt,Shingle
Condition
- New construction: Yes
- Year built: 2023
Utilities & green energy
- Sewer: Public Sewer
- Water: Public
- Utilities for property: Sewer Available, Water Available
Community & HOA
Community
- Subdivision: Belmere
HOA
- Has HOA: Yes
- Services included: Maintenance Grounds
- HOA fee: $240 annually
- HOA name: Belmere
- HOA phone: 000-000-0000
Location
- Region: Benton
Financial & listing details
- Tax assessed value: $379,400
- Annual tax amount: $3,108
- Date on market: 3/9/2024
- Cumulative days on market: 340 days
Price history
| Date | Event | Price |
|---|---|---|
| 7/12/2024 | Sold | -- |
Source: NTREIS #20556654 Report a problem | ||
| 6/4/2024 | Pending sale | $433,500$200/sqft |
Source: NTREIS #20556654 Report a problem | ||
| 3/9/2024 | Listed for sale | $433,500+2.3%$200/sqft |
Source: NTREIS #20556654 Report a problem | ||
| 3/7/2024 | Listing removed | -- |
Source: NTREIS #20501084 Report a problem | ||
| 12/28/2023 | Listed for sale | $423,950$195/sqft |
Source: NTREIS #20501084 Report a problem | ||
| 12/28/2023 | Listing removed | -- |
Source: NTREIS #20364468 Report a problem | ||
| 6/28/2023 | Listed for sale | $423,950$195/sqft |
Source: NTREIS #20364468 Report a problem | ||
Public tax history
| Year | Property taxes | Tax assessment |
|---|---|---|
| 2025 | $3,108 -1% | $37,940 |
| 2024 | $3,141 +1050.9% | $37,940 +1664.7% |
| 2023 | $273 +0.5% | $2,150 |
| 2022 | $271 +1.6% | $2,150 |
| 2021 | $267 +10587.6% | $2,150 +10650% |
| 2020 | $3 | $20 |
Find assessor info on the county website
Neighborhood: 71006
Nearby homes
- $490,8004 bd3 ba2.3k sqft721 Julesburg Ln, Benton, LA 71006Off Market
- $470,0004 bd3 ba2.1k sqft725 Julesburg Ln, Benton, LA 71006For Sale

- $384,1004 bd2 ba2k sqft719 Julesburg Ln, Benton, LA 71006Off Market

- $--4 bd3 ba2.3k sqft727 Julesburg Ln, Benton, LA 71006Sold
- $469,0003 bd4 ba3.5k sqft1000 Bay Ridge Dr, Benton, LA 71006Off Market
- $437,8004 bd3 ba2.2k sqft717 Julesburg Ln, Benton, LA 71006Off Market
- $--3 bd3 ba2.1k sqft722 Julesburg Ln, Benton, LA 71006Sold
- $--5 bd3 ba2.2k sqft616 Meridian Way, Benton, LA 71006Sold
Nearby schools
GreatSchools rating
- 7/10Benton Intermediate SchoolGrades: 5-6Distance: 1.7 mi
- 9/10Benton High SchoolGrades: 8-12Distance: 1.3 mi
- 8/10Benton Middle SchoolGrades: 6-8Distance: 1.7 mi
Schools provided by the listing agent
- Elementary: Bossier ISD schools
- Middle: Bossier ISD schools
- High: Bossier ISD schools
- District: Bossier PSB
Source: NTREIS. This data may not be complete. We recommend contacting the local school district to confirm school assignments for this home.
Sell for more on Zillow
Get a Zillow Showcase℠ listing at no additional cost and you could sell for .
$402,200
2% more
+$8,044
With Zillow Showcase(estimated)
$410,244
- Louisiana
- Bossier Parish
- Benton
- 71006
- 723 Julesburg Ln
Nearby cities
Nearby zip codes
Other Benton Topics
