This home sits on a great lot in Belmere! The backyard is a really nice size. Kitchen counters are absolutely gorgeous! Beautifully done primary bedroom. Schools are Kingston Elementary, Benton Middle and Benton High School. This home is perfect for anyone during any stage of life from a young family to retirees. Please let me know if you would like to take a look! Agent related to owner. Square footage and other information is believed to be accurate but not guaranteed by agent and to be verified by the buyer.
Sold
Price Unknown
727 Julesburg Ln, Benton, LA 71006
4beds
2,342sqft
Farm, Single Family Residence
Built in 2023
9,583 Square Feet Lot
$469,700 Zestimate®
$--/sqft
$2,659 Estimated rent
Home value
$469,700
$446,000 - $493,000
$2,659/mo
Zestimate® history
Owner options
List your home for rent
$2,659/mo
Rent Zestimate®
Find your next renter with Zillow Rental Manager. Plus, with online applications, you can quickly screen prospective tenants – for free.
$2,659/mo
Rent Zestimate®
Refinance and save
$245/mo
Est. payment
Refinancing to a lower rate could help reduce your monthly payments and save thousands over the life of the loan.
$245/mo
Est. payment
Explore your selling options
Work with a Zillow partner agent
Leverage their expertise and Zillow's premium Showcase listings to get your home seen by more buyers.
Get startedList with your own agent
Get your home in front of millions of buyers by listing it on Zillow.
Learn how to do itSell it yourself
Take full control of how buyers see your home on Zillow by listing For Sale by Owner (FSBO).
List your homeWhat's special
Kitchen counters
Zillow last checked:
Listing updated:
Listed by:
Brenda Horneman 0995700995 318-747-5411,
Coldwell Banker Apex, REALTORS 318-747-5411
Bought with:
Mike Moore
Pinnacle Realty Advisors
Source: NTREIS,MLS#: 20402159
Facts & features
Interior
Bedrooms & bathrooms
- Bedrooms: 4
- Bathrooms: 3
- Full bathrooms: 3
Primary bedroom
- Features: Closet Cabinetry, Dual Sinks, Double Vanity, En Suite Bathroom, Separate Shower, Walk-In Closet(s)
- Level: First
Bedroom
- Features: Walk-In Closet(s)
- Level: First
Bedroom
- Features: Walk-In Closet(s)
- Level: First
Bedroom
- Features: En Suite Bathroom, Walk-In Closet(s)
- Level: Second
Other
- Features: Built-in Features, Stone Counters
- Level: First
Other
- Features: En Suite Bathroom, Stone Counters
- Level: Second
Kitchen
- Features: Breakfast Bar, Built-in Features, Eat-in Kitchen, Kitchen Island, Pantry, Stone Counters, Walk-In Pantry
- Level: First
Living room
- Features: Fireplace
Utility room
- Features: Built-in Features, Utility Room, Utility Sink
- Level: First
Heating
- Central
Cooling
- Central Air
Appliances
- Included: Dishwasher, Gas Cooktop, Disposal, Microwave
- Laundry: Electric Dryer Hookup, Laundry in Utility Room
Features
- Built-in Features, Decorative/Designer Lighting Fixtures, Eat-in Kitchen, Granite Counters, Kitchen Island, Open Floorplan, Pantry, Walk-In Closet(s)
- Flooring: Carpet, Tile
- Has basement: No
- Number of fireplaces: 1
- Fireplace features: Gas Starter
Interior area
- Total interior livable area: 2,342 sqft
Property
Parking
- Total spaces: 2
- Parking features: Garage, Garage Door Opener, Garage Faces Side
- Attached garage spaces: 2
Features
- Levels: Two
- Stories: 2
- Patio & porch: Rear Porch, Covered, Front Porch
- Pool features: None
Lot
- Size: 9,583 Square Feet
- Features: Interior Lot, Subdivision
- Residential vegetation: Grassed
Details
- Parcel number: 203603
Construction
Type & style
- Home type: SingleFamily
- Architectural style: Farmhouse,Modern,Detached
- Property subtype: Farm, Single Family Residence
Materials
- Brick
- Foundation: Slab
- Roof: Asphalt,Shingle
Condition
- New construction: Yes
- Year built: 2023
Utilities & green energy
- Sewer: Public Sewer
- Water: Public
- Utilities for property: Electricity Available, Sewer Available, Water Available
Community & HOA
Community
- Features: Curbs
- Security: Smoke Detector(s)
- Subdivision: Belmere
HOA
- Has HOA: Yes
- Services included: Association Management
- HOA fee: $245 annually
- HOA name: Belmere HOA
- HOA phone: 318-742-6699
Location
- Region: Benton
Financial & listing details
- Tax assessed value: $392,326
- Annual tax amount: $271
- Date on market: 8/8/2023
- Cumulative days on market: 106 days
- Electric utility on property: Yes
Price history
| Date | Event | Price |
|---|---|---|
| 12/8/2023 | Sold | -- |
Source: NTREIS #20402159 Report a problem | ||
| 11/22/2023 | Pending sale | $454,900$194/sqft |
Source: NTREIS #20402159 Report a problem | ||
| 8/8/2023 | Listed for sale | $454,900$194/sqft |
Source: NTREIS #20402159 Report a problem | ||
Public tax history
| Year | Property taxes | Tax assessment |
|---|---|---|
| 2025 | $36 -94% | $39,233 +684.7% |
| 2024 | $599 +119.3% | $5,000 +132.6% |
| 2023 | $273 +0.5% | $2,150 |
| 2022 | $271 +1.6% | $2,150 |
| 2021 | $267 +10587.6% | $2,150 +10650% |
| 2020 | $3 | $20 |
Find assessor info on the county website
Neighborhood: 71006
Nearby homes
- $470,0004 bd3 ba2.1k sqft725 Julesburg Ln, Benton, LA 71006For Sale

- $449,2004 bd3 ba2.2k sqft729 Julesburg Ln, Benton, LA 71006Off Market
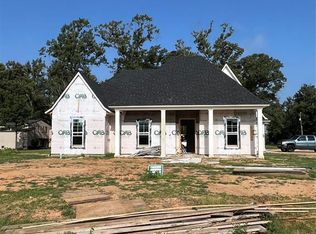
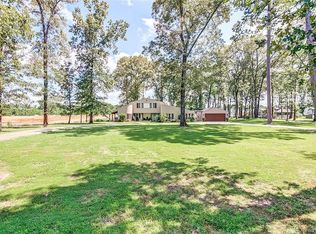
- $469,0003 bd4 ba3.5k sqft1000 Bay Ridge Dr, Benton, LA 71006Off Market
- $--4 bd3 ba2.1k sqft723 Julesburg Ln, Benton, LA 71006Sold
- $460,3004 bd3 ba2.3k sqft728 Julesburg Ln, Benton, LA 71006Off Market
- $499,0004 bd3 ba2.3k sqft721 Julesburg Ln, Benton, LA 71006Off Market
- $440,5004 bd3 ba2.2k sqft802 Walstonburg Ln, Benton, LA 71006Off Market
- $--3 bd3 ba2.1k sqft722 Julesburg Ln, Benton, LA 71006Sold
Nearby schools
GreatSchools rating
- 7/10Benton Intermediate SchoolGrades: 5-6Distance: 1.7 mi
- 9/10Benton High SchoolGrades: 8-12Distance: 1.3 mi
- 8/10Benton Middle SchoolGrades: 6-8Distance: 1.7 mi
Schools provided by the listing agent
- District: Bossier PSB
Source: NTREIS. This data may not be complete. We recommend contacting the local school district to confirm school assignments for this home.
Sell for more on Zillow
Get a Zillow Showcase℠ listing at no additional cost and you could sell for .
$469,700
2% more
+$9,394
With Zillow Showcase(estimated)
$479,094
- Louisiana
- Bossier Parish
- Benton
- 71006
- 727 Julesburg Ln
Nearby cities
Nearby zip codes
Other Benton Topics
